NOT LISTED FOR SALE

2306 W Long Shadow Trail Phoenix, AZ 85085

North Gateway Neighborhood

Estimated Value: $768,557 - $778,000

4 Beds
3 Baths
3,858 Sq Ft
$201/Sq Ft Est. Value

Sale Details

Date Sold: April 3, 2026

Last sale price $778,000 $202 Per Sq Ft

Est. 1% decrease in value since last sale

Current estimated payment $4,576 / mo

145 Days on Market

Highlights

  • Heated Spa
  • RV Access or Parking
  • Panoramic View
  • Sonoran Foothills Rated A
  • Solar Power System
  • Sitting Area In Primary Bedroom

About This Home

As of April 2026

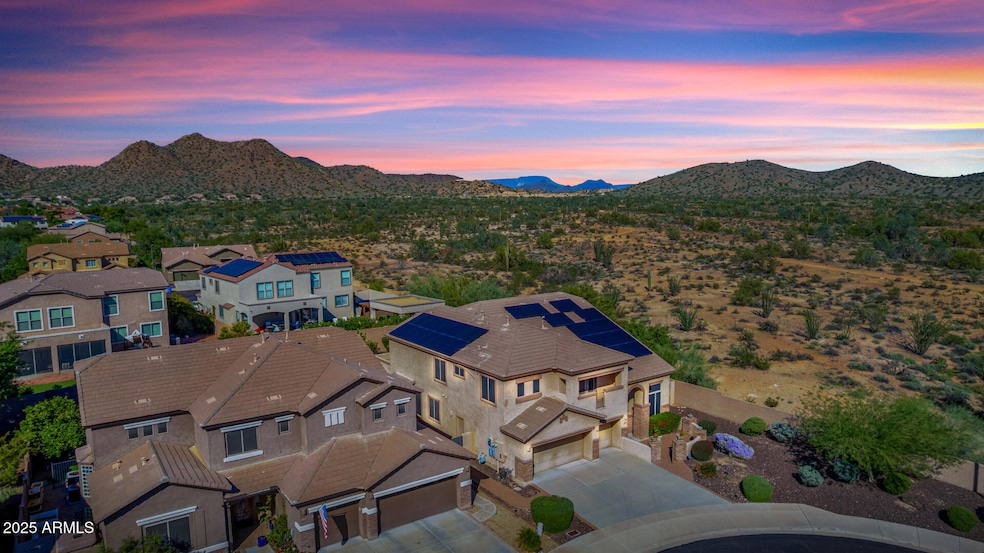
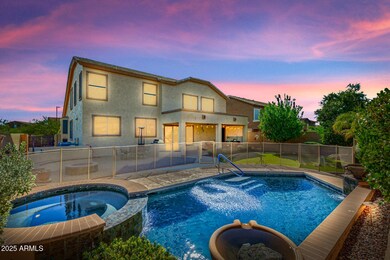
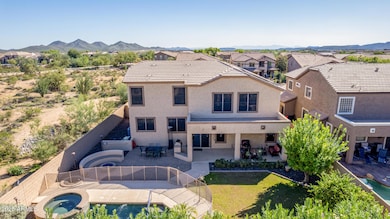
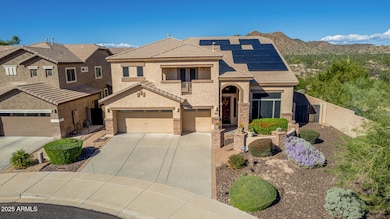
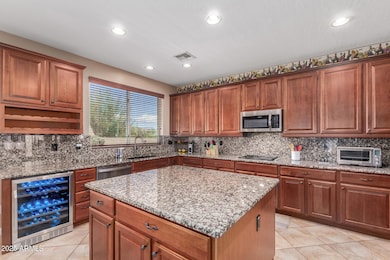
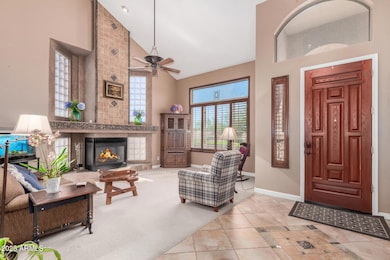
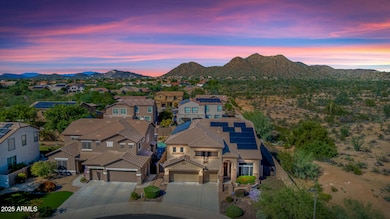
Prepare to be amazed!Upgraded,cul-de-sac home showcasing breathtaking mt. views beside the pristine Sonoran Desert!Gated courtyard opens to soaring ceilings,elegant dining rm overlooking living rm,dramatic floor-to-ceiling,3-way fireplace.Gourmet kitchen,granite counters,backsplash,rich wood cabinetry,wine rack,island,pantry, pull-out drawers,gas cooktop,high-end appliances,wine chiller.Spacious family rm invites comfort & connection.4bd+ den,3 ba. Main suite boasts mt. views,dual vanities,garden tub,sep.shower,w/i closet.Private resort-style backyard- Pebble-Tec pool,spa,water features, manicured lawn,citrus trees,shaded patio, misters, blt.in BBQ,firepit,bench seating,RV gate,3 car gar. w/cabinets. $60K solar system,$0 - $200K/mo. elect. bills. Close to hiking,biking,TSMC plant & more! You'll also find a large bonus room and a quaint den perfect for an office or reading nook. Please refer to a list of upgrades and improvements under the document tab of the listing. EXPLORE THE NEIGHBORHOOD: NORTH GATEWAY
Nestled in the scenic Sonoran Desert about 27 miles north of downtown Phoenix, North Gateway offers a balance of wide-open spaces and modern suburban living. The area is divided by Interstate 17, with the west side featuring open desert vistas, a major semiconductor facility, and a few local attractions, while the east side is home to several well-designed master-planned communities.
Residents enjoy convenient access to major highways, quality schools, and an abundance of nearby shopping and dining options making it an ideal place for both families and professionals. North Gateway includes a variety of neighborhoods such as Tramonto, Amber Hills, Sonoran Foothills, and Norterra. Housing choices range from gated enclaves that offer added privacy to planned communities complete with resort-style pools, fitness centers, and walking trails. Don't miss it!

Last Agent to Sell the Property

Brian Lynch

West USA Realty License #SA047192000 Listed on: 10/19/2025

West USA Realty

Last Buyer's Agent

Gilbert Houseaux

Russ Lyon Sotheby's International Realty License #BR020510000

Russ Lyon Sotheby's International Realty

Home Details

Home Type

  • Single Family

Est. Annual Taxes

  • $3,457

Year Built

  • Built in 2006

Lot Details

  • 10,388 Sq Ft Lot
  • Cul-De-Sac
  • Private Streets
  • Desert faces the front and back of the property
  • Back Yard Fenced
  • Misting System
  • Front and Back Yard Sprinklers
  • Sprinklers on Timer
  • Grass Covered Lot

HOA Fees

  • $67 Monthly HOA Fees

Parking

  • 3 Car Direct Access Garage
  • RV Access or Parking

Property Views

  • Panoramic
  • Mountain
  • Desert

Home Design

  • Contemporary Architecture
  • Brick Veneer
  • Wood Frame Construction
  • Tile Roof
  • Built-Up Roof
  • Sub Tile Roof Ventilation
  • Stucco

Interior Spaces

  • 3,858 Sq Ft Home
  • 2-Story Property
  • Wired For Sound
  • Vaulted Ceiling
  • Ceiling Fan
  • Two Way Fireplace
  • Gas Fireplace
  • Double Pane Windows
  • Tinted Windows
  • Mechanical Sun Shade
  • Solar Screens
  • Window Screens
  • Family Room
  • Living Room with Fireplace
  • 2 Fireplaces
  • Formal Dining Room
  • Loft
  • Bonus Room

Kitchen

  • Kitchen Updated in 2022
  • Breakfast Area or Nook
  • Eat-In Kitchen
  • Breakfast Bar
  • Built-In Gas Oven
  • Gas Cooktop
  • Gas Stub for Range
  • Built-In Microwave
  • Dishwasher
  • Kitchen Island
  • Granite Countertops
  • Laminate Countertops
  • Disposal
  • Reverse Osmosis System

Flooring

  • Floors Updated in 2025
  • Carpet
  • Tile

Bedrooms and Bathrooms

  • 4 Bedrooms
  • Sitting Area In Primary Bedroom
  • Split Bedroom Floorplan
  • Walk-In Closet
  • Remodeled Bathroom
  • 3 Full Bathrooms
  • Double Vanity
  • Low Flow Plumbing Fixtures
  • Private Water Closet
  • Separate Shower in Primary Bathroom
  • Soaking Tub
  • Bathtub With Separate Shower Stall

Laundry

  • Laundry in unit
  • Washer and Gas Dryer Hookup

Home Security

  • Security System Owned
  • Smart Home

Eco-Friendly Details

  • North or South Exposure
  • Solar Power System

Pool

  • Pool Updated in 2023
  • Heated Spa
  • Play Pool
  • Fence Around Pool
  • Pool Pump

Outdoor Features

  • Balcony
  • Covered Patio or Porch
  • Fire Pit
  • Outdoor Storage
  • Built-In Barbecue

Schools

  • Sonoran Foothills Elementary And Middle School
  • Barry Goldwater High School

Utilities

  • Cooling System Updated in 2024
  • Zoned Heating and Cooling System
  • Heating unit installed on the ceiling
  • Air Source Heat Pump
  • Heating System Uses Natural Gas
  • Programmable Thermostat
  • Wiring Updated in 2022
  • Tankless Water Heater
  • Water Purifier
  • Water Softener is Owned
  • High Speed Internet
  • Multiple Phone Lines
  • Phone Available
  • Cable TV Available

Listing and Financial Details

  • Tax Lot 421
  • Assessor Parcel Number 204-01-828

Community Details

Overview

  • Association fees include ground maintenance, street maintenance
  • Real Management Association, Phone Number (866) 473-2573
  • Built by US Home
  • Carefree Crossing Parcel 2 Subdivision, La Jolla Floorplan
  • Property is near a preserve or public land

Recreation

  • Bike Trail

Home Details

Home Type

Single Family

Est. Annual Taxes

$3,457

Year Built

Built in 2006

Lot Details

10,388 Sq Ft Lot

HOA Fees

$67 per month

Parking

3

Listing Details

  • Cross Street: North Valley Parkway/Dove Valley Rd.
  • Property Type: Residential
  • Ownership: Fee Simple
  • Recreation Center Fee: N
  • Total Monthly Fee Equivalent: 67.33
  • Updated Partial or Full Bathrooms: Partial
  • Bathrooms Year Updated: 2014
  • Updated Floors: Partial
  • Items Updated Floor Yr Updated: 2025
  • Updated Heating or Cooling Units: Full
  • Items Updated Ht Cool Yr Updated: 2024
  • Updated Kitchen: Partial
  • Items Updated Kitchen Yr Updated: 2022
  • Updated Plumbing: Partial
  • Items Updated Plmbg Yr Updated: 2019
  • Updated Pool: Partial
  • Items Updated Pool Yr Updated: 2023
  • Updated Wiring: Partial
  • Items Updated Wiring Yr Updated: 2022
  • Separate Den Office Sep Den Office: Y
  • Year Built: 2006
  • Tax Year: 2024
  • Master Model: La Jolla
  • Property Sub Type: Single Family Residence
  • Horses: No
  • Lot Size Acres: 0.24
  • Road Surface Type: Paved
  • Subdivision Name: CAREFREE CROSSING PARCEL 2
  • Architectural Style: Contemporary
  • Efficiency: Multi-Zones, Solar Panels
  • Property Attached Yn: No
  • General Property Description:PriceSqFt: 201.65
  • Const - Finish:Const - Finish: Painted, Stucco, Brick Veneer
  • Cooling:Cooling: Ceiling Fan(s), Central Air, Programmable Thmstat, Heat Pump
  • EnergyGreen Feature:EnergyGreen Feature: Multi-Zones, Solar Panels
  • Other Rooms:Other Rooms: Family Room, Bonus/Game Room, Loft
  • Technology:Technology: 3+ Exist Tele Lines, Pre-Wire Srnd Snd, Pre-Wire Sat Dish, Cable TV Avail, High Speed Internet, Ntwrk Wrng Multi Rms, Security System Owned, Smart Home
  • Road Surface Type:Road Surface Type: Paved
  • Plumbing:Plumbing: Recirculation Pump, Tankless Ht Wtr Heat, Low-Flow Fixtures, Gas Hot Wtr – Tnklss
  • Special Features: None

Interior Features

  • Flooring: Carpet, Tile
  • Basement YN: No
  • Spa Features: Private, Heated
  • Appliances: Dishwasher, Disposal, Refrigerator, Gas Cooktop, Gas Stub for Range, Microwave, Reverse Osmosis, Built-In Gas Oven, Water Softener Owned, Water Purifier
  • Full Bathrooms: 3
  • Total Bedrooms: 4
  • Fireplace Features: Living Room, Two Way Fireplace, Gas, Fire Pit
  • Fireplaces: 1
  • Fireplace: Yes
  • Interior Amenities: Full Bth Master Bdrm, Separate Shwr & Tub, Double Vanity, Eat-in Kitchen, Breakfast Bar, Pantry, Kitchen Island, Granite Counters, Laminate Counters, High Speed Internet, Smart Home, Vaulted Ceiling(s), 9+ Flat Ceilings, Other, See Remarks
  • Living Area: 3858.0
  • Stories: 2
  • Window Features: Solar Screens, Dual Pane, Tinted Windows, Mechanical Sun Shds, Screens
  • Additional Bedroom:Additional Bedroom: Other Bedroom Split, Separate Bedroom Exit, Master Bedroom Walk-in Closet, Other Bedroom Walk-in Closet, Master Bedroom Sitting Room
  • Dining Area:Dining Area: Formal, Eat-in Kitchen, Breakfast Bar, Breakfast Nook
  • Interior Features:Interior Features: Vaulted Ceiling(s), 9+ Flat Ceilings, Water Softener Owned, Soft Water Loop, Water Purifier, Other, See Remarks
  • Kitchen Features:Kitchen Features: Dishwasher, Disposal, Refrigerator, Pantry, Kitchen Island, Gas Cooktop, Gas Stub for Range, Built-in Microwave, Reverse Osmosis, Multiple Ovens, Granite Counters, Laminate Counters, Built-In Gas Oven
  • Laundry:Laundry: Washer Hookup, Inside, Gas Dryer Hookup
  • Master Bathroom:Master Bathroom: Full Bth Master Bdrm, Separate Shwr & Tub, Double Vanity, Private Toilet Room
  • Master Bedroom:Master Bedroom: Split
  • Window Features:Window Features: Solar Screens, Dual Pane, Tinted Windows, Mechanical Sun Shds, Screens

Exterior Features

  • Fencing: Block, Other, Back Yard
  • Exterior Features: Balcony, Storage, Private Street(s), Private Yard, Misting System, Built-in Barbecue
  • Lot Features: Borders Preserve/Public Land, Cul-De-Sac, North/South Exposure, Desert Front, Desert Back, Sprinklers In Front, Sprinklers In Rear, Gravel/Stone Front, Gravel/Stone Back, Grass Back, Auto Timer H2O Front, Auto Timer H2O Back
  • Pool Features: Fenced, Heated, Play Pool, Variable Speed Pump, Outdoor
  • Pool Private: Yes
  • View: Mountain(s), Desert, Panoramic
  • Disclosures: Seller Discl Avail, Agency Discl Req
  • Construction Type: Wood Frame, Painted, Stucco, Brick Veneer
  • Patio And Porch Features: Patio, Covered Patio(s)
  • Roof: Built-Up, Tile, Rolled/Hot Mop, Sub Tile Ventilation
  • General Property Description:Community Pool YN2: No
  • General Property Description:Private Pool YN2: Yes
  • Private Pool Features:Private Pool Features: Fenced, Heated, Play Pool, Variable Speed Pump, Outdoor

Garage/Parking

  • Total Covered Spaces: 3.0
  • Parking Features: RV Gated, Extended Length Garage, Garage Door Opener, Attch'd Gar Cabinets, Separate Strge Area, Direct Access, Attached Garage
  • Attached Garage: No
  • Garage Spaces: 3.0
  • Open Parking Spaces: 3.0

Utilities

  • Utilities: Phone Available
  • Cooling: Ceiling Fan(s), Central Air, Programmable Thmstat, Heat Pump
  • Heating: Natural Gas, Ceiling
  • Laundry Features: Washer Hookup, Inside, Gas Dryer Hookup
  • Security: Security System Owned
  • Cooling Y N: Yes
  • Heating Yn: Yes
  • Water Source: Public
  • Utilities:Utilities: APS, SW Gas, City Electric, Phone Available

Condo/Co-op/Association

  • Community Features: Biking/Walking Path
  • Association Fee: 202.0
  • Association Fee Frequency: Quarterly
  • Association Name: AZCMS
  • Phone: (480) 355-1190
  • Association: Yes

Association/Amenities

  • Association Fees:HOA DisclosureAddendum Affirmation: Yes
  • Association Fees:HOA Transfer Fee2: 500.0
  • Association Fees:Special Assessment HOA: No
  • Association Fees:PAD Fee YN2: N
  • Association Fees:Cap ImprovementImpact Fee _percent_: $
  • Association Fees:Disclosure Fees HOA: 175.0
  • Association Fees:HOA Management Company: Real Management
  • Association Fees:HOA Management Phone: (866) 473-2573

Fee Information

  • Association Fee Includes: Maintenance Grounds, Street Maint

Schools

  • Elementary School: Sonoran Foothills School
  • High School: Barry Goldwater High School
  • Junior High Dist: Deer Valley Unified District
  • Middle Or Junior School: Sonoran Foothills School

Lot Info

  • Land Lease: No
  • Lot Size Sq Ft: 10388.0
  • Parcel #: 204-01-828

Green Features

  • Green Water Conservation: Recirculation Pump, Tankless Ht Wtr Heat, Low-Flow Fixtures

Building Info

  • Builder Name: US Home

Tax Info

  • Tax Annual Amount: 3457.0
  • Tax Book Number: 204.0
  • Tax Lot: 421
  • Tax Map Number: 1.0

Ownership History

We collect this data history from publicly available records. To have your information removed, we recommend requesting removal directly through your county’s website.

Date Name Owned For Owner Type

Purchase Details

Listed on
Oct 19, 2025
Closed on
Apr 2, 2026
Sold by
Bought by
Seller's Agent
Brian Lynch
West USA Realty
Buyer's Agent
Gilbert Houseaux
Russ Lyon Sotheby's International Realty
List Price
$825,000
Sold Price
$778,000
Premium/Discount to List
-$47,000
-5.7%
Views
70
Current Estimated Value
$773,639

Home Financials for this Owner

Home Financials are based on the most recent Mortgage that was taken out on this home.
Estimated Appreciation
-$4,361
Avg. Annual Appreciation
-1.80%
Original Mortgage
$739,100
Interest Rate
0.0601%
Mortgage Type
New Conventional

Purchase Details

Closed on
Apr 14, 2022
Sold by
Bought by

Purchase Details

Closed on
Feb 2, 2012
Sold by
Bought by

Home Financials for this Owner

Home Financials are based on the most recent Mortgage that was taken out on this home.
Original Mortgage
$272,000
Interest Rate
0.0384%
Mortgage Type
New Conventional

Purchase Details

Closed on
Nov 15, 2011
Sold by
Bought by

Purchase Details

Closed on
Dec 3, 2007
Sold by
Bought by

Purchase Details

Closed on
Nov 30, 2006
Sold by
Bought by

Home Financials for this Owner

Home Financials are based on the most recent Mortgage that was taken out on this home.
Original Mortgage
$86,510
Interest Rate
0.0633%
Mortgage Type
Stand Alone Second
Source: Public Records
Create a Home Valuation Report for This Property
The Home Valuation Report is an in-depth analysis detailing your home's value as well as a comparison with similar homes in the area

Home Values in the Area

Source: Public Records

Average Home Value in this Area


Source: Public Records

Purchase History

We collect this data history from publicly available records. To have your information removed, we recommend requesting removal directly through your county’s website.

Date Buyer Sale Price Title Company
$778,000 Great American Title Agency
-- Phelps Laclair Plc
$340,000 Lawyers Title Of Arizona Inc
$246,000 Great American Title Agency
-- None Available
$432,360 North American Title Co
Source: Public Records

Mortgage History

We collect this data history from publicly available records. To have your information removed, we recommend requesting removal directly through your county’s website.

Date Status Borrower Loan Amount
Open $739,100
Previous Owner $292,000
Previous Owner $288,500
Previous Owner $272,000
Previous Owner $86,510
Previous Owner $345,850
Source: Public Records

Property History

We collect this data history from publicly available records. To have your information removed, we recommend requesting removal directly through your county’s website.

Date Event Price List to Sale Price per Sq Ft
04/03/2026 04/03/26 Sold $778,000 -2.8% $202 / Sq Ft
03/13/2026 03/13/26 Pending -- -- --
03/01/2026 03/01/26 Price Changed $800,000 -3.0% $207 / Sq Ft
02/19/2026 02/19/26 For Sale $825,000 +6.0% $214 / Sq Ft
01/09/2026 01/09/26 Off Market $778,000 -- --
12/09/2025 12/09/25 Price Changed $825,000 -2.4% $214 / Sq Ft
11/11/2025 11/11/25 Price Changed $845,000 -0.6% $219 / Sq Ft
10/19/2025 10/19/25 For Sale $850,000 -- $220 / Sq Ft
Source: Arizona Regional Multiple Listing Service (ARMLS)

Tax History

We collect this data history from publicly available records. To have your information removed, we recommend requesting removal directly through your county’s website.

Year Tax Paid Tax Assessment Tax Assessment Total Assessment is a certain percentage of the fair market value that is determined by local assessors to be the total taxable value of land and additions on the property. Land Improvement
2025 $3,510 $40,073
2024 $3,393 $38,165
2023 $3,393 $55,230 $11,040 $44,190
2022 $3,265 $40,730 $8,140 $32,590
2021 $3,410 $38,320 $7,660 $30,660
2020 $3,348 $36,380 $7,270 $29,110
2019 $3,245 $35,620 $7,120 $28,500
2018 $3,132 $34,310 $6,860 $27,450
2017 $3,024 $32,380 $6,470 $25,910
2016 $2,854 $31,460 $6,290 $25,170
2015 $2,547 $29,010 $5,800 $23,210
Source: Public Records

Agents Affiliated with this Home

  • Section Image
  • Section Image
See All Agents

Map

Source: Arizona Regional Multiple Listing Service (ARMLS)

MLS Number: 6935800

Arizona Regional Multiple Listing Service (ARMLS)

APN: 204-01-828

Your Personal Tour Guide

Ask me questions while you tour the home.