
Richard Price
Responds Quickly
Real Broker, LLC
(302) 248-4388
74 Total Sales
1 in Milford
$384,000 Price


Estimated Value: $433,493
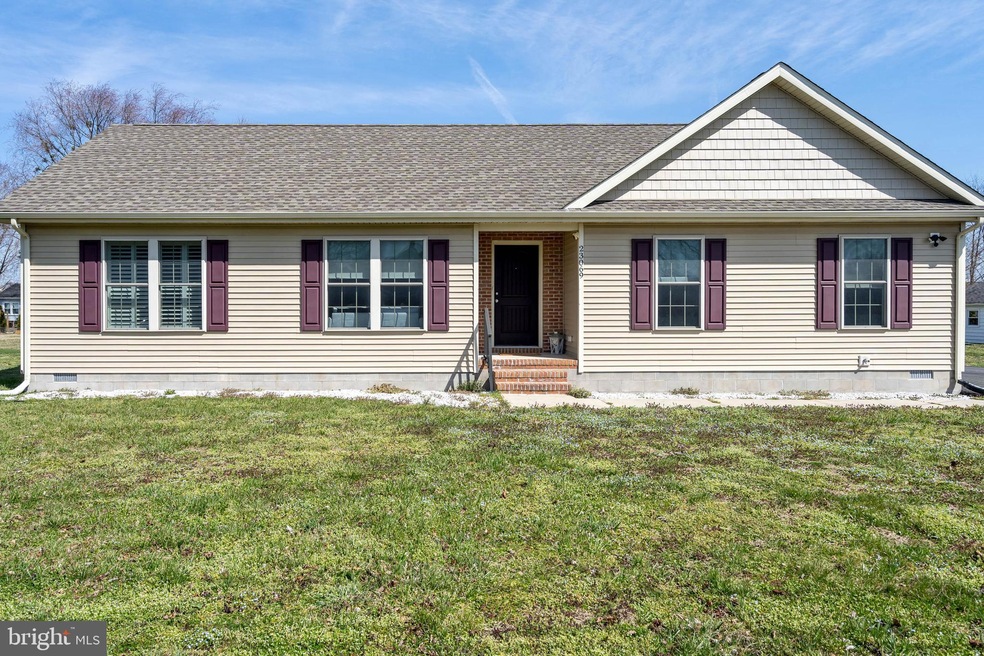
Welcome to 23069 Argos Corner Road in Milford, DE—an inviting 3-bedroom, 2-bathroom home offering a perfect blend of charm, convenience, and endless possibilities. Nestled in a prime location with no HOA, this residence is a short drive away from the area's stunning beaches, delightful dining spots, and exciting entertainment venues. With easy access to Rt. 1, you'll find yourself just minutes from Slaughter Beach and within a 15-to-35-minute drive to other resort beaches like Lewes and Rehoboth Beaches. Additionally, the property is conveniently close to Bay Health Hospital, downtown Milford, and approximately 30 minutes to Bally's Dover Casino, offering a truly unbeatable location.
For outdoor enthusiasts, campers, boaters, and savvy investors, this home presents an exceptional opportunity. The expansive lot allows for RV and boat parking, while investors can explore the potential of utilizing the property as an Airbnb. Boasting approximately 1500 square feet, this residence showcases stainless steel appliances, a separate laundry room with high-quality washer and dryer, custom shades, plank vinyl flooring in major common areas, cozy carpet in the bedrooms, vaulted ceilings with ceiling fans, and a delightful screened porch—perfect for unwinding with a favorite beverage or enjoying al fresco dining. The additional storage space in the floored attic and the shed in the backyard offer practical solutions for organizing and maintaining the property.
With an oversized asphalt driveway providing ample space for family cars and recreational vehicles, as well as a shed for storing lawn equipment, this home effortlessly combines comfort and convenience. Don't miss the opportunity to experience the comfort and flexibility this property has to offers, Schedule a showing today and discover the potential of making it your own.
Last Agent to Sell the Property
(302) 273-4998 ashley.hess@compass.com Compass License #RS-0023379 Listed on: 03/15/2024
We collect this data history from publicly available records. To have your information removed, we recommend requesting removal directly through your county’s website.
Richard Price
Real Broker, LLC
(302) 248-4388
74 Total Sales
1 in Milford
$384,000 Price
Stephanie Coho
Compass RE
(856) 351-5461
233 Total Sales
2 in Milford
$375K - $410K Price Range
Justin Yon
Century 21 Home Team Realty
(484) 779-6791
76 Total Sales
2 in Milford
$265K - $325K Price Range
Joseph Berchock
RE/MAX Associates - Newark
(484) 779-6870
72 Total Sales
1 in Milford
$325,000 Price
Khalilah Ling
Crown Homes Real Estate
(302) 599-7370
89 Total Sales
2 in Milford
$255K - $810K Price Range
Jemimah Chuks
EXP Realty, LLC
(302) 240-3321
379 Total Sales
7 in Milford
$130K - $530K Price Range
We collect this data history from publicly available records. To have your information removed, we recommend requesting removal directly through your county’s website.
| Date | Buyer | Sale Price | Title Company |
|---|---|---|---|
| $350,000 | None Listed On Document | ||
| Fields Adrenne R | $200,000 | -- |
We collect this data history from publicly available records. To have your information removed, we recommend requesting removal directly through your county’s website.
| Date | Status | Borrower | Loan Amount |
|---|---|---|---|
| Open | $10,309 | ||
| Closed | Brought Erik | $10,309 | |
| Open | Brought Erik | $343,660 | |
| Closed | Brought Erik | $343,660 | |
| Previous Owner | Salt Air Homes Llc | $172,441 | |
| Previous Owner | Fields Adrenne R | $180,000 |
We collect this data history from publicly available records. To have your information removed, we recommend requesting removal directly through your county’s website.
| Date | Event | Price | List to Sale | Price per Sq Ft | Prior Sale |
|---|---|---|---|---|---|
| 09/12/2024 09/12/24 | Sold | $350,000 | 0.0% | $236 / Sq Ft | |
| 08/14/2024 08/14/24 | Pending | -- | -- | -- | |
| 07/05/2024 07/05/24 | Price Changed | $350,000 | -2.8% | $236 / Sq Ft | |
| 04/05/2024 04/05/24 | Price Changed | $360,000 | -2.7% | $243 / Sq Ft | |
| 03/15/2024 03/15/24 | For Sale | $370,000 | +85.0% | $250 / Sq Ft | |
| 12/29/2017 12/29/17 | Sold | $200,000 | -3.1% | $135 / Sq Ft | View Prior Sale |
| 11/29/2017 11/29/17 | Pending | -- | -- | -- | |
| 10/05/2017 10/05/17 | Price Changed | $206,500 | -0.5% | $139 / Sq Ft | |
| 08/03/2017 08/03/17 | For Sale | $207,500 | -- | $140 / Sq Ft |
We collect this data history from publicly available records. To have your information removed, we recommend requesting removal directly through your county’s website.
| Year | Tax Paid | Tax Assessment Tax Assessment Total Assessment is a certain percentage of the fair market value that is determined by local assessors to be the total taxable value of land and additions on the property. | Land | Improvement |
|---|---|---|---|---|
| 2025 | $1,283 | $1,500 | $1,500 | $0 |
| 2024 | $801 | $1,500 | $1,500 | $0 |
| 2023 | $831 | $1,500 | $1,500 | $0 |
| 2022 | $819 | $1,500 | $1,500 | $0 |
| 2021 | $828 | $1,500 | $1,500 | $0 |
| 2020 | $828 | $1,500 | $1,500 | $0 |
| 2019 | $835 | $1,500 | $1,500 | $0 |
| 2018 | $839 | $14,900 | $0 | $0 |
| 2017 | $85 | $1,500 | $0 | $0 |
| 2016 | $93 | $1,500 | $0 | $0 |
| 2015 | $65 | $1,500 | $0 | $0 |
| 2014 | $63 | $1,500 | $0 | $0 |
Seller's Agent in 2024
Daniel Dellegrotti
Compass
(925) 699-4783
75 Total Sales
Seller Co-Listing Agent in 2024
Robin Davis
Compass
(302) 381-0442
66 Total Sales
Buyer's Agent in 2024
Shay Rhodunda
EXP Realty, LLC
(302) 382-3600
8 Total Sales
Seller's Agent in 2017
Myra Mitchell
RE/MAX
(302) 236-6846
145 Total Sales
DH
Buyer's Agent in 2017
Denise Hoban
Long & Foster
Source: Bright MLS
MLS Number: DESU2057636
APN: 230-07.00-121.00
Disclaimer: Certain information contained herein is derived from information provided by parties other than Homes.com. All information provided is deemed reliable, but is not guaranteed to be accurate and should be independently verified.
The data relating to real estate for sale on this website appears in part through the BRIGHT Internet Data Exchange program, a voluntary cooperative exchange of property listing data between licensed real estate brokerage firms, and is provided by BRIGHT through a licensing agreement.
Listing information is from various brokers who participate in the Bright MLS IDX program and not all listings may be visible on the site.
The property information being provided on or through the website is for the personal, non-commercial use of consumers and such information may not be used for any purpose other than to identify prospective properties consumers may be interested in purchasing.
Some properties which appear for sale on the website may no longer be available because they are for instance, under contract, sold or are no longer being offered for sale.
Property information displayed is deemed reliable but is not guaranteed.
Copyright 2026 Bright MLS, Inc.
Ask me questions while you tour the home.