
Suma Prasad
Property Economics Inc.
(630) 454-1233
105 Total Sales
7 in Eola Yards
$296K - $720K Price Range




Estimated Value: $270,603
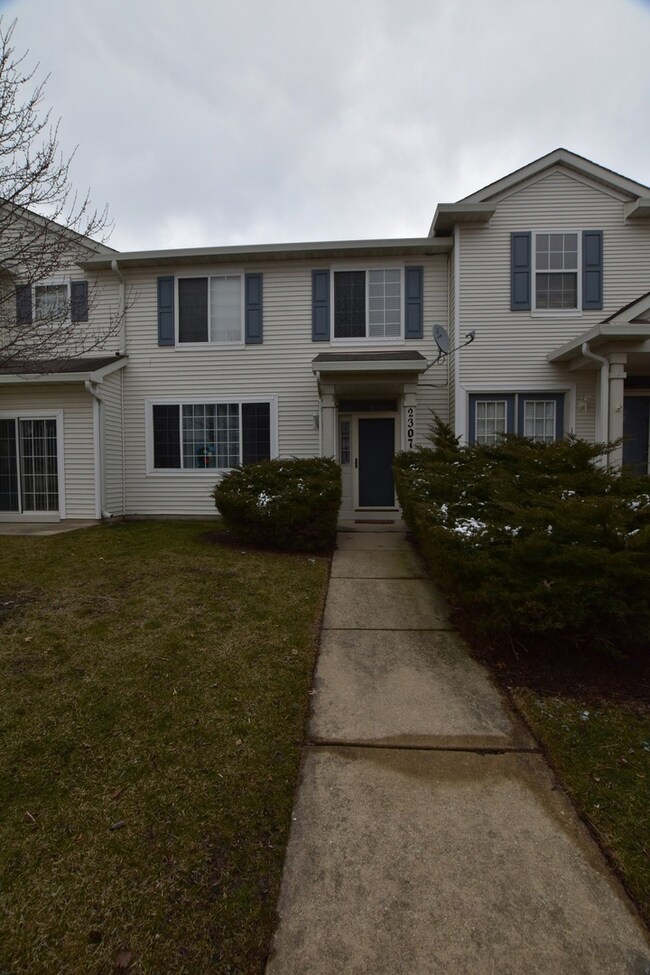
Wonderful 2 bed 1.1 bath townhouse w/ 2 car garage in the Reflections subdivision. School District #204! Kitchen w/ oak cabinets and a cozy eating area, living room, and dining room. Large Master bedroom w/ shared master bath, Walk-in Closet and a bonus closet! In-unit Washer/Dryer on 2nd floor. Close to train and I-88. Non-smoking unit.
We collect this data history from publicly available records. To have your information removed, we recommend requesting removal directly through your county’s website.
Suma Prasad
Property Economics Inc.
(630) 454-1233
105 Total Sales
7 in Eola Yards
$296K - $720K Price Range
Laura Stebbins
Keller Williams Premiere Properties
(708) 292-8806
85 Total Sales
1 in Eola Yards
$841,100 Price
Brian Khurelbaatar
Compass
(773) 869-7841
116 Total Sales
2 in Eola Yards
$424K - $435K Price Range
Robert Rohrback
Keller Williams Infinity
(331) 202-1371
65 Total Sales
1 in Eola Yards
$334,500 Price
Nasimul Chowdhury
Keller Williams ONEChicago
(855) 505-0543
15 Total Sales
1 in Eola Yards
$960,000 Price
Erin Hill
Coldwell Banker Real Estate Group
(224) 970-3247
173 Total Sales
7 in Eola Yards
$215K - $560K Price Range
We collect this data history from publicly available records. To have your information removed, we recommend requesting removal directly through your county’s website.
| Date | Event | Price | List to Sale | Price per Sq Ft | Prior Sale |
|---|---|---|---|---|---|
| 05/15/2023 05/15/23 | Rented | $1,800 | -2.7% | -- | |
| 04/23/2023 04/23/23 | Under Contract | -- | -- | -- | |
| 03/15/2023 03/15/23 | For Rent | $1,850 | +5.7% | -- | |
| 11/16/2021 11/16/21 | Rented | -- | -- | -- | |
| 11/16/2021 11/16/21 | Under Contract | -- | -- | -- | |
| 11/16/2021 11/16/21 | For Rent | $1,750 | +18.6% | -- | |
| 09/07/2018 09/07/18 | Rented | $1,475 | 0.0% | -- | |
| 09/04/2018 09/04/18 | Under Contract | -- | -- | -- | |
| 07/28/2018 07/28/18 | For Rent | $1,475 | 0.0% | -- | |
| 07/25/2018 07/25/18 | Under Contract | -- | -- | -- | |
| 06/07/2018 06/07/18 | For Rent | $1,475 | 0.0% | -- | |
| 06/05/2018 06/05/18 | Sold | $156,000 | -2.4% | $130 / Sq Ft | View Prior Sale |
| 03/13/2018 03/13/18 | Pending | -- | -- | -- | |
| 03/06/2018 03/06/18 | For Sale | $159,900 | 0.0% | $133 / Sq Ft | |
| 05/29/2016 05/29/16 | Rented | $1,395 | 0.0% | -- | |
| 03/28/2016 03/28/16 | Under Contract | -- | -- | -- | |
| 03/14/2016 03/14/16 | For Rent | $1,395 | -- | -- |
We collect this data history from publicly available records. To have your information removed, we recommend requesting removal directly through your county’s website.
| Year | Tax Paid | Tax Assessment Tax Assessment Total Assessment is a certain percentage of the fair market value that is determined by local assessors to be the total taxable value of land and additions on the property. | Land | Improvement |
|---|---|---|---|---|
| 2024 | $5,269 | $69,300 | $19,587 | $49,713 |
| 2023 | $5,061 | $62,270 | $17,600 | $44,670 |
| 2022 | $4,782 | $57,030 | $16,120 | $40,910 |
| 2021 | $4,665 | $54,990 | $15,540 | $39,450 |
| 2020 | $4,722 | $54,990 | $15,540 | $39,450 |
| 2019 | $4,569 | $52,300 | $14,780 | $37,520 |
| 2018 | $4,028 | $45,600 | $12,890 | $32,710 |
| 2017 | $3,969 | $44,050 | $12,450 | $31,600 |
| 2016 | $3,355 | $42,280 | $11,950 | $30,330 |
| 2015 | $3,303 | $40,150 | $11,350 | $28,800 |
| 2014 | $2,971 | $35,820 | $10,130 | $25,690 |
| 2013 | $2,943 | $36,070 | $10,200 | $25,870 |
Landlord's Agent in 2023
Ken Carn
Digital Realty
(630) 742-6789
3 in this area
150 Total Sales
JO
Tenant's Agent in 2023
Jason Osorno
Digital Realty
(224) 256-7753
1 in this area
37 Total Sales
Seller's Agent in 2018
Joe Rozanski
Rozanski Realty
12 in this area
38 Total Sales
Seller's Agent in 2018
Jason Choe
Anova Real Estate Inc
(847) 414-4905
23 Total Sales
KC
Buyer's Agent in 2018
Kathie Chan
Charles Rutenberg Realty of IL
(630) 697-4511
10 Total Sales
Source: Midwest Real Estate Data (MRED)
MLS Number: 11738031
APN: 07-19-104-026
Disclaimer: Certain information contained herein is derived from information provided by parties other than Homes.com. All information provided is deemed reliable, but is not guaranteed to be accurate and should be independently verified.
All data is obtained from various sources and may not have been verified by broker or MLS GRID. Supplied Open House Information is subject to change without notice. All information should be independently reviewed and verified for accuracy. Properties may or may not be listed by the office/agent presenting the information. Some IDX listings have been excluded from this website.
Listings courtesy of Midwest Real Estate Data (MRED) as distributed by MLS GRID.
Based on information submitted to the MLS GRID
Ask me questions while you tour the home.