
Lynn DeCoulaz
Boardwalk Realty, LLC
(689) 202-3200
14 Total Sales
2 in Melbourne
$240K - $355K Price Range


Estimated Value: $348,086
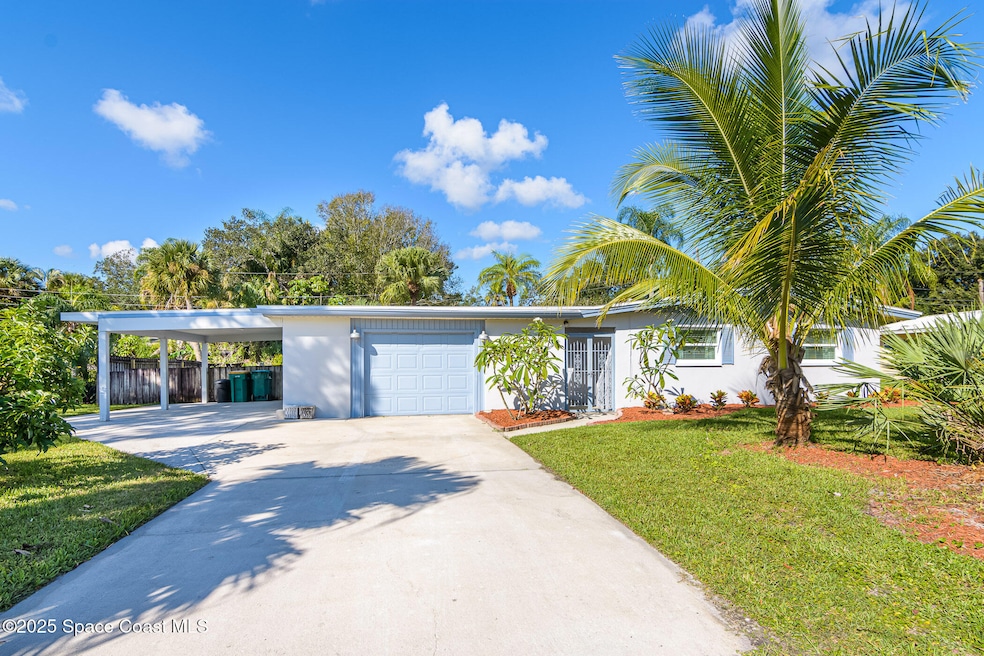
SPACIOUS & UPDATED 3/2 home in a Great Neighborhood near downtown & golf course. Large Chef's Kitchen open to Dining, Family and Living room making it the heart of this home. Separate living & family room. Extra large Primary with ensuite Bath and walk-in California closet. Third bedroom on the other side of the house would make an amazing home office. Terrazzo and tile floors, NO CARPET. Screened porch & lots of patio/courtyard space for outdoor living. Fenced Backyard with room to park an RV or Boat. Detached one-car garage with work area & carport with plenty of additional parking. Updated windows, the majority of them being impact-rated. Roof and plumbing replaced 2020. New gas water heater 2024. Inside Laundry room with Washer & Dryer. Close to Harris, Northrup, FIT, and the airport, this is the perfect location. Feels like Country Living in the middle of the City.
We collect this data history from publicly available records. To have your information removed, we recommend requesting removal directly through your county’s website.
Lynn DeCoulaz
Boardwalk Realty, LLC
(689) 202-3200
14 Total Sales
2 in Melbourne
$240K - $355K Price Range
Mary Crawford
REALTY EXECUTIVES Space Coast
(321) 334-2584
60 Total Sales
15 in Melbourne
$125K - $418K Price Range
Matthew Hausmann
RE/MAX Aerospace Realty
(321) 730-3275
110 Total Sales
7 in Melbourne
$92K - $625K Price Range
Michelle Smith
RE/MAX Solutions
(321) 394-9751
79 Total Sales
14 in Melbourne
$121K - $1.6M Price Range
Myrna Colon
REAL BROKER, LLC
(321) 587-3435
28 Total Sales
2 in Melbourne
$270K - $300K Price Range
Patricia Lorenzo
85 & Sunny Real Estate,PA
(321) 351-4705
58 Total Sales
17 in Melbourne
$109K - $381K Price Range
We collect this data history from publicly available records. To have your information removed, we recommend requesting removal directly through your county’s website.
| Date | Buyer | Sale Price | Title Company |
|---|---|---|---|
| $360,000 | Alliance Title | ||
| $222,000 | State Title Partners | ||
| $116,000 | North American Title Company | ||
| $58,600 | None Available | ||
| -- | -- |
We collect this data history from publicly available records. To have your information removed, we recommend requesting removal directly through your county’s website.
| Date | Status | Borrower | Loan Amount |
|---|---|---|---|
| Open | $288,000 | ||
| Previous Owner | $35,000 | ||
| Previous Owner | $92,800 | ||
| Previous Owner | $63,000 | ||
| Previous Owner | $200,450 | ||
| Previous Owner | $34,000 | ||
| Previous Owner | $10,000 | ||
| Previous Owner | $76,000 |
We collect this data history from publicly available records. To have your information removed, we recommend requesting removal directly through your county’s website.
| Date | Event | Price | List to Sale | Price per Sq Ft | Prior Sale |
|---|---|---|---|---|---|
| 04/08/2025 04/08/25 | Sold | $360,000 | -2.7% | $186 / Sq Ft | |
| 03/07/2025 03/07/25 | Pending | -- | -- | -- | |
| 02/28/2025 02/28/25 | For Sale | $370,000 | 0.0% | $191 / Sq Ft | |
| 11/18/2024 11/18/24 | Off Market | $1,600 | -- | -- | |
| 12/16/2023 12/16/23 | Off Market | $2,200 | -- | -- | |
| 11/15/2023 11/15/23 | Rented | $2,200 | 0.0% | -- | |
| 11/11/2023 11/11/23 | For Rent | $2,200 | +22.2% | -- | |
| 10/23/2020 10/23/20 | Rented | $1,800 | 0.0% | -- | |
| 10/19/2020 10/19/20 | Under Contract | -- | -- | -- | |
| 10/08/2020 10/08/20 | For Rent | $1,800 | 0.0% | -- | |
| 10/05/2020 10/05/20 | Sold | $222,000 | +5.7% | $114 / Sq Ft | View Prior Sale |
| 09/17/2020 09/17/20 | Pending | -- | -- | -- | |
| 09/15/2020 09/15/20 | For Sale | $210,000 | 0.0% | $108 / Sq Ft | |
| 12/15/2018 12/15/18 | Rented | $1,600 | 0.0% | -- | |
| 12/10/2018 12/10/18 | Under Contract | -- | -- | -- | |
| 10/03/2018 10/03/18 | For Rent | $1,600 | +33.3% | -- | |
| 03/25/2015 03/25/15 | Rented | $1,200 | +4.3% | -- | |
| 03/12/2015 03/12/15 | Under Contract | -- | -- | -- | |
| 03/09/2015 03/09/15 | For Rent | $1,150 | 0.0% | -- | |
| 02/15/2013 02/15/13 | Sold | $116,000 | -12.1% | $70 / Sq Ft | View Prior Sale |
| 01/15/2013 01/15/13 | Pending | -- | -- | -- | |
| 07/30/2012 07/30/12 | For Sale | $132,000 | -- | $79 / Sq Ft |
We collect this data history from publicly available records. To have your information removed, we recommend requesting removal directly through your county’s website.
| Year | Tax Paid | Tax Assessment Tax Assessment Total Assessment is a certain percentage of the fair market value that is determined by local assessors to be the total taxable value of land and additions on the property. | Land | Improvement |
|---|---|---|---|---|
| 2026 | $4,262 | $272,930 | ||
| 2025 | $4,122 | $234,510 | ||
| 2024 | $3,817 | $239,810 | ||
| 2023 | $3,817 | $220,710 | ||
| 2022 | $3,473 | $213,930 | $0 | $0 |
| 2021 | $3,191 | $171,530 | $60,000 | $111,530 |
| 2020 | $2,984 | $169,030 | $60,000 | $109,030 |
| 2019 | $2,871 | $161,650 | $50,000 | $111,650 |
| 2018 | $2,513 | $139,430 | $45,000 | $94,430 |
| 2017 | $2,234 | $107,950 | $35,000 | $72,950 |
| 2016 | $2,344 | $107,400 | $35,000 | $72,400 |
| 2015 | $1,132 | $89,530 | $35,000 | $54,530 |
| 2014 | $1,113 | $88,820 | $30,000 | $58,820 |
Seller's Agent in 2025
Jantina Getz
RE/MAX
(321) 543-7310
45 Total Sales
Buyer's Agent in 2025
Elena Lynch
EXP Realty, LLC
(585) 991-8724
74 Total Sales
Buyer Co-Listing Agent in 2025
Kristen Bear
EXP Realty LLC
(321) 610-8810
1,330 Total Sales
K
Buyer Co-Listing Agent in 2025
Kristen Hayes
House Facts Realty
Seller's Agent in 2020
Lynn Burley
Burley Properties
(321) 427-6788
37 Total Sales
S
Seller's Agent in 2018
Sheryl Jones
RE/MAX
Source: Space Coast MLS (Space Coast Association of REALTORS®)
MLS Number: 1038555
APN: 28-37-04-75-00000.0-0253.00
Disclaimer: Certain information contained herein is derived from information provided by parties other than Homes.com. All information provided is deemed reliable, but is not guaranteed to be accurate and should be independently verified.
IDX information is provided exclusively for personal, non-commercial use, and may not be used for any purpose other than to identify prospective properties consumers may be interested in purchasing.
Information is deemed reliable but not guaranteed.
Ask me questions while you tour the home.