NOT LISTED FOR SALE

23086 Sunset Ridge Dr Auburn, CA 95602

Lake Of The Pines Area

Estimated Value: $637,000 - $685,000

3 Beds
2.5 Baths
1,891 Sq Ft
$354/Sq Ft Est. Value

Sale Details

Date Sold: January 2, 2025

Last sale price $665,000 $352 Per Sq Ft

Est. 1% increase in value since last sale

Current estimated payment $4,694 / mo

5 Days on Market

Highlights

  • On Golf Course
  • In Ground Pool
  • Clubhouse
  • Gated with Attendant
  • Custom Home
  • Covered Deck

About This Home

As of January 2025

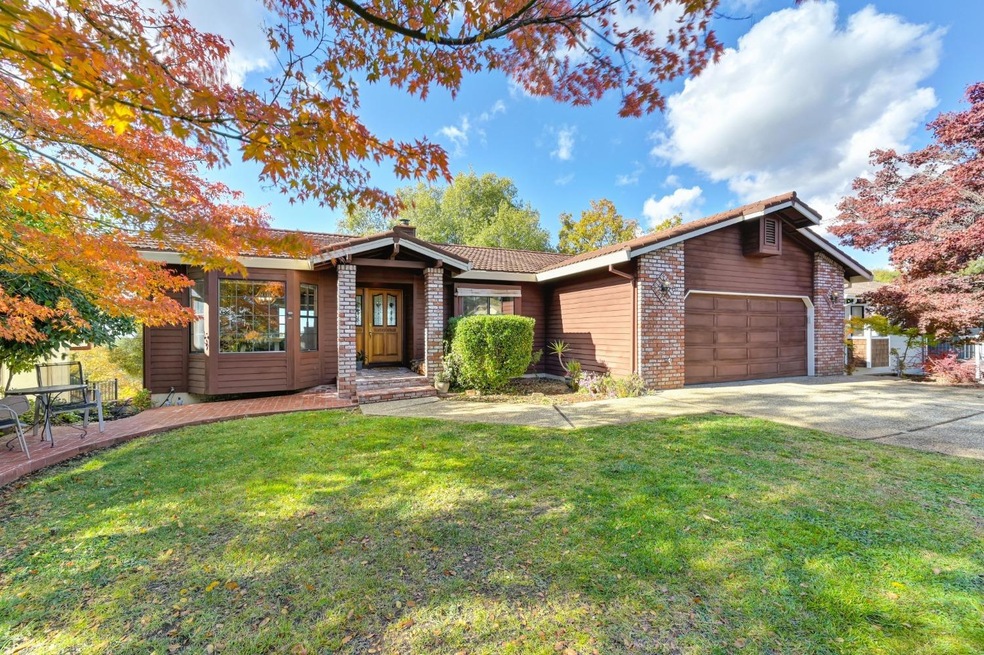
Located in the desirable guard-gated Lake of the Pines membership community, just above the 4th fairway, sits a lovely 3 bedroom, 2.5 bath home with expansive views overlooking a lush golf course. This home features an open concept and flows seamlessly, allowing the main living area to capture the beauty of its surroundings. Designed with large, picturesque windows and high wood ceilings, natural light floods the space, while a cozy brick wood burning stove adds warmth and charm. The main level primary suite offers a generous bathroom including a soaking tub, dual sinks, and an oversized walk-in closet. While the half bath on the main level adds convenience for guests, another full bath is located downstairs along with two additional, equally sized bedrooms along with extra hall storage, and access to a second wood deck entrance. Whether you're enjoying a quiet morning coffee, hosting friends, or taking in a one-of-a-kind sunset, a newer composite deck extends along the backside of the home offering comfort for both relaxing and entertaining. Don't miss the massive unfinished basement with concrete floors & 1/2 bath- ideal for storage & could be easily converted to man cave, game/guest/craft room & more. Metal Roof, new h2o heater, whole house fan, appliances, floors, and more.

Last Agent to Sell the Property

Staci Garcia

Wesely & Associates License #01430109 Listed on: 11/27/2024

Wesely & Associates

Last Buyer's Agent

Beverly Risso

Century 21 Cornerstone Realty License #02035598

Century 21 Cornerstone Realty

Range of Values:

--
Value Increase
--
Percent Increase
--
Adjusted for Inflation
Collateral Analytics

Collateral Analytics Collateral Analytics AVMs (Automated Valuation Model) employ a number of statistical approaches combined with neighborhood-specific comparable selection guarantees the most up-to-date and precise valuations.

Not Available

Collateral Analytics does not have data for the current month. Please view the chart for historical values.

ICE

ICE Mortgage Technology ICE Mortgage Technology’s AVM (Automated Valuation Model) is a state-of-the-art online residential property valuation tool that provides a quick and accurate estimate of the value of almost any home in the U.S.

Not Available

ICE Mortgage Technology does not have data for the current month. Please view the chart for historical values.

First American

First American First American Data & Analytics’ next-generation AVM combines unrivaled data assets with a blended ensemble of valuation models to produce highly accurate, reliable valuations you can trust.

Not Available

First American does not have data for the current month. Please view the chart for historical values.

Quantarium

Quantarium Quantarium’s valuation service, repeatedly proven the industry’s most accurate and comprehensive, is supercharged with a self-learning and auto-tuning AI engine that continually becomes smarter and more accurate as it processes daily inputs from the industry’s leading RE data lake.

Not Available

Quantarium does not have data for the current month. Please view the chart for historical values.

Average Value
Not Available
List Price
Sold Price
Create a Home Valuation Report for This Property
The Home Valuation Report is an in-depth analysis detailing your home's value as well as a comparison with similar homes in the area

Home Details

Home Type

  • Single Family

Year Built

  • Built in 1987 | Remodeled

Lot Details

  • 10,454 Sq Ft Lot
  • On Golf Course
  • Landscaped
  • Sprinklers on Timer

HOA Fees

  • $292 Monthly HOA Fees

Parking

  • 2 Car Attached Garage
  • 2 Open Parking Spaces
  • Front Facing Garage
  • Guest Parking

Property Views

  • Golf Course
  • Mountain
  • Hills

Home Design

  • Custom Home
  • Ranch Style House
  • Brick Exterior Construction
  • Raised Foundation
  • Blown Fiberglass Insulation
  • Ceiling Insulation
  • Floor Insulation
  • Metal Roof
  • Lap Siding

Interior Spaces

  • 1,891 Sq Ft Home
  • Central Vacuum
  • Cathedral Ceiling
  • Whole House Fan
  • Ceiling Fan
  • Skylights
  • Wood Burning Stove
  • Wood Burning Fireplace
  • Free Standing Fireplace
  • Raised Hearth
  • Family Room with Fireplace
  • Formal Dining Room
  • Partial Basement

Kitchen

  • Built-In Electric Oven
  • Electric Cooktop
  • Range Hood
  • Microwave
  • Ice Maker
  • Dishwasher
  • Tile Countertops
  • Disposal

Flooring

  • Wood
  • Carpet
  • Tile

Bedrooms and Bathrooms

  • 3 Bedrooms
  • Separate Bedroom Exit
  • Walk-In Closet
  • Tile Bathroom Countertop
  • Secondary Bathroom Double Sinks
  • Soaking Tub
  • Bathtub with Shower
  • Separate Shower
  • Solar Tube

Laundry

  • Laundry in unit
  • Laundry Cabinets
  • 220 Volts In Laundry

Home Security

  • Carbon Monoxide Detectors
  • Fire and Smoke Detector

Accessible Home Design

  • Grab Bars

Pool

  • In Ground Pool
  • Saltwater Pool

Outdoor Features

  • Covered Deck
  • Patio

Utilities

  • Central Heating and Cooling System
  • Heating System Uses Propane
  • Gas Tank Leased
  • Property is located within a water district
  • Private Water Source
  • Gas Water Heater
  • Sewer Connected
  • High Speed Internet
  • Cable TV Available

Listing and Financial Details

  • Assessor Parcel Number 021-100-012-000

Community Details

Overview

  • Association fees include cable TV, management, common areas, organized activities, pool, recreation facility, security, insurance on structure, internet
  • Lake Of The Pines Association
  • Lake Of The Pines Subdivision
  • Mandatory home owners association

Amenities

  • Community Barbecue Grill
  • Clubhouse

Recreation

  • Golf Course Community
  • Tennis Courts
  • Outdoor Game Court
  • Recreation Facilities
  • Community Playground
  • Community Pool
  • Putting Green
  • Park
  • Dog Park

Additional Features

  • Net Lease
  • Gated with Attendant

Home Details

Home Type

Single Family

Year Built

Built in 1987 | Remodeled

Lot Details

10,454 Sq Ft Lot

HOA Fees

$292 per month

Parking

2

Listing Details

  • Property Type: Residential
  • Subtype Description: Custom
  • Property Subtype 1: Single Family Residence
  • Remodeled Updated: Yes
  • Restrictions: Signs, Tree Ordinance
  • Year Built: 1987
  • Accessibility Features: Grab Bars
  • Architectural Style: Ranch
  • Subdivision: Lake of The Pines
  • Remodeled/Updated Desc: Bath 0-5YR, Kitchen 0-5YR, Bed 0-5YR, Other-Rmks 0-5YR
  • ResoPropertyType: Residential
  • Special Features: None
  • Property Sub Type: Detached
  • Stories: 0

Interior Features

  • Appliances: Built-In Electric Oven, Gas Water Heater, Hood Over Range, Ice Maker, Dishwasher, Disposal, Microwave, Electric Cook Top
  • Other Equipment: Central Vacuum
  • Fireplace Features: Raised Hearth, Family Room, Wood Burning, Free Standing, Wood Stove
  • Fireplaces: 1
  • Flooring: Carpet, Tile, Wood
  • Master Bathroom Features: Shower Stall(s), Double Sinks, Skylight/Solar Tube, Soaking Tub, Tile
  • Master Bedroom Features: Outside Access, Walk-In Closet 2+
  • Total Bathrooms: 3
  • Bathroom Features: Tile, Tub w/Shower Over
  • Basement: Partial
  • Dining Room Features: Formal Room, Space in Kitchen, Formal Area
  • Kitchen Features: Pantry Cabinet, Tile Counter
  • Living Room Features: Cathedral/Vaulted, Skylight(s), Deck Attached, View
  • Lower Level: Bedroom(s), Full Bath(s)
  • Main Level: Dining Room, Family Room, Master Bedroom, Full Bath(s), Partial Bath(s), Garage, Kitchen, Street Entrance
  • Price Per Square Foot: 351.67
  • Square Footage: 1891.00

Exterior Features

  • Construction Materials: Brick, Ceiling Insulation, Floor Insulation, Wall Insulation, Lap Siding, Wood
  • Foundation: Raised
  • Frontage Type: Golf Course
  • Home Warranty: No
  • Horse Property: No
  • Listing Price: 665000.00
  • Lot Features: Adjacent to Golf Course, Auto Sprinkler F&R, Gated Community, Landscape Back, Landscape Front
  • New Construction: No
  • Patio And Porch Features: Covered Deck, Uncovered Deck, Uncovered Patio
  • Pool Features: Built-In, Common Facility, Salt Water, Other
  • Pool: Yes
  • Road Surface Type: Paved
  • Roof: Metal
  • Spa: No
  • Topography: Rolling,Level,Lot Sloped,Trees Many,Rolling,Level,Lot Sloped,Trees Many
  • View Description: Golf Course, Hills, Mountains

Garage/Parking

  • Garage Spaces: 2.00
  • Parking Features: Attached, Garage Facing Front, Uncovered Parking Spaces 2+, Guest Parking Available

Utilities

  • Security: Carbon Mon Detector, Double Strapped Water Heater, Smoke Detector, Guarded Gate, Security Patrol
  • Sewer: In & Connected, None
  • Utilities: Cable Available, Propane Tank Leased, Internet Available
  • Cooling: Ceiling Fan(s), Central, Whole House Fan
  • Electric: 220 Volts in Laundry
  • Heating: Propane, Central, Fireplace(s), Wood Stove
  • Laundry Features: Cabinets, Electric, Inside Area
  • Water Source: Meter on Site, Water District, Private

Condo/Co-op/Association

  • Association Features: Barbeque, Playground, Pool, Clubhouse, Putting Green(s), Dog Park, Recreation Facilities, Game Court Exterior, Golf Course, Tennis Courts, Park, Other
  • Association Fee: 292
  • Association Fee Frequency: Monthly
  • Association Fee Includes: Cable TV, Management, Common Areas, Organized Activities, Pool, Recreation Facility, Security, Insurance on Structure, Internet
  • Association Name: Lake of the Pines
  • Association: Yes
  • Pets Allowed: Yes
  • Senior Community: No
  • ResoAssociationFeeFrequency: Monthly

Association/Amenities

  • Mandatory Association: Yes
  • Subdivision Developer: Western Lake Prop.

Fee Information

  • Land Lease: No

Schools

  • Senior High School District: Nevada Joint Union

Lot Info

  • Zoning: R-1
  • Irrigation: None
  • Lot Size Acres: 0.2400
  • Lot Size Sq Ft: 10454.00
  • ResoLotSizeUnits: Acres

Rental Info

  • Lease Type: Net

Multi Family

Tax Info

  • Assessor Parcel Number: 021-100-012-000
  • Bonds/Assessments/Taxes: Unknown

MLS Schools

  • School District (County): Nevada

Ownership History

We collect this data history from publicly available records. To have your information removed, we recommend requesting removal directly through your county’s website.

Date Name Owned For Owner Type

Purchase Details

Listed on
Nov 27, 2024
Closed on
Dec 18, 2024
Sold by
Bought by
Seller's Agent
Staci Garcia
Wesely & Associates
Buyer's Agent
Beverly Risso
Century 21 Cornerstone Realty
List Price
$665,000
Sold Price
$665,000
Views
41
Current Estimated Value
$669,079

Home Financials for this Owner

Home Financials are based on the most recent Mortgage that was taken out on this home.
Estimated Appreciation
$4,079
Avg. Annual Appreciation
0.38%

Purchase Details

Listed on
Oct 4, 2023
Closed on
Oct 18, 2023
Sold by
Bought by
Seller's Agent
Dianne Williams
Coldwell Banker Grass Roots Realty
Buyer's Agent
Staci Garcia
Wesely & Associates
List Price
$610,000
Sold Price
$615,000
Premium/Discount to List
$5,000
0.82%
Views
103

Home Financials for this Owner

Home Financials are based on the most recent Mortgage that was taken out on this home.
Avg. Annual Appreciation
6.79%

Purchase Details

Closed on
Mar 10, 2021
Sold by
Bought by

Purchase Details

Closed on
Oct 28, 1999
Sold by
Bought by
Source: Public Records

Home Values in the Area

Source: Public Records

Average Home Value in this Area


Source: Public Records

Agents Specializing in Auburn, CA

See All Agents

Purchase History

We collect this data history from publicly available records. To have your information removed, we recommend requesting removal directly through your county’s website.

Date Buyer Sale Price Title Company
$665,000 Placer Title
$615,000 Placer Title
-- --
-- --
Source: Public Records

Property History

We collect this data history from publicly available records. To have your information removed, we recommend requesting removal directly through your county’s website.

Date Event Price List to Sale Price per Sq Ft Prior Sale
01/02/2025 01/02/25 Sold $665,000 0.0% $352 / Sq Ft
12/02/2024 12/02/24 Pending -- -- --
11/27/2024 11/27/24 For Sale $665,000 +8.1% $352 / Sq Ft
10/24/2023 10/24/23 Sold $615,000 +0.8% $325 / Sq Ft View Prior Sale
10/13/2023 10/13/23 Pending -- -- --
10/04/2023 10/04/23 For Sale $610,000 -- $323 / Sq Ft
Source: MetroList

Tax History

We collect this data history from publicly available records. To have your information removed, we recommend requesting removal directly through your county’s website.

Year Tax Paid Tax Assessment Tax Assessment Total Assessment is a certain percentage of the fair market value that is determined by local assessors to be the total taxable value of land and additions on the property. Land Improvement
2026 $8,701 $678,300 $153,000 $525,300
2025 $8,559 $627,300 $153,000 $474,300
2024 $4,791 $615,000 $150,000 $465,000
2023 $4,791 $277,795 $58,342 $219,453
2022 $4,458 $272,349 $57,199 $215,150
2021 $4,144 $267,010 $56,078 $210,932
2020 $3,940 $264,273 $55,503 $208,770
2019 $3,884 $259,092 $54,415 $204,677
2018 $0 $254,013 $53,349 $200,664
2017 $3,781 $249,033 $52,303 $196,730
2016 $3,685 $244,151 $51,278 $192,873
2015 $3,650 $240,484 $50,508 $189,976
2014 -- $235,774 $49,519 $186,255
Source: Public Records

Agents Affiliated with this Home

  • Section Image
  • Section Image
  • Section Image
See All Agents

Map

Source: MetroList

MLS Number: 224127757

MetroList

APN: 021-100-012-000

Your Personal Tour Guide

Ask me questions while you tour the home.