S
Seller's Agent in 2024
Steve Metarelis
Offerpad Brokerage, LLC
Estimated Value: $262,000 - $302,000
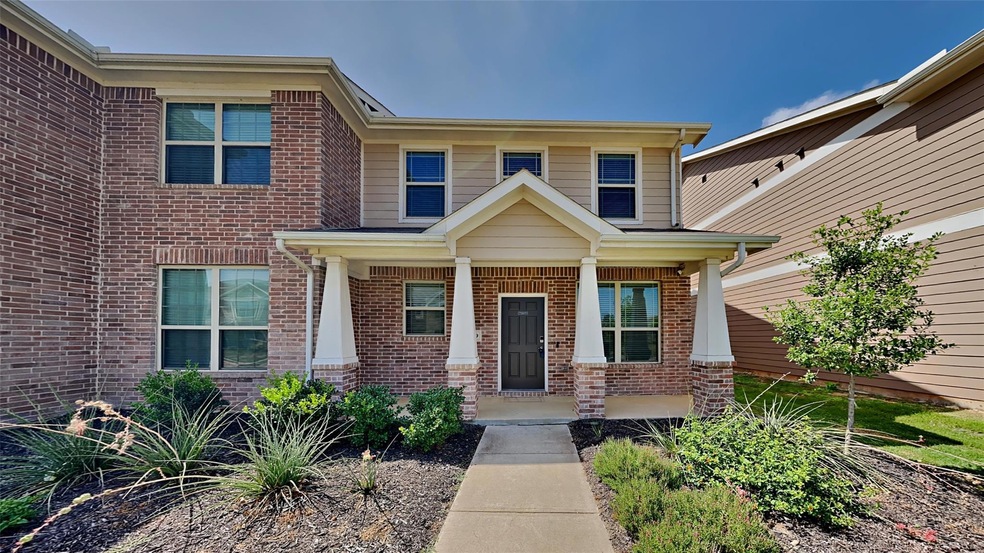
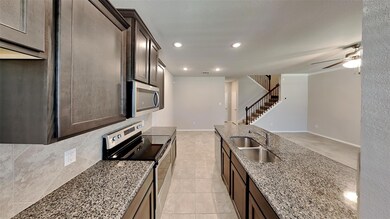
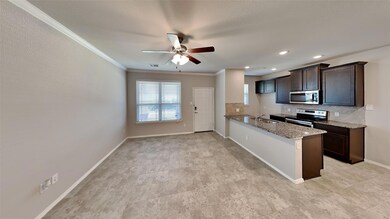
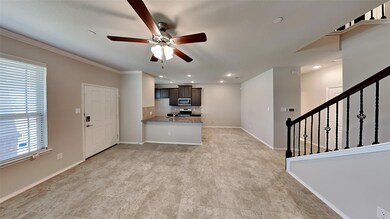
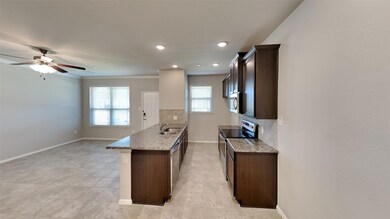
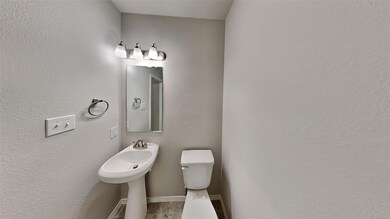
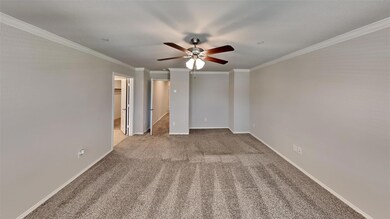
Stunning and spacious two-story home that exudes modern elegance featuring freshly cleaned carpet, matching stainless-steel appliances, granite kitchen countertops and much much more! Enter through the living room which gives you easy access to the kitchen, which you will love the seamless flow of the open concept. Living room, dining, and kitchen are all open to create a welcoming and sociable atmosphere. Master ensuite is upstairs with ample closet space and large ensuite bathroom. Secondary bedrooms are good size with nice closet space. Step outside to a community that is maintained by the HOA and enjoy the summer!!
Last Agent to Sell the Property
Offerpad Brokerage, LLC Brokerage Phone: 844-448-0749 License #0484514 Listed on: 08/02/2024
We collect this data history from publicly available records. To have your information removed, we recommend requesting removal directly through your county’s website.
We collect this data history from publicly available records. To have your information removed, we recommend requesting removal directly through your county’s website.
| Date | Buyer | Sale Price | Title Company |
|---|---|---|---|
| -- | First American Title | ||
| -- | None Listed On Document | ||
| -- | Stewart Title |
We collect this data history from publicly available records. To have your information removed, we recommend requesting removal directly through your county’s website.
| Date | Status | Borrower | Loan Amount |
|---|---|---|---|
| Open | $186,500 | ||
| Previous Owner | $211,113 | ||
| Previous Owner | $213,549 |
We collect this data history from publicly available records. To have your information removed, we recommend requesting removal directly through your county’s website.
| Date | Event | Price | List to Sale | Price per Sq Ft |
|---|---|---|---|---|
| 10/03/2024 10/03/24 | Sold | -- | -- | -- |
| 08/15/2024 08/15/24 | Pending | -- | -- | -- |
| 08/02/2024 08/02/24 | For Sale | $294,900 | -- | $198 / Sq Ft |
We collect this data history from publicly available records. To have your information removed, we recommend requesting removal directly through your county’s website.
| Year | Tax Paid | Tax Assessment Tax Assessment Total Assessment is a certain percentage of the fair market value that is determined by local assessors to be the total taxable value of land and additions on the property. | Land | Improvement |
|---|---|---|---|---|
| 2025 | $5,769 | $286,198 | $79,013 | $207,185 |
| 2024 | $5,769 | $298,862 | $79,013 | $219,849 |
| 2023 | $5,705 | $298,788 | $79,013 | $219,775 |
| 2022 | $5,365 | $252,710 | $63,842 | $188,868 |
| 2021 | $4,919 | $221,261 | $63,842 | $157,419 |
| 2020 | $4,870 | $213,078 | $63,842 | $149,236 |
| 2019 | $914 | $38,305 | $38,305 | $0 |
| 2018 | $617 | $25,537 | $25,537 | $0 |
S
Seller's Agent in 2024
Steve Metarelis
Offerpad Brokerage, LLC
T
Buyer's Agent in 2024
Thu Khong
eXp Realty LLC
(214) 436-1283
1 in this area
19 Total Sales
Source: North Texas Real Estate Information Systems (NTREIS)
MLS Number: 20690151

APN: R713506
Disclaimer: Certain information contained herein is derived from information provided by parties other than Homes.com. All information provided is deemed reliable, but is not guaranteed to be accurate and should be independently verified.
Listing information provided in part by the North Texas Real Estate Information Systems, Inc, for personal, non-commercial use by viewers of this site and may not be reproduced or redistributed. All information is deemed reliable but not guaranteed. Copyright © NTREIS 2026. All rights reserved
Ask me questions while you tour the home.