
Jim Bevins
RE/MAX Revealty
(380) 204-5693
146 Total Sales
2 in Upper Arlington
$599K - $1.2M Price Range


Estimated Value: $718,361
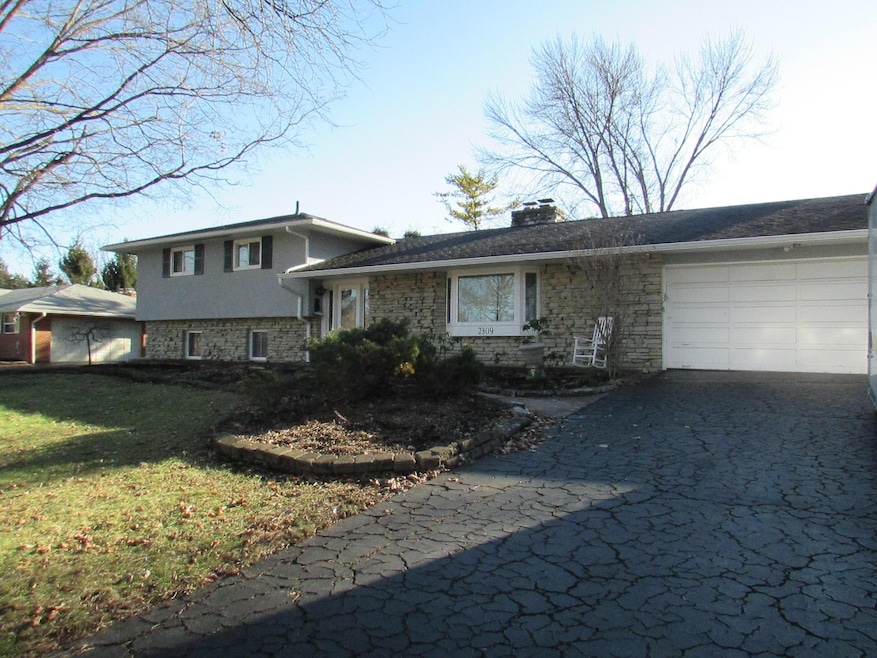
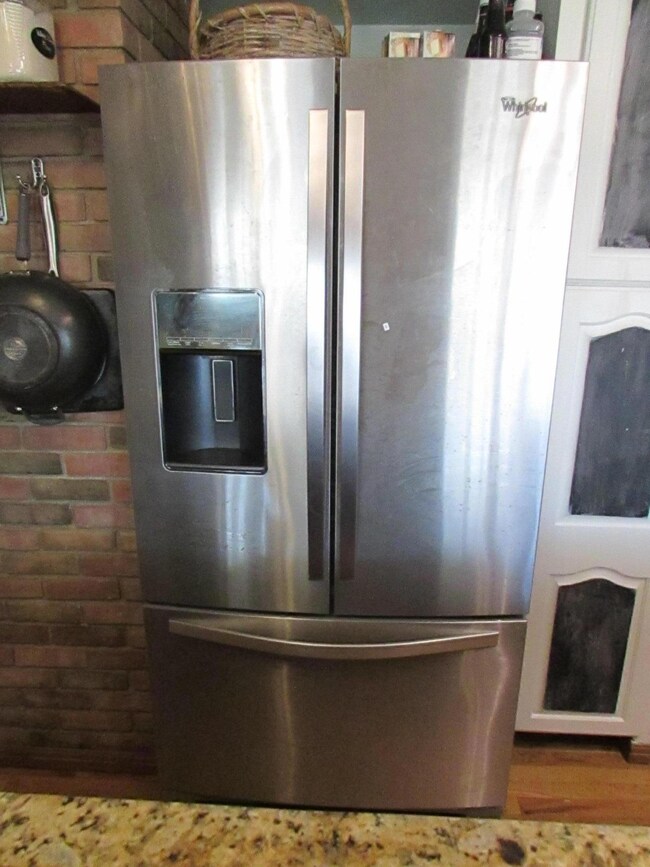
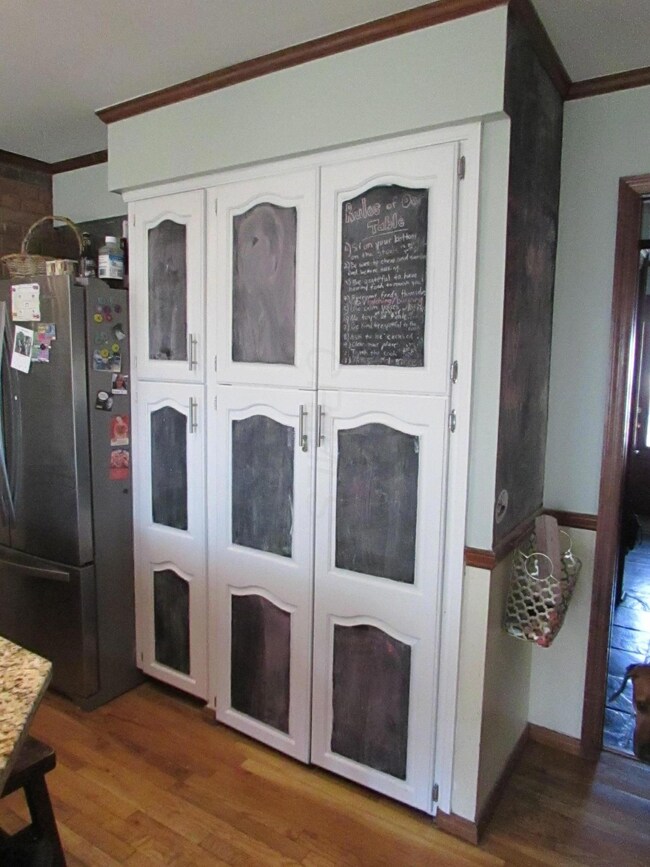
So much living space in this classic Upper Arlington home just steps from Windermere Elem school & a short walk to Thompson park & library. Incredible value! Listed at appraisal value (appraisal available). Enjoy peace of mind knowing this home received added safety & durability checks from a professional home energy audit; after which the homeowner hired a professional to make recommended insulation & air-sealing improvements. As a result, current owner achieved 30% decrease in utility bills & improved comfort throughout entire home. ENERGY STAR appliances. Gourmet kitchen with exposed brick & huge granite island. All new windows in last 8 years. Gas and wood fireplaces. 4 bdrms 3 full baths & mother-in-law suite. Built in office space. Hardwood floors. Huge mudroom & fenced yard
Last Agent to Sell the Property
Kerstin Beckett
Howard Hanna Real Estate Svcs Listed on: 01/03/2019
Last Buyer's Agent
Kerstin Beckett
Howard Hanna Real Estate Svcs Listed on: 01/03/2019
We collect this data history from publicly available records. To have your information removed, we recommend requesting removal directly through your county’s website.
Jim Bevins
RE/MAX Revealty
(380) 204-5693
146 Total Sales
2 in Upper Arlington
$599K - $1.2M Price Range
Stephanie Gulau
Keller Williams Capital Ptnrs
(443) 251-4243
42 Total Sales
1 in Upper Arlington
$444,000 Price
Kendra Carter
Keller Williams Consultants
(330) 913-1923
84 Total Sales
1 in Upper Arlington
$339,000 Price
Emily Hughes Smith
RE/MAX Connection
(888) 559-5237
43 Total Sales
2 in Upper Arlington
$523K - $1.1M Price Range
Adam Holderman
RE/MAX Premier Choice
(380) 210-4003
46 Total Sales
2 in Upper Arlington
$615K - $2.3M Price Range
Kathryn Harr
RE/MAX ONE
(380) 333-5525
233 Total Sales
2 in Upper Arlington
$340K - $591K Price Range
We collect this data history from publicly available records. To have your information removed, we recommend requesting removal directly through your county’s website.
| Date | Buyer | Sale Price | Title Company |
|---|---|---|---|
| $450,000 | First Ohio Title Insurance | ||
| Bhatt Megan L | $320,000 | None Available | |
| -- | $108,700 | -- |
We collect this data history from publicly available records. To have your information removed, we recommend requesting removal directly through your county’s website.
| Date | Status | Borrower | Loan Amount |
|---|---|---|---|
| Open | $300,000 | ||
| Closed | Swanson Mark D | $265,000 | |
| Closed | Melby Megan Lea | $336,000 | |
| Closed | Bhatt Megan L | $213,500 | |
| Closed | Bhatt Megan L | $240,000 | |
| Previous Owner | Assante Leonard | $257,000 | |
| Previous Owner | Assante Leonard | $197,000 | |
| Previous Owner | Assante Leonard | $203,300 | |
| Previous Owner | Assante Leonard | $200,000 |
We collect this data history from publicly available records. To have your information removed, we recommend requesting removal directly through your county’s website.
| Date | Event | Price | List to Sale | Price per Sq Ft |
|---|---|---|---|---|
| 03/31/2025 03/31/25 | Off Market | $450,000 | -- | -- |
| 04/11/2019 04/11/19 | Sold | $450,000 | -6.3% | $163 / Sq Ft |
| 03/06/2019 03/06/19 | Pending | -- | -- | -- |
| 01/03/2019 01/03/19 | For Sale | $480,000 | -- | $174 / Sq Ft |
We collect this data history from publicly available records. To have your information removed, we recommend requesting removal directly through your county’s website.
| Year | Tax Paid | Tax Assessment Tax Assessment Total Assessment is a certain percentage of the fair market value that is determined by local assessors to be the total taxable value of land and additions on the property. | Land | Improvement |
|---|---|---|---|---|
| 2025 | $11,518 | $198,950 | $79,210 | $119,740 |
| 2024 | $11,518 | $198,950 | $79,210 | $119,740 |
| 2023 | $11,375 | $198,940 | $79,205 | $119,735 |
| 2022 | $10,424 | $149,170 | $61,810 | $87,360 |
| 2021 | $9,227 | $149,170 | $61,810 | $87,360 |
| 2020 | $9,146 | $149,170 | $61,810 | $87,360 |
| 2019 | $9,488 | $136,820 | $61,810 | $75,010 |
| 2018 | $8,748 | $136,820 | $61,810 | $75,010 |
| 2017 | $8,647 | $136,820 | $61,810 | $75,010 |
| 2016 | $7,755 | $117,290 | $38,010 | $79,280 |
| 2015 | $7,748 | $117,290 | $38,010 | $79,280 |
| 2014 | $7,757 | $117,290 | $38,010 | $79,280 |
| 2013 | $3,704 | $106,610 | $34,545 | $72,065 |
KB
Seller's Agent in 2019
Kerstin Beckett
Howard Hanna Real Estate Svcs
Source: Columbus and Central Ohio Regional MLS
MLS Number: 219000173
APN: 070-009600
Disclaimer: Certain information contained herein is derived from information provided by parties other than Homes.com. All information provided is deemed reliable, but is not guaranteed to be accurate and should be independently verified.
IDX information is provided exclusively for personal, non-commercial use, and may not be used for any purpose other than to identify prospective properties consumers may be interested in purchasing.
Information is deemed reliable but not guaranteed.
Ask me questions while you tour the home.