
Nicholas Rhoads
HomeSmart Connect LLC
(815) 981-4286
59 Total Sales
1 in South Beloit
$429,900 Price

Estimated Value: $245,491
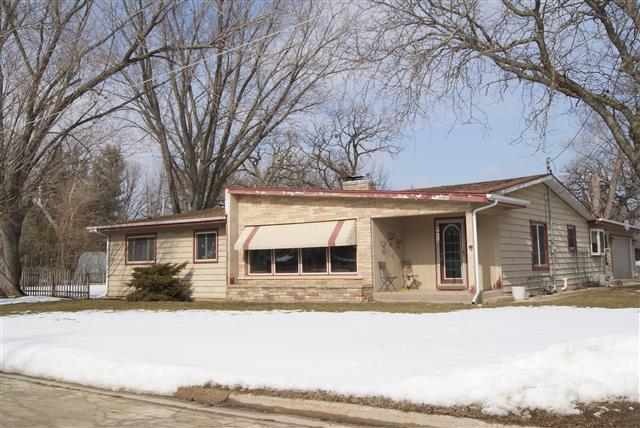
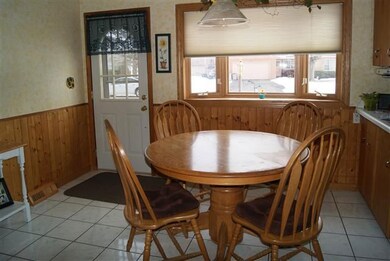
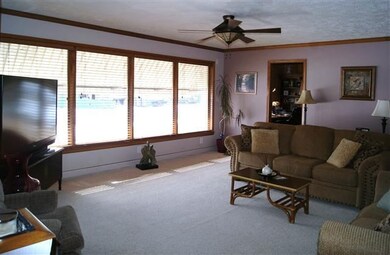
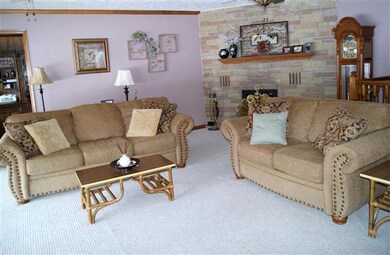
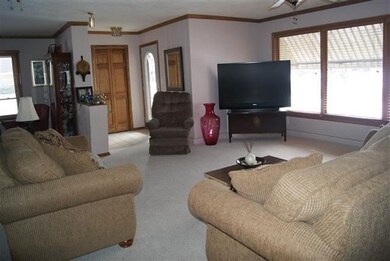
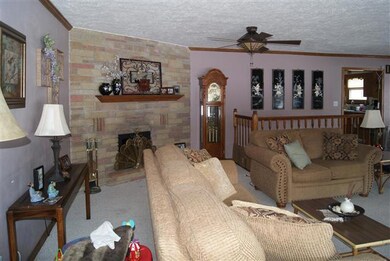
Large (20,000+sq ft) fenced lot. Newer windows, spacious living room with open stairway to finished lower level, first floor laundry.
Last Agent to Sell the Property
Johanna Koslofski
Re/Max Valley Realtors License #471000218 Listed on: 03/11/2013
Last Buyer's Agent
Lisa Tracy
Century 21 Affiliated License #475121972
We collect this data history from publicly available records. To have your information removed, we recommend requesting removal directly through your county’s website.
Nicholas Rhoads
HomeSmart Connect LLC
(815) 981-4286
59 Total Sales
1 in South Beloit
$429,900 Price
Desiree Sowell
Keller Williams Realty Signature
(608) 466-2303
90 Total Sales
7 in South Beloit
$115K - $265K Price Range
Lisa Jensen
Keller Williams North Shore West
(815) 887-6722
377 Total Sales
1 in South Beloit
$178,000 Price
Gerard DuMelle
Gerard F. DuMelle
(815) 706-3497
12 Total Sales
2 in South Beloit
$744,000 Price Range
Greg Raymond
Realty Select, LLC
(815) 908-5507
76 Total Sales
1 in South Beloit
$258,000 Price
Kimberly Taylor
NextHome First Class
(815) 908-5519
802 Total Sales
1 in South Beloit
$289,900 Price
We collect this data history from publicly available records. To have your information removed, we recommend requesting removal directly through your county’s website.
| Date | Buyer | Sale Price | Title Company |
|---|---|---|---|
| $140,000 | Title Underwriters Agency | ||
| $117,500 | -- |
We collect this data history from publicly available records. To have your information removed, we recommend requesting removal directly through your county’s website.
| Date | Status | Borrower | Loan Amount |
|---|---|---|---|
| Open | $97,400 |
We collect this data history from publicly available records. To have your information removed, we recommend requesting removal directly through your county’s website.
| Date | Event | Price | List to Sale | Price per Sq Ft |
|---|---|---|---|---|
| 04/26/2013 04/26/13 | Sold | $117,500 | -2.1% | $60 / Sq Ft |
| 04/26/2013 04/26/13 | Pending | -- | -- | -- |
| 03/11/2013 03/11/13 | For Sale | $120,000 | -- | $61 / Sq Ft |
We collect this data history from publicly available records. To have your information removed, we recommend requesting removal directly through your county’s website.
| Year | Tax Paid | Tax Assessment Tax Assessment Total Assessment is a certain percentage of the fair market value that is determined by local assessors to be the total taxable value of land and additions on the property. | Land | Improvement |
|---|---|---|---|---|
| 2025 | $3,189 | $51,477 | $4,303 | $47,174 |
| 2024 | $3,108 | $47,106 | $3,938 | $43,168 |
| 2022 | $2,800 | $38,372 | $3,208 | $35,164 |
| 2021 | $2,673 | $35,909 | $3,002 | $32,907 |
| 2020 | $2,602 | $34,769 | $2,907 | $31,862 |
| 2019 | $2,585 | $33,493 | $2,800 | $30,693 |
| 2018 | $2,495 | $31,923 | $2,669 | $29,254 |
| 2017 | $2,517 | $30,598 | $2,558 | $28,040 |
| 2016 | $2,458 | $29,595 | $2,474 | $27,121 |
| 2015 | $2,430 | $28,918 | $2,417 | $26,501 |
| 2014 | $2,365 | $28,918 | $2,417 | $26,501 |
J
Seller's Agent in 2013
Johanna Koslofski
RE/MAX
L
Buyer's Agent in 2013
Lisa Tracy
Century 21 Affiliated
Source: NorthWest Illinois Alliance of REALTORS®
MLS Number: 201301310
APN: 04-07-303-008
Disclaimer: Certain information contained herein is derived from information provided by parties other than Homes.com. All information provided is deemed reliable, but is not guaranteed to be accurate and should be independently verified.
IDX information is provided exclusively for personal, non-commercial use, and may not be used for any purpose other than to identify prospective properties consumers may be interested in purchasing. Information is deemed reliable but not guaranteed.
Ask me questions while you tour the home.