
Tori Beth Thompson
Responds Quickly
HOMELINK REALTY
(334) 759-5061
193 Total Sales
1 in Mckinley Heights
$365,000 Price



Estimated Value: $509,421
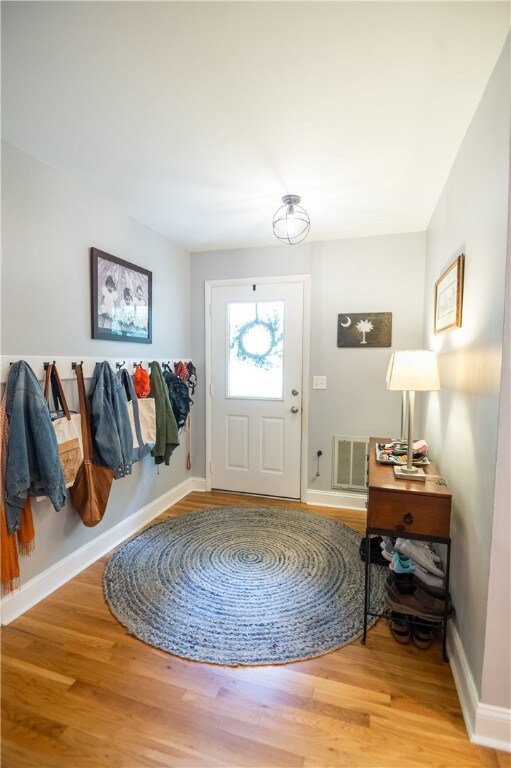
INSIDE THE LOOP!! This immaculately maintained house really gives you room to spread out and enjoy. The beautifully renovated kitchen/great room with a large quartz top island has a vegetable sink and an antique butcher block from an old butcher shop in South Carolina and is open to the dining area. The primary bedroom with an ensuite bathroom plus a 2nd bedroom and hall bath are on the main floor; 2 additional bedrooms and bathrooms are downstairs. There is a great bonus space/den/playroom/whatever you want it to e downstairs too! Don't miss the great big workshop/storage area that is 638 additional square feet (not counted in the 2989 of living square footage). Outside you will find 2 decks, a large yard and a garden with irrigation. Don't miss this great house, schedule a showing today!
Last Agent to Sell the Property
THREE SIXTY EAST ALABAMA License #116460 Listed on: 05/31/2022
We collect this data history from publicly available records. To have your information removed, we recommend requesting removal directly through your county’s website.
Tori Beth Thompson
HOMELINK REALTY
(334) 759-5061
193 Total Sales
1 in Mckinley Heights
$365,000 Price
Katherine Lipscomb Kachadurian
PRESTIGE PROPERTIES, INC.
(334) 442-9792
108 Total Sales
1 in Mckinley Heights
$385,000 Price
BRENT DAVIS
THE TALONS GROUP
(334) 759-3105
96 Total Sales
1 in Mckinley Heights
$429,900 Price
Sandi Williams
THREE SIXTY EAST ALABAMA
(334) 759-3757
125 Total Sales
1 in Mckinley Heights
$305,000 Price
Justin Rivers
EXP REALTY, LLC
(251) 545-4393
194 Total Sales
1 in Mckinley Heights
$562,716 Price
RR
Ryan Roberts
BERKSHIRE HATHAWAY HOMESERVICES
(334) 489-2241
380 Total Sales
6 in Mckinley Heights
$275K - $575K Price Range
We collect this data history from publicly available records. To have your information removed, we recommend requesting removal directly through your county’s website.
| Date | Buyer | Sale Price | Title Company |
|---|---|---|---|
| $436,000 | -- | ||
| Sarkowski Christopher M | $293,500 | -- | |
| Werner Richard D | $218,800 | -- |
We collect this data history from publicly available records. To have your information removed, we recommend requesting removal directly through your county’s website.
| Date | Event | Price | List to Sale | Price per Sq Ft | Prior Sale |
|---|---|---|---|---|---|
| 07/11/2022 07/11/22 | Sold | $436,000 | -2.9% | $146 / Sq Ft | |
| 06/11/2022 06/11/22 | Pending | -- | -- | -- | |
| 05/31/2022 05/31/22 | For Sale | $449,000 | +53.0% | $150 / Sq Ft | |
| 05/24/2019 05/24/19 | Sold | $293,500 | +1.2% | $99 / Sq Ft | View Prior Sale |
| 04/24/2019 04/24/19 | Pending | -- | -- | -- | |
| 04/08/2019 04/08/19 | For Sale | $289,900 | -- | $97 / Sq Ft |
We collect this data history from publicly available records. To have your information removed, we recommend requesting removal directly through your county’s website.
| Year | Tax Paid | Tax Assessment Tax Assessment Total Assessment is a certain percentage of the fair market value that is determined by local assessors to be the total taxable value of land and additions on the property. | Land | Improvement |
|---|---|---|---|---|
| 2025 | $2,391 | $45,260 | $0 | $0 |
| 2024 | $2,391 | $43,536 | $9,100 | $34,436 |
| 2023 | $2,298 | $43,536 | $9,100 | $34,436 |
| 2022 | $1,690 | $32,277 | $9,100 | $23,177 |
| 2021 | $1,503 | $28,837 | $8,748 | $20,089 |
| 2020 | $1,419 | $27,261 | $6,480 | $20,781 |
| 2019 | $1,326 | $25,539 | $6,480 | $19,059 |
| 2018 | $1,225 | $23,660 | $0 | $0 |
| 2015 | $1,073 | $20,860 | $0 | $0 |
| 2014 | $1,096 | $21,280 | $0 | $0 |
Seller's Agent in 2022
Elizabeth Garrett
THREE SIXTY EAST ALABAMA
(334) 275-5875
1 in this area
73 Total Sales
AG
Buyer's Agent in 2022
ALISON GALBRAITH
EXP REALTY, LLC
(334) 750-4943
1 in this area
50 Total Sales
Source: Lee County Association of REALTORS®
MLS Number: 157637
APN: 09-08-28-3-000-058.000
Ask me questions while you tour the home.