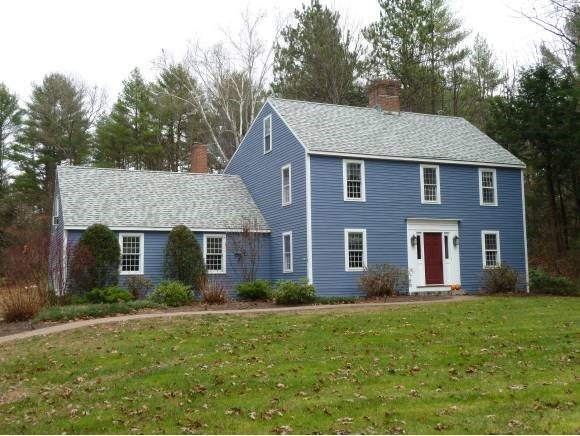
NOT LISTED FOR SALE

Estimated Value: $852,530

5 Beds
4 Baths
3,404 Sq Ft
$250/Sq Ft Est. Value

Sale Details

Date Sold: February 8, 2013

Last sale price $308,800 $91 Per Sq Ft

Est. 176% increase in value since last sale

Current estimated payment $6,149 / mo

10 Days on Market

Highlights

  • 2.44 Acre Lot
  • Countryside Views
  • Wood Flooring
  • Colonial Architecture
  • Deck
  • Attic

About This Home

As of February 2013

Convenient location just off Rt 89 this wonderful family home has generous living space. Well built property offers hardwood floors throughout. A spacious open concept kitchen /family room with beautiful windows overlooking private back yard. 1st floor media/game room. Wood stove, private screen porch, oversized formal living room with fireplace. Two 1/2 baths on the 1st floor, 2 full baths on the 2nd floor. Master suite has w/soaking tub & shower. 2nd floor laundry, walk up attic. Attached 2 car garage. Mature landscaping with front yard irrigation. Furnace with wood burning option. Outstanding opportunity to own this well cared for Hopkinton home.

Last Agent to Sell the Property

Susan Roemer

BHG Masiello Concord License #053388 Listed on: 11/30/2012

BHG Masiello Concord

Last Buyer's Agent

George Carroll

Two Villages R.E. License #007889

Home Details

Home Type

  • Single Family

Est. Annual Taxes

  • $9,359

Year Built

  • Built in 1960

Lot Details

  • 2.44 Acre Lot
  • Landscaped
  • Corner Lot
  • Level Lot
  • Sprinkler System

Parking

  • 2 Car Direct Access Garage
  • Automatic Garage Door Opener
  • Driveway

Home Design

  • Colonial Architecture
  • Concrete Foundation
  • Shingle Roof
  • Clap Board Siding

Interior Spaces

  • 3-Story Property
  • Wood Burning Fireplace
  • Screened Porch
  • Wood Flooring
  • Countryside Views
  • Attic

Kitchen

  • Open to Family Room
  • Electric Range
  • Dishwasher

Bedrooms and Bathrooms

  • 5 Bedrooms
  • En-Suite Primary Bedroom

Laundry

  • Laundry on upper level
  • Washer and Dryer Hookup

Partially Finished Basement

  • Basement Fills Entire Space Under The House
  • Walk-Up Access
  • Connecting Stairway
  • Basement Storage

Outdoor Features

  • Deck
  • Shed

Schools

  • Harold Martin Elementary School
  • Hopkinton Middle School

Utilities

  • Baseboard Heating
  • Hot Water Heating System
  • Heating System Uses Oil
  • Heating System Uses Wood
  • 200+ Amp Service
  • 100 Amp Service
  • Private Water Source
  • Drilled Well
  • Oil Water Heater
  • Septic Tank
  • Leach Field

Listing and Financial Details

  • Tax Lot 52

Home Details

Home Type

Single Family

Est. Annual Taxes

$9,359

Year Built

Built in 1960

Lot Details

2.44 Acres

Parking

2

Listing Details

  • Status Detail: Closed
  • Style: Colonial
  • Directions: Rt 89 to exit #6 Maple Street towards center of town, immediate right onto Dolly Rd follow to 231 Dolly Rd. Blue house on corner of Stoney Brook Lane and Dolly Rd.
  • Flood Zone: Unknown
  • Assessment Amount: 334600
  • Assessment Year: 2012
  • Construction: Existing
  • Total Stories: 3
  • Price Per Sq Ft: 90.72
  • Property Class: Residential
  • Property Type: Single Family
  • Year Built: 1960
  • List Agent: 11181
  • Special Features: None
  • Property Sub Type: Detached
  • Stories: 3

Interior Features

  • Appliances: Dishwasher, Range - Electric, Refrigerator
  • Equipment: Irrigation System, Sprinkler System
  • Features Interior: Attic, Fireplace - Wood, Fireplaces - 1, Kitchen/Family, Laundry Hook-ups, Primary BR w/ BA, Laundry - 2nd Floor
  • Total Bedrooms: 5
  • Flooring: Hardwood
  • Total Bathrooms: 4
  • Half Bathrooms: 2
  • Full Bathrooms: 2
  • Basement: Yes
  • Basement Access Type: Walk-up
  • Basement Description: Concrete, Full, Partially Finished, Stairs - Exterior, Stairs - Interior, Storage Space
  • Room 1: Kitchen, On Level: 1
  • Room 2: Dining Room, On Level: 1
  • Room 3: Living Room, On Level: 1
  • Room 4: Family Room, On Level: 1
  • Room 6: Attic - Finished
  • Room 7: Primary Bedroom, On Level: 2
  • Room 8: Bedroom, On Level: 2
  • Room 9: Bedroom, On Level: 2
  • Room 10: 2
  • Room 11: Bedroom, On Level: 2
  • Room 12: Playroom
  • Room 13: Other, 20x11, On Level: Basement
  • Room 16: Bath - Full, On Level: 2
  • Room 17: Bath - Full, On Level: 2
  • Room 18: Bath - 1/2, On Level: 1
  • Sq Ft - Apx Finished AG: 3404
  • Sq Ft - Apx Finished BG: 226
  • Sq Ft - Apx Total BG: 1216
  • Sq Ft - Apx Total Finished: 3630
  • Sq Ft - Apx Unfinished BG: 990

Exterior Features

  • Driveway: Paved
  • Exterior: Clapboard
  • Foundation: Concrete
  • Road Frontage: Yes
  • Roads: Public
  • Roof: Shingle - Asphalt
  • Features Exterior: Deck, Porch - Screened, Shed

Garage/Parking

  • Garage Capacity: 2
  • Parking: Driveway, Parking Spaces 2
  • Garage Type: Attached
  • Garage: Yes
  • Garage Description: Auto Open, Direct Entry

Utilities

  • Electric: 100 Amp, 200 Amp, Circuit Breaker(s)
  • Sewer: 1000 Gallon, Leach Field, Pump Up, Septic
  • Water: Drilled Well, Private
  • Water Heater: Off Boiler, Oil
  • Heating Fuel: Oil, Wood
  • Heating: Baseboard, Hot Water

Schools

  • Elementary School: Harold Martin School

Lot Info

  • Map: 228
  • Lot: 52
  • Lot Sq Ft: 106286
  • Lot Acres: 2.44
  • Lot Description: Corner, Country Setting, Landscaped, Level
  • Surveyed: Unknown
  • Zoning: Res
  • Deed Book: 3166
  • Deed Page: 1537
  • Deed Recorded Type: Quit Claim

Tax Info

  • Tax Gross Amount: 9359
  • Tax Year: 2012

MLS Schools

  • School District: Hopkinton School District
  • School Middle Jr: Hopkinton Middle School

Ownership History

We collect this data history from publicly available records. To have your information removed, we recommend requesting removal directly through your county’s website.

Date Name Owned For Owner Type

Purchase Details

Listed on
Nov 30, 2012
Closed on
Feb 11, 2013
Sold by
Bought by
Seller's Agent
Susan Roemer
BHG Masiello Concord
Buyer's Agent
George Carroll
Two Villages R.E.
List Price
$309,000
Sold Price
$308,800
Premium/Discount to List
-$200
-0.06%
Current Estimated Value
$852,530

Home Financials for this Owner

Home Financials are based on the most recent Mortgage that was taken out on this home.
Estimated Appreciation
$543,730
Avg. Annual Appreciation
7.82%

Purchase Details

Closed on
Dec 28, 2000
Sold by
Bought by
Source: Public Records
Create a Home Valuation Report for This Property
The Home Valuation Report is an in-depth analysis detailing your home's value as well as a comparison with similar homes in the area

Home Values in the Area

Source: Public Records

Average Home Value in this Area


Source: Public Records

Purchase History

We collect this data history from publicly available records. To have your information removed, we recommend requesting removal directly through your county’s website.

Date Buyer Sale Price Title Company
$308,800 --
$285,000 --
Source: Public Records

Mortgage History

We collect this data history from publicly available records. To have your information removed, we recommend requesting removal directly through your county’s website.

Date Status Borrower Loan Amount
Closed $200,000
Previous Owner $150,000
Closed $10,000
Source: Public Records

Property History

We collect this data history from publicly available records. To have your information removed, we recommend requesting removal directly through your county’s website.

Date Event Price List to Sale Price per Sq Ft
02/08/2013 02/08/13 Sold $308,800 -0.1% $91 / Sq Ft
12/10/2012 12/10/12 Pending -- -- --
11/30/2012 11/30/12 For Sale $309,000 -- $91 / Sq Ft
Source: PrimeMLS

Tax History

We collect this data history from publicly available records. To have your information removed, we recommend requesting removal directly through your county’s website.

Year Tax Paid Tax Assessment Tax Assessment Total Assessment is a certain percentage of the fair market value that is determined by local assessors to be the total taxable value of land and additions on the property. Land Improvement
2025 $17,613 $754,300 $181,800 $572,500
2024 $16,512 $754,300 $181,800 $572,500
2023 $14,561 $415,800 $86,200 $329,600
2022 $13,410 $415,800 $86,200 $329,600
2020 $12,071 $412,700 $86,200 $326,500
2019 $12,018 $412,700 $86,200 $326,500
2018 $11,301 $325,300 $56,200 $269,100
2017 $10,500 $306,200 $56,200 $250,000
2016 $10,273 $306,200 $56,200 $250,000
2015 $10,294 $306,200 $56,200 $250,000
2014 $9,970 $306,200 $56,200 $250,000
2013 $9,662 $336,200 $106,200 $230,000
Source: Public Records

Agents Affiliated with this Home

  • Section Image
  • Section Image
See All Agents

Map

Source: PrimeMLS

MLS Number: 4203437

PrimeMLS

APN: HOPN-000228-000052

Your Personal Tour Guide

Ask me questions while you tour the home.