NOT LISTED FOR SALE

231 E 12th St Tracy, CA 95376

Tracy Area

Estimated Value: $450,000 - $532,000

2 Beds
1 Bath
1,263 Sq Ft
$392/Sq Ft Est. Value

Sale Details

Date Sold: July 30, 2015

Last sale price $332,000 $263 Per Sq Ft

Est. 49% increase in value since last sale

Current estimated payment $3,213 / mo

4 Days on Market

Highlights

  • 1 Fireplace
  • Breakfast Area or Nook
  • Double Pane Windows
  • No HOA
  • Separate Outdoor Workshop
  • Walk-In Closet

About This Home

As of July 2015

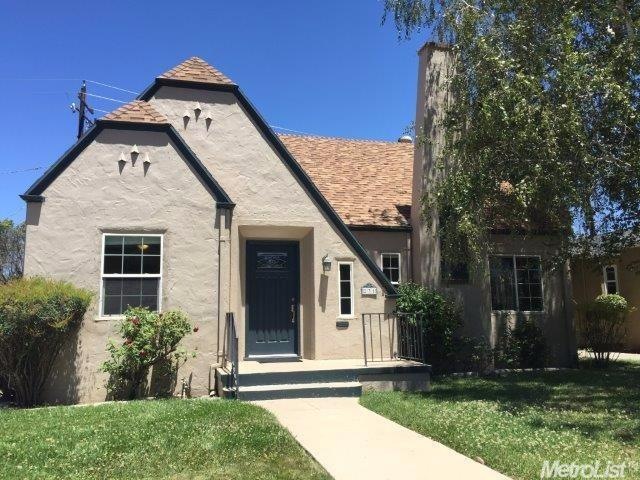
Move in ready remodeled Tudor Style Cottage. The curb appeal is only out done by the interior! Gleaming refinished hard wood floors from LR to Beds. Remodeled bath in 2005. Remodeled Kitchen w/ Corian counters & maple cabinets, Gas Range, dishwasher.Central H&A & Tankless Water Heater. All duel pane windows. In back garage converted to 500 sqft finished space for workshop/home office/guest house with bathroom w/a shower not included in house sq footage.

Last Agent to Sell the Property

Bill O. Barringer

Century 21 MM License #00959667 Listed on: 06/19/2015

Last Buyer's Agent

Nancy Longoria Aquino

Lighthouse Real Estate, Inc. License #01854943

Range of Values:

--
Value Increase
--
Percent Increase
--
Adjusted for Inflation
Collateral Analytics

Collateral Analytics Collateral Analytics AVMs (Automated Valuation Model) employ a number of statistical approaches combined with neighborhood-specific comparable selection guarantees the most up-to-date and precise valuations.

Not Available

Collateral Analytics does not have data for the current month. Please view the chart for historical values.

ICE

ICE Mortgage Technology ICE Mortgage Technology’s AVM (Automated Valuation Model) is a state-of-the-art online residential property valuation tool that provides a quick and accurate estimate of the value of almost any home in the U.S.

Not Available

ICE Mortgage Technology does not have data for the current month. Please view the chart for historical values.

First American

First American First American Data & Analytics’ next-generation AVM combines unrivaled data assets with a blended ensemble of valuation models to produce highly accurate, reliable valuations you can trust.

Not Available

First American does not have data for the current month. Please view the chart for historical values.

Quantarium

Quantarium Quantarium’s valuation service, repeatedly proven the industry’s most accurate and comprehensive, is supercharged with a self-learning and auto-tuning AI engine that continually becomes smarter and more accurate as it processes daily inputs from the industry’s leading RE data lake.

Not Available

Quantarium does not have data for the current month. Please view the chart for historical values.

Average Value
Not Available
List Price
Sold Price
Create a Home Valuation Report for This Property
The Home Valuation Report is an in-depth analysis detailing your home's value as well as a comparison with similar homes in the area

Home Details

Home Type

  • Single Family

Year Built

  • Built in 1926 | Remodeled

Lot Details

  • 5,101 Sq Ft Lot
  • South Facing Home
  • Sprinklers on Timer

Home Design

  • Raised Foundation
  • Composition Roof

Interior Spaces

  • 1,263 Sq Ft Home
  • 1-Story Property
  • 1 Fireplace
  • Double Pane Windows
  • Living Room
  • Laundry in unit

Kitchen

  • Breakfast Area or Nook
  • Synthetic Countertops

Bedrooms and Bathrooms

  • 2 Bedrooms
  • Walk-In Closet
  • 1 Full Bathroom
  • Bathtub and Shower Combination in Primary Bathroom
  • Separate Shower

Outdoor Features

  • Separate Outdoor Workshop

Utilities

  • Central Heating and Cooling System
  • Sewer in Street

Community Details

  • No Home Owners Association

Listing and Financial Details

  • Assessor Parcel Number 233-364-12

Home Details

Home Type

Single Family

Year Built

Built in 1926 | Remodeled

Lot Details

5,101 Sq Ft Lot

Listing Details

  • Property Type: Residential
  • Subtype Description: Detached
  • Property Subtype 1: Single Family Residence
  • Remodeled Updated: Yes
  • Year Built: 1926
  • Architectural Style: Tudor,Cottage/Bungalow
  • Stories: 1
  • Remodeled/Updated Desc: Bath 6-10YR,Kitchen 11-15YR
  • Special Features: None
  • Property Sub Type: Detached

Interior Features

  • Appliances: Dishwasher,Disposal,Free Standing Gas Oven,Free Standing Gas Range,Free Standing Refrigerator,Plumbed For Ice Maker,Tankless Water Heater,Wine Refrigerator
  • Fireplace Features: Living Room
  • Fireplaces: 1
  • Flooring: Carpet,Tile,Wood
  • Master Bathroom Features: Tub w/Shower Over
  • Master Bedroom Features: Walk-In Closet 2+
  • Bathroom Features: Shower Stall(s)
  • Bathrooms: 1.00
  • Dining Room Features: Breakfast Nook
  • Kitchen Features: Synthetic Counter
  • Room Type: Baths Other,Converted Garage,Great Room,Guest Quarters,Master Bathroom,Master Bedroom,Office Area
  • Price Per Square Foot: 262.87
  • Square Footage: 1263
  • Window Features: Dual Pane Full

Exterior Features

  • Other Structures: Workshop
  • Construction Materials: Frame,Stucco
  • Property Faces: South
  • Foundation: Raised
  • Listing Price: 322000.00
  • Lot Features: Auto Sprinkler F&R
  • Pool: No
  • Property Condition: Updated/Remodeled
  • Roof: Composition

Garage/Parking

  • Parking Features: Converted Garage,RV Possible,Workshop in Garage
  • Driveway/Sidewalks: Sidewalk/Curb/Gutter

Utilities

  • Security: Carbon Mon Detector,Smoke Detector
  • Sewer: Sewer in Street
  • Utilities: All Public,Natural Gas Connected
  • Cooling: Central
  • Heating: Central
  • Laundry Features: Inside Room
  • Water Source: Public

Condo/Co-op/Association

  • Association: No

Schools

  • Senior High School District: Tracy Unified

Lot Info

  • Zoning Description: res
  • Lot Size Acres: 0.1171
  • Lot Dimensions: 5100.876
  • Lot Size Sq Ft: 5101

Tax Info

  • Assessor Parcel Number: 233-364-12
  • Bonds/Assessments/Taxes: Unknown

MLS Schools

  • School District (County): San Joaquin

Home Values in the Area

Source: Public Records

Average Home Value in this Area


Source: Public Records

Agents Specializing in Tracy, CA

See All Agents

Property History

We collect this data history from publicly available records. To have your information removed, we recommend requesting removal directly through your county’s website.

Date Event Price List to Sale Price per Sq Ft
07/30/2015 07/30/15 Sold $332,000 +3.1% $263 / Sq Ft
06/22/2015 06/22/15 Pending -- -- --
06/18/2015 06/18/15 For Sale $322,000 -- $255 / Sq Ft
Source: MetroList

Agents Affiliated with this Home

  • Section Image
See All Agents

Map

Source: MetroList

MLS Number: 15040107

MetroList

APN: 233-364-12

Your Personal Tour Guide

Ask me questions while you tour the home.