
Kristin Brillantes
Compass
(667) 239-9788
124 Total Sales
3 in Bel Air South
$305K - $490K Price Range


Estimated Value: $529,221
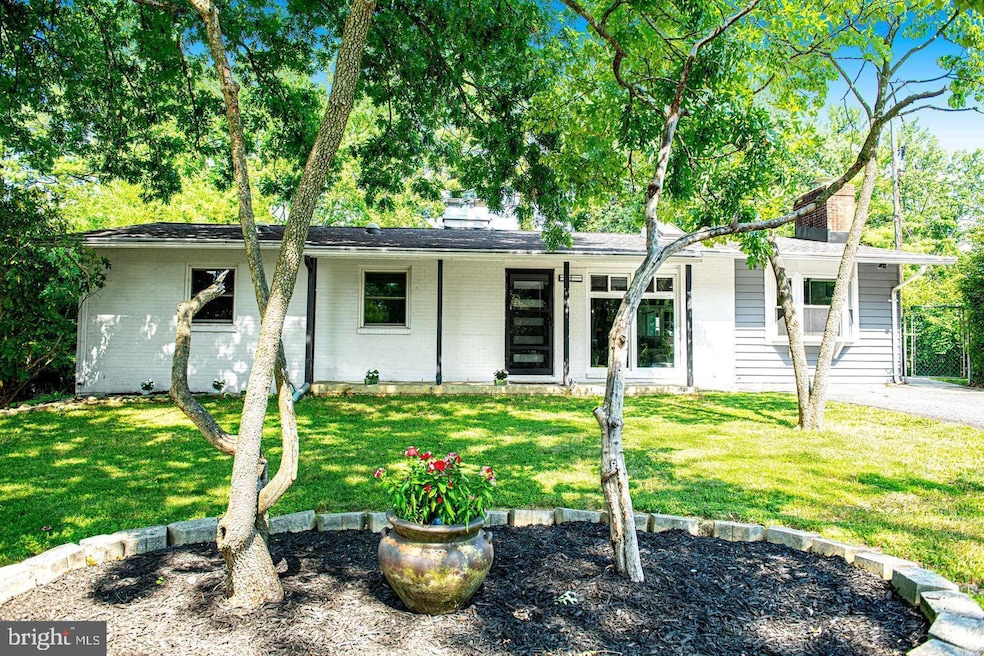
Nestled in the highly sought after Wakefield Meadows community in Bel Air MD. This beautiful rancher offers the perfect blend of comfort and convenience. The spacious, light filled living room has skylights, large picture windows and cozy woodburning fireplace. The gorgeous kitchen has been renovated from top to bottom. This kitchen features quartz countertops, double wall ovens, and beautiful cabinetry. This home has three bedrooms and two full baths upstairs. The bright sunroom is currently being used as a dining room and the other light filled room is the playroom, located right off of the kitchen. Downstairs you will find a large multipurpose room that could be used for an office space, bedroom or a home gym. There is also a full bathroom in the lower level. The expansive deck overlooks a serene, private fenced in backyard and is the perfect spot for morning coffee or evening gatherings. The home sits on a third of an acre just a few minutes from downtown Bel Air.
Last Agent to Sell the Property
(410) 823-0033 realtor@cummingsrealtors.com Cummings & Co. Realtors Brokerage Phone: 4108230033 Listed on: 10/20/2025
We collect this data history from publicly available records. To have your information removed, we recommend requesting removal directly through your county’s website.
Kristin Brillantes
Compass
(667) 239-9788
124 Total Sales
3 in Bel Air South
$305K - $490K Price Range
Gene Summers
Real Broker, LLC
(443) 837-1042
72 Total Sales
3 in Bel Air South
$430K - $550K Price Range
Kimberly Taylor
American Premier Realty, LLC
(667) 771-6705
123 Total Sales
22 in Bel Air South
$190K - $870K Price Range
Peter Klebenow
RE/MAX Advantage Realty
(667) 239-8685
230 Total Sales
3 in Bel Air South
$315K - $800K Price Range
Kirk Steffes
Cummings & Co. Realtors
(443) 903-2515
144 Total Sales
18 in Bel Air South
$155K - $575K Price Range
Brad Cox
Long & Foster Real Estate, Inc.
(667) 213-2391
76 Total Sales
4 in Bel Air South
$395K - $435K Price Range
We collect this data history from publicly available records. To have your information removed, we recommend requesting removal directly through your county’s website.
| Date | Buyer | Sale Price | Title Company |
|---|---|---|---|
| $528,000 | King Title | ||
| Sarles Samantha E | $475,000 | Black Oak Title | |
| Herring Claire | $267,500 | Universal Title | |
| Doyle Timothy P | $249,750 | Stewart Title Guaranty Co |
We collect this data history from publicly available records. To have your information removed, we recommend requesting removal directly through your county’s website.
| Date | Status | Borrower | Loan Amount |
|---|---|---|---|
| Previous Owner | $427,500 | ||
| Previous Owner | Herring Claire | $262,654 | |
| Previous Owner | Doyle Timoty P | $187,500 |
We collect this data history from publicly available records. To have your information removed, we recommend requesting removal directly through your county’s website.
| Date | Event | Price | List to Sale | Price per Sq Ft | Prior Sale |
|---|---|---|---|---|---|
| 12/02/2025 12/02/25 | Sold | $528,000 | +0.6% | $192 / Sq Ft | |
| 10/27/2025 10/27/25 | Pending | -- | -- | -- | |
| 10/20/2025 10/20/25 | For Sale | $525,000 | +10.5% | $191 / Sq Ft | |
| 08/23/2024 08/23/24 | Sold | $475,000 | +5.6% | $173 / Sq Ft | View Prior Sale |
| 07/21/2024 07/21/24 | Pending | -- | -- | -- | |
| 07/18/2024 07/18/24 | For Sale | $450,000 | +68.2% | $164 / Sq Ft | |
| 11/30/2018 11/30/18 | Sold | $267,500 | +0.9% | $153 / Sq Ft | View Prior Sale |
| 10/27/2018 10/27/18 | Pending | -- | -- | -- | |
| 10/13/2018 10/13/18 | For Sale | $265,000 | +6.1% | $152 / Sq Ft | |
| 04/20/2016 04/20/16 | Sold | $249,750 | 0.0% | $143 / Sq Ft | View Prior Sale |
| 01/21/2016 01/21/16 | Pending | -- | -- | -- | |
| 01/14/2016 01/14/16 | Price Changed | $249,750 | -3.8% | $143 / Sq Ft | |
| 12/29/2015 12/29/15 | For Sale | $259,500 | -- | $149 / Sq Ft |
We collect this data history from publicly available records. To have your information removed, we recommend requesting removal directly through your county’s website.
| Year | Tax Paid | Tax Assessment Tax Assessment Total Assessment is a certain percentage of the fair market value that is determined by local assessors to be the total taxable value of land and additions on the property. | Land | Improvement |
|---|---|---|---|---|
| 2026 | $4,525 | $415,133 | $0 | $0 |
| 2025 | $3,888 | $379,000 | $90,800 | $288,200 |
| 2024 | $3,888 | $360,467 | $0 | $0 |
| 2023 | $3,702 | $341,933 | $0 | $0 |
| 2022 | $3,523 | $323,400 | $90,800 | $232,600 |
| 2021 | $7,033 | $308,667 | $0 | $0 |
| 2020 | $3,384 | $293,933 | $0 | $0 |
| 2019 | $3,222 | $279,200 | $120,400 | $158,800 |
| 2018 | $3,172 | $274,867 | $0 | $0 |
| 2017 | $3,044 | $279,200 | $0 | $0 |
| 2016 | -- | $266,200 | $0 | $0 |
| 2015 | $2,955 | $263,600 | $0 | $0 |
| 2014 | $2,955 | $261,000 | $0 | $0 |
Seller's Agent in 2025
Beth MacMillan
Cummings & Co Realtors
(410) 459-1794
67 Total Sales
Buyer's Agent in 2025
Bryan Bartlett
Compass
(443) 878-9919
138 Total Sales
Seller's Agent in 2024
Mary Bullinger
Compass Home Group, LLC
(443) 987-3957
73 Total Sales
Seller's Agent in 2018
Alexander Necker
American Premier Realty, LLC
(410) 920-4760
132 Total Sales
Seller's Agent in 2016
Anne Perrone
Berkshire Hathaway HomeServices Homesale Realty
(410) 937-0019
97 Total Sales
Buyer's Agent in 2016
Denise Kenney
Cummings & Co Realtors
(410) 241-5797
79 Total Sales
Source: Bright MLS
MLS Number: MDHR2048676
APN: 03-126617
Disclaimer: Certain information contained herein is derived from information provided by parties other than Homes.com. All information provided is deemed reliable, but is not guaranteed to be accurate and should be independently verified.
The data relating to real estate for sale on this website appears in part through the BRIGHT Internet Data Exchange program, a voluntary cooperative exchange of property listing data between licensed real estate brokerage firms, and is provided by BRIGHT through a licensing agreement.
Listing information is from various brokers who participate in the Bright MLS IDX program and not all listings may be visible on the site.
The property information being provided on or through the website is for the personal, non-commercial use of consumers and such information may not be used for any purpose other than to identify prospective properties consumers may be interested in purchasing.
Some properties which appear for sale on the website may no longer be available because they are for instance, under contract, sold or are no longer being offered for sale.
Property information displayed is deemed reliable but is not guaranteed.
Copyright 2026 Bright MLS, Inc.
Ask me questions while you tour the home.