
Tony Moore
Realty ONE Group
(833) 601-0051
40 Total Sales
1 in South Tempe
$315,000 Price

Estimated Value: $620,537 - $661,000
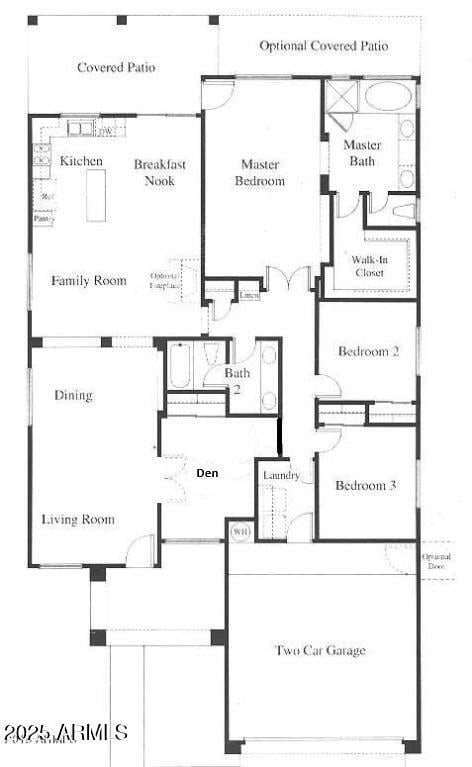
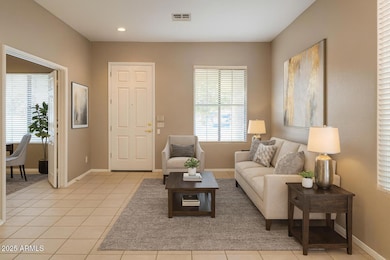
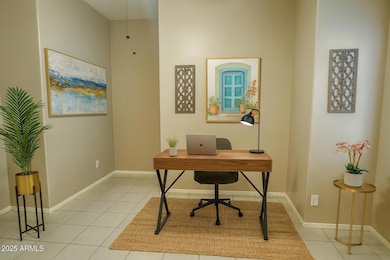
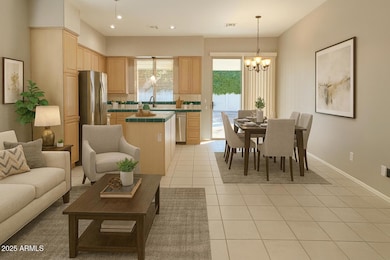
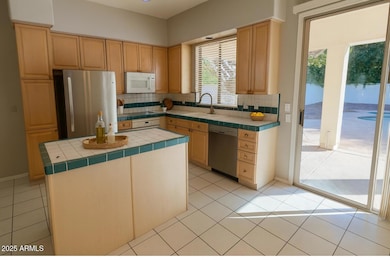
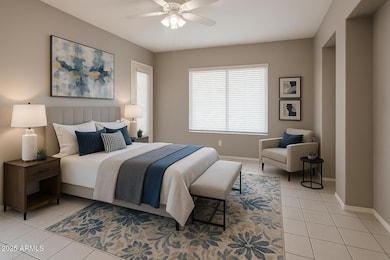
Beautiful single-level homein a quiet cul-de-sac in the highly sought-after Coventry Tempe, a gated community. This spacious home features: 3 bdrms plus a den/office, private pool, & fresh interior paint, low-maintenance living w/tile flooring throughout—no carpet. The primary suite includes a large walk-in closet, dual-sink vanity, and separate tub and shower. Washer, dryer, and refrigerator are included as convenience appliances (not warranted). 2 car garage with lots of storage. Covered patio overlooking private pool and large back yard. Pool service is included for added convenience. $50.00 mo pet fee (upon approval) Community amenities: gated access, lighted tennis courts, and a park/playground. *Photos have been virtually staged to show potential furniture layout & design*
Last Agent to Rent the Property
West USA Realty License #SA025198000 Listed on: 12/01/2025
We collect this data history from publicly available records. To have your information removed, we recommend requesting removal directly through your county’s website.
Tony Moore
Realty ONE Group
(833) 601-0051
40 Total Sales
1 in South Tempe
$315,000 Price
Kristofer Robison
Brokers Hub Realty, LLC
(602) 878-8235
29 Total Sales
1 in South Tempe
$505,000 Price
Tim Cusick
Homelogic Real Estate
(480) 712-0156
367 Total Sales
1 in South Tempe
$1,425,000 Price
Kimberly Mazinter
eXp Realty
(855) 518-0127
79 Total Sales
1 in South Tempe
$500,000 Price
Elizabeth Melichar
SERHANT.
(888) 613-5424
89 Total Sales
1 in South Tempe
$265,000 Price
Sherry Rampy
Brokers Hub Realty, LLC
(888) 612-3127
80 Total Sales
1 in South Tempe
$398,500 Price
We collect this data history from publicly available records. To have your information removed, we recommend requesting removal directly through your county’s website.
| Date | Buyer | Sale Price | Title Company |
|---|---|---|---|
| $280,500 | First American Title Ins Co | ||
| Del Webbs Coventry Homes Inc | -- | First American Title | |
| Vanar James | $185,273 | First American Title |
We collect this data history from publicly available records. To have your information removed, we recommend requesting removal directly through your county’s website.
| Date | Status | Borrower | Loan Amount |
|---|---|---|---|
| Closed | $133,500 | ||
| Closed | Burriss Robert F | $137,747 | |
| Closed | Burriss Robert F | $198,350 | |
| Previous Owner | Vanar James | $119,699 |
We collect this data history from publicly available records. To have your information removed, we recommend requesting removal directly through your county’s website.
| Date | Event | Price | List to Sale | Price per Sq Ft |
|---|---|---|---|---|
| 02/01/2026 02/01/26 | Rented | $2,750 | 0.0% | -- |
| 01/29/2026 01/29/26 | Under Contract | -- | -- | -- |
| 12/17/2025 12/17/25 | Price Changed | $2,750 | -3.5% | $1 / Sq Ft |
| 12/01/2025 12/01/25 | For Rent | $2,850 | +21.3% | -- |
| 03/01/2021 03/01/21 | Rented | $2,350 | 0.0% | -- |
| 02/04/2021 02/04/21 | Under Contract | -- | -- | -- |
| 01/29/2021 01/29/21 | For Rent | $2,350 | +20.5% | -- |
| 01/31/2020 01/31/20 | Rented | $1,950 | 0.0% | -- |
| 01/10/2020 01/10/20 | Under Contract | -- | -- | -- |
| 01/07/2020 01/07/20 | For Rent | $1,950 | -- | -- |
We collect this data history from publicly available records. To have your information removed, we recommend requesting removal directly through your county’s website.
| Year | Tax Paid | Tax Assessment Tax Assessment Total Assessment is a certain percentage of the fair market value that is determined by local assessors to be the total taxable value of land and additions on the property. | Land | Improvement |
|---|---|---|---|---|
| 2025 | $4,472 | $41,014 | ||
| 2024 | $3,629 | $39,061 | ||
| 2023 | $3,629 | $49,170 | $9,830 | $39,340 |
| 2022 | $3,433 | $39,500 | $7,900 | $31,600 |
| 2021 | $3,560 | $38,070 | $7,610 | $30,460 |
| 2020 | $3,475 | $35,430 | $7,080 | $28,350 |
| 2019 | $3,365 | $34,250 | $6,850 | $27,400 |
| 2018 | $3,252 | $32,330 | $6,460 | $25,870 |
| 2017 | $3,118 | $30,810 | $6,160 | $24,650 |
| 2016 | $3,161 | $31,330 | $6,260 | $25,070 |
| 2015 | $2,920 | $28,680 | $5,730 | $22,950 |
Landlord's Agent in 2026
Mike Tetreault
West USA Realty
(602) 762-6453
61 Total Sales
TF
Buyer's Agent in 2020
Tammy Fernandez
AH Properties
(602) 434-4105
23 Total Sales
RB
Seller's Agent in 2013
Rocky Burgess
World Class Properties
(877) 502-5858
574 Total Sales
Buyer's Agent in 2013
Jerry Oliver
Locality Real Estate
(602) 206-4258
1 in this area
41 Total Sales
Source: Arizona Regional Multiple Listing Service (ARMLS)
MLS Number: 6952790
APN: 308-15-190
Disclaimer: Certain information contained herein is derived from information provided by parties other than Homes.com. All information provided is deemed reliable, but is not guaranteed to be accurate and should be independently verified.
All information should be verified by the recipient and none is guaranteed as accurate by ARMLS
Listing Information presented by local MLS brokerage: Ten-X, local REALTOR®- Arlene Richardson - (888)-952-6393
Ask me questions while you tour the home.