


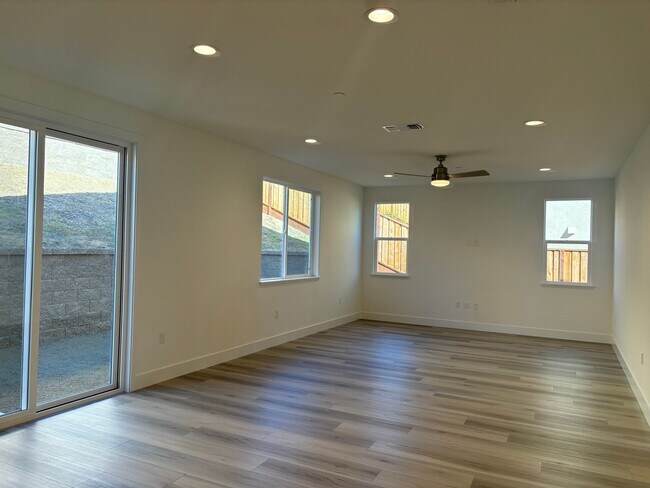


231 Echols Dr Martinez, CA 94553
Heritage ViewEstimated payment $7,695/month
About This Home
Residence 2 is a versatile two-story home designed for modern living, offering approximately 2,182 square feet of carefully planned space with 4 bedrooms, a loft (or 5th bedroom), 3 baths, and a 2-car garage. From the moment you step onto the charming covered porch, you will feel at home. The thoughtfully designed first floor features an open flow between the great room, dining area, and kitchen, creating an inviting atmosphere for everything from casual family meals to large gatherings. A convenient downstairs guest bedroom with a walk-in closet adds flexibility, whether hosting extended family or creating a private office space. Upstairs, a spacious loft offers a comfortable spot for relaxation, entertainment, or a home office, with the option to convert it into a fifth bedroom to suit your needs. The grand owner’s suite is a true highlight, offering a luxurious private retreat with an oversized walk-in closet and an elegant en-suite bathroom. Two additional bedrooms, a full bathroom, and the convenience of an optional built-in desk overlooking the stairs complete the second floor. Residence 2 features a perfect balance of comfort, style, and practicality, making it an excellent choice for families or those who enjoy flexible living spaces. See agent for complete details.
Home Details
Home Type
- Single Family
Year Built
- Built in 2025 | New Construction
- Expected Delivery November 2025
Lot Details
- 6,012 Sq Ft Lot
- Minimum 60 Ft Wide Lot
HOA Fees
- $200 Monthly HOA Fees
Parking
- 2 Car Garage
Interior Spaces
- 2-Story Property
Bedrooms and Bathrooms
- 4 Bedrooms
- 3 Full Bathrooms
Community Details
- Association fees include ground maintenance
Community Map
Map
Property History
| Date | Event | Price | List to Sale | Price per Sq Ft |
|---|---|---|---|---|
| 03/05/2026 03/05/26 | Sold | $1,120,500 | 0.0% | $514 / Sq Ft |
| 03/02/2026 03/02/26 | Off Market | $1,120,500 | -- | -- |
| 12/14/2025 12/14/25 | Price Changed | $1,120,500 | 0.0% | $514 / Sq Ft |
| 11/07/2025 11/07/25 | For Sale | $1,120,900 | -- | $514 / Sq Ft |
About the Builder
Frequently Asked Questions
How many homes are planned at Heritage View
What are the HOA fees at Heritage View?
- 0 Palm Ave
- 35 Hilltop Rd
- 16 Brandywine Way
- 0 Warren St
- 0 Warren St
- 387 Camino Las Juntas
- 1561 Pine St
- 2383 Salvio St
- 500 Ward St
- 1216 Walters Way
- 3155 San Ramon Rd
- 204 Royal Oaks Place
- 1451 Park Rd
- 5601 Alhambra Valley Rd
- 170 Cleaveland Rd
- 0 Toyon Rd
- 2812 Cowell
- 8 Gable Ln
- 2641 Larkey Ln
- 2640 Jones Rd Unit A
- Villas at Walters Place
- Abigail Place
- Oak Grove
- San Marco - Capri
- San Marco - Veranda
- San Marco - Siena
- Appian Village - Row Townhomes
- Liberty II
- Tivoli at Tuscany Meadows
- Cadence at Gold Hill
- Cherry Blossom Row
- Enclave at Cordelia
- Enclave at Canyon Estates
- Watson Ranch - Serrano
- Watson Ranch - Sorrel
- The Orchard
- Aria - Townhomes
- Deerwood Heights
- Iron Horse Village - Hamilton
- Iron Horse Village - Pennington

Ask me questions while you tour the home.