NOT LISTED FOR SALE

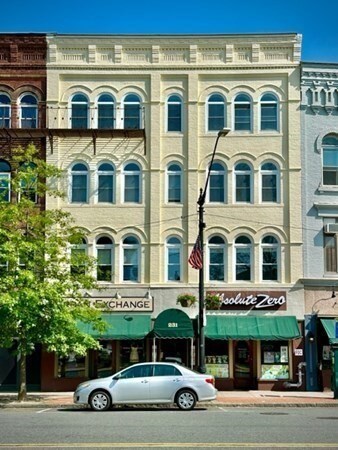
231 Main St Unit 2L Northampton, MA 01060

2 Beds
1 Bath
985 Sq Ft
1900 Built

Sale Details

Date Sold: July 31, 2023

Last sale price $515,000 $523 Per Sq Ft

14 Days on Market

Highlights

  • Marina
  • Medical Services
  • Open Floorplan
  • Northampton High School Rated A-
  • City View
  • 1-minute walk to Pulaski Park

About This Home

As of July 2023

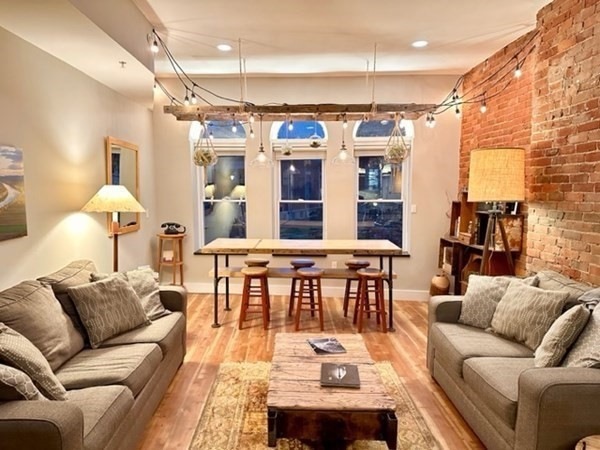
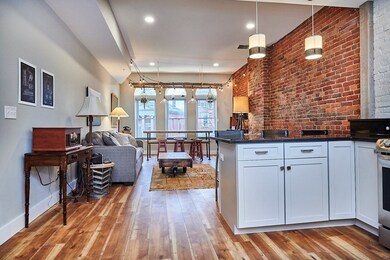
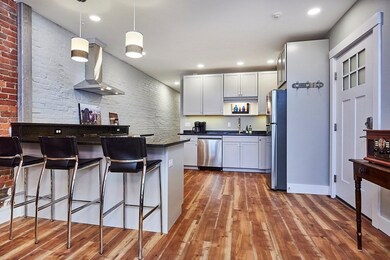
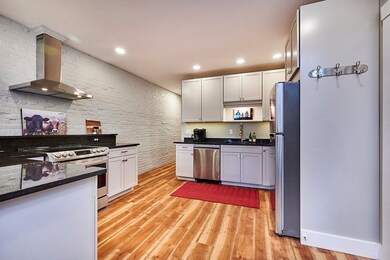
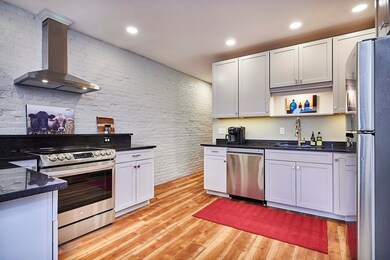
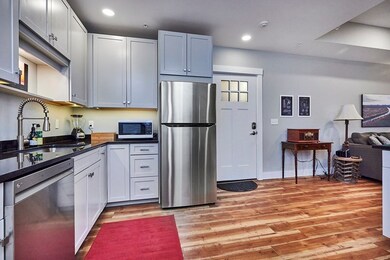
LOCATION, LOCATION...this beautiful condo is on the 2nd floor, with great views of City Hall & Pulaski Park, right in DOWNTOWN Northampton! Gutted to the studs in 2021, this STUNNING 2 bedroom, 1 bath, 985 sf unit features an open floor plan w/ a large living room, a dining area, a chef's kitchen w/ SS appliances, granite countertops, TONS of storage in custom cabinetry & a breakfast nook. There are LED lights, EXPOSED BRICK, luxury vinyl tile thru-out...NEW SYSTEMS & a sprinkler, too! The bath is lovely w/ a marble top vanity, a mirror w/ a medicine cabinet for extra storage, a tub/shower combo w/ frosted glass shower door & a stackable washer/dryer. Bedrooms are spacious & bright, one w/ a cozy reading alcove.This generates $$$ as an Airbnb (and furniture can be purchased separately). Move-in ready...or generate income right away! A MUST-SEE for convenient, beautifully updated, downtown living!

Last Agent to Sell the Property

Bridget Goggins

Coldwell Banker Community REALTORS® Listed on: 05/31/2023

Coldwell Banker Community REALTORS®

Last Buyer's Agent

Ruth Oland

Keller Williams Realty

Keller Williams Realty

Property Details

Home Type

  • Condominium

Est. Annual Taxes

  • $3,119

Year Built

  • Built in 1900 | Remodeled

HOA Fees

  • $285 Monthly HOA Fees

Home Design

  • Entry on the 2nd floor
  • Rubber Roof

Interior Spaces

  • 985 Sq Ft Home
  • 1-Story Property
  • Open Floorplan
  • Sheet Rock Walls or Ceilings
  • Ceiling Fan
  • Recessed Lighting
  • Decorative Lighting
  • Light Fixtures
  • Picture Window
  • Dining Area
  • Vinyl Flooring
  • City Views
  • Basement

Kitchen

  • Breakfast Bar
  • Range Hood
  • Microwave
  • Dishwasher
  • Stainless Steel Appliances
  • Kitchen Island
  • Solid Surface Countertops

Bedrooms and Bathrooms

  • 2 Bedrooms
  • Primary bedroom located on second floor
  • Dual Closets
  • 1 Full Bathroom
  • Bathtub with Shower

Laundry

  • Laundry on upper level
  • Laundry in Bathroom
  • Dryer
  • Washer

Location

  • Property is near golf course, public transit, and schools

Schools

  • Bridge St Elementary School
  • Jfk Middle School
  • Northampton High School

Utilities

  • Forced Air Heating and Cooling System
  • 1 Cooling Zone
  • 1 Heating Zone
  • Heating System Uses Natural Gas
  • Individual Controls for Heating
  • 100 Amp Service
  • Tankless Water Heater
  • Gas Water Heater
  • High Speed Internet

Listing and Financial Details

  • Legal Lot and Block 005 / 250
  • Assessor Parcel Number M:031D B:0250 L:0005,3720621

Community Details

Overview

  • Association fees include water, sewer, insurance, snow removal, trash, reserve funds
  • 8 Units
  • Mid-Rise Community
  • Upper Main Street Condo Association Community
  • Near Conservation Area

Amenities

  • Medical Services
  • Shops

Recreation

  • Marina
  • Community Pool
  • Park
  • Jogging Path
  • Bike Trail

Property Details

Home Type

Condominium

Est. Annual Taxes

$3,119

Year Built

Built in 1900 | Remodeled

HOA Fees

$285 per month

Listing Details

  • Property Type: Residential
  • Property Sub Type: Condominium
  • Structure Type: Mid-Rise
  • Year Built: 1900
  • Entry Level: 2
  • Year Built Details: Renovated Since
  • SUB AGENCY OFFERED: No
  • Year Round: Yes
  • Compensation Based On: Net Sale Price
  • ResoPropertyType: Residential
  • ResoBuildingAreaSource: PublicRecords
  • Special Features: None
  • Stories: 1

Interior Features

  • Interior Amenities: Finish - Sheetrock, Internet Available - Broadband
  • Entry Location: Unit Placement(Upper,Front)
  • Fireplace YN: No
  • Appliances: Dishwasher,Microwave,Refrigerator,Washer,Dryer,Range Hood, Gas Water Heater,Tank Water Heaterless, Utility Connections for Electric Range, Utility Connections for Electric Dryer
  • Total Bedrooms: 2
  • Room Bedroom2 Level: Second
  • Room Bedroom2 Features: Closet, Flooring - Vinyl, Closet - Double
  • Full Bathrooms: 1
  • Total Bathrooms: 1
  • Room Master Bedroom Features: Flooring - Vinyl
  • Room Master Bedroom Level: Second
  • Master Bathroom Features: No
  • Bathroom 1 Features: Bathroom - Full, Bathroom - With Tub & Shower, Ceiling Fan(s), Flooring - Vinyl, Countertops - Stone/Granite/Solid, Countertops - Upgraded, Cabinets - Upgraded, Dryer Hookup - Electric, Washer Hookup
  • Bathroom 1 Level: Second
  • Room Dining Room Features: Flooring - Vinyl, Window(s) - Picture, High Speed Internet Hookup, Open Floorplan, Recessed Lighting, Remodeled, Lighting - Overhead
  • Room Dining Room Level: Second
  • Room Kitchen Level: Second
  • Room Kitchen Features: Flooring - Vinyl, Dining Area, Countertops - Stone/Granite/Solid, Countertops - Upgraded, Breakfast Bar / Nook, Cabinets - Upgraded, High Speed Internet Hookup, Open Floorplan, Recessed Lighting, Remodeled, Stainless Steel Appliances, Peninsula, Lighting - Pendant, Lighting - Overhead
  • Laundry Features: Bathroom - Full, Flooring - Vinyl, Electric Dryer Hookup, Washer Hookup, Second Floor, In Unit
  • Room Living Room Level: Second
  • Room Living Room Features: Flooring - Vinyl, Window(s) - Picture, High Speed Internet Hookup, Open Floorplan, Recessed Lighting, Remodeled, Lighting - Overhead
  • Basement: Y
  • Accessibility Features: No
  • Living Area: 985
  • Spa YN: No
  • Stories Total: 1
  • MAIN LO: AN5910
  • MAIN SO: M95273

Exterior Features

  • Home Warranty YN: No
  • Roof: Rubber
  • View: City
  • View YN: Yes
  • Waterfront YN: No

Garage/Parking

  • Garage YN: No
  • Parking Features: None

Utilities

  • Sewer: Public Sewer
  • Utilities: for Electric Range, for Electric Dryer, Washer Hookup
  • Cooling: Central Air, Unit Control
  • Heating: Central, Forced Air, Natural Gas, Unit Control
  • Cooling Y N: Yes
  • Electric: Circuit Breakers, 100 Amp Service
  • Heating YN: Yes
  • Water Source: Public
  • HEAT ZONES: 1
  • COOLING ZONES: 1

Condo/Co-op/Association

  • Association Fee: 285
  • Association Fee Frequency: Monthly
  • Association YN: Yes
  • Community Features: Public Transportation, Shopping, Pool, Park, Walk/Jog Trails, Golf, Medical Facility, Bike Path, Conservation Area, Highway Access, House of Worship, Marina, Private School, Public School, T-Station, University, Other
  • Senior Community YN: No
  • MANAGEMENT: Professional - Off Site
  • ResoAssociationFeeFrequency: Monthly

Fee Information

  • Association Fee Includes: Water, Sewer, Insurance, Snow Removal, Trash, Reserve Funds

Lot Info

  • Parcel Number: M:031D B:0250 L:0005,3720621
  • Zoning: CB
  • Farm Land Area Units: Square Feet
  • Lot Size Units: Acres
  • Property Attached YN: Yes
  • OUTDOOR SPACE AVAILABLE: No
  • ResoLotSizeUnits: Acres

Tax Info

  • Tax Year: 2023
  • Tax Annual Amount: 3119
  • Tax Block: 250
  • Tax Lot: 005

Multi Family

  • Number Of Units Total: 8
  • Basement Included Sq Ft: No

MLS Schools

  • High School: Northampton Hs
  • Elementary School: Bridge St
  • Middle Or Junior School: Jfk
Create a Home Valuation Report for This Property
The Home Valuation Report is an in-depth analysis detailing your home's value as well as a comparison with similar homes in the area

Home Values in the Area

Source: Public Records

Average Home Value in this Area


Source: Public Records

Property History

We collect this data history from publicly available records. To have your information removed, we recommend requesting removal directly through your county’s website.

Date Event Price List to Sale Price per Sq Ft
07/31/2023 07/31/23 Sold $515,000 +8.4% $523 / Sq Ft
06/15/2023 06/15/23 Pending -- -- --
05/31/2023 05/31/23 For Sale $474,900 -- $482 / Sq Ft
Source: MLS Property Information Network (MLS PIN)

Agents Affiliated with this Home

  • Section Image
  • Section Image
See All Agents

Map

Source: MLS Property Information Network (MLS PIN)

MLS Number: 73118105

MLS Property Information Network (MLS PIN)
Your Personal Tour Guide

Ask me questions while you tour the home.