
J. Ryan Smith
Stellar Realty Northwest
(541) 537-9145
69 Total Sales
6 in Winston
$118K - $418K Price Range



Estimated Value: $90,000 - $174,000
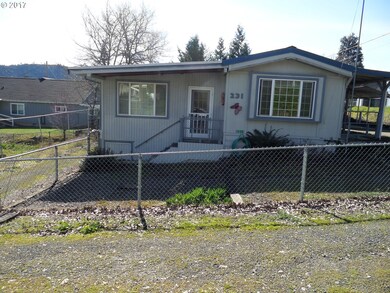
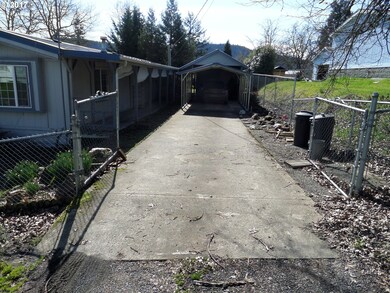
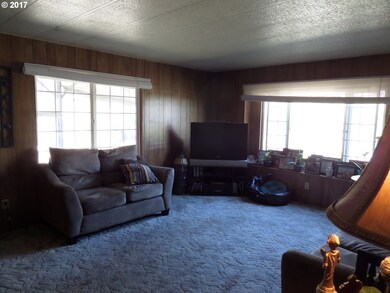
Cute MH with a large addition 16'x60' not permitted. The home sits on a nice lot with chain link fencing, a work shop and covered area for gardening and a second driveway for RV parking. The home has vinyl windows and metal roof. Cash only.
Last Agent to Sell the Property
RE/MAX Integrity License #921100206 Listed on: 03/04/2017
J. Ryan Smith
Stellar Realty Northwest
(541) 537-9145
69 Total Sales
6 in Winston
$118K - $418K Price Range
Matthew Rossiter
Willamette Properties Group
(541) 255-1721
113 Total Sales
1 in Winston
$295,000 Price
Cynthia Johnson
Johnson Group Real Estate, LLC
(541) 982-3181
241 Total Sales
1 in Winston
$300,000 Price
Nick Shivers
eXp Realty, LLC
(971) 232-4415
1,259 Total Sales
2 in Winston
$399,000 Price Range
Rockwell Group
eXp Realty, LLC
(541) 500-0239
561 Total Sales
1 in Winston
$325,000 Price
Janell Kolenc
RESULTS REALTY
(877) 565-8738
71 Total Sales
1 in Winston
$364,000 Price
We collect this data history from publicly available records. To have your information removed, we recommend requesting removal directly through your county’s website.
| Date | Event | Price | List to Sale | Price per Sq Ft |
|---|---|---|---|---|
| 05/25/2017 05/25/17 | Sold | $54,500 | -16.0% | $59 / Sq Ft |
| 03/15/2017 03/15/17 | Pending | -- | -- | -- |
| 02/23/2017 02/23/17 | For Sale | $64,900 | -- | $70 / Sq Ft |
We collect this data history from publicly available records. To have your information removed, we recommend requesting removal directly through your county’s website.
| Year | Tax Paid | Tax Assessment Tax Assessment Total Assessment is a certain percentage of the fair market value that is determined by local assessors to be the total taxable value of land and additions on the property. | Land | Improvement |
|---|---|---|---|---|
| 2025 | $2,262 | $89,616 | ||
| 2024 | $2,227 | $87,006 |
Seller's Agent in 2017
Patti Archambault
RE/MAX
(541) 784-8340
52 Total Sales
Buyer's Agent in 2017
David Moore
Oregon Life Homes
(541) 430-1752
30 Total Sales
Source: Regional Multiple Listing Service (RMLS)
MLS Number: 17349933
APN: R52665
Disclaimer: Certain information contained herein is derived from information provided by parties other than Homes.com. All information provided is deemed reliable, but is not guaranteed to be accurate and should be independently verified.
The content relating to real estate for sale on this web site comes in part from the IDX program of the RMLS™ of Portland, Oregon. Real estate listings held by brokerage firms other than Ten-X are marked with the RMLS™ logo, and detailed information about these properties includes the names of the listing brokers. Listing content is copyright © 2026 RMLS™, Portland, Oregon. Some properties which appear for sale on this web site may subsequently have sold or may no longer be available. All information provided is deemed reliable but is not guaranteed and should be independently verified.
Ask me questions while you tour the home.