$384,777
SOLD MAY 14, 2026

231 Patch Dr Spartanburg, SC 29302

4 Beds
3 Baths
2,399 Sq Ft
0.78 Acres Lot

Sale Details

Date Sold: May 14, 2026

$160 Per Sq Ft

1% Below List Price

90 on Market

Highlights

  • New Construction
  • RV or Boat Parking
  • Craftsman Architecture
  • Spartanburg High School Rated A-
  • Open Floorplan
  • Deck

About This Home

As of May 2026

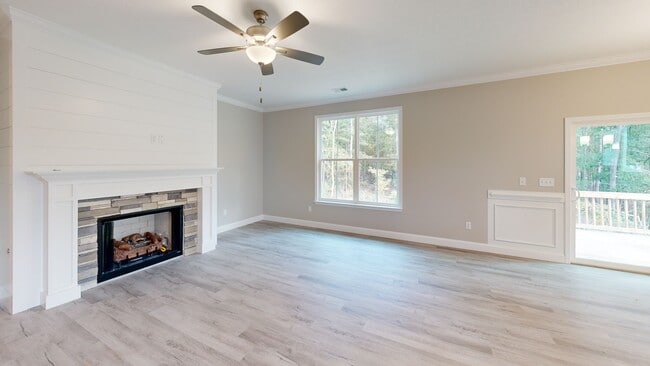
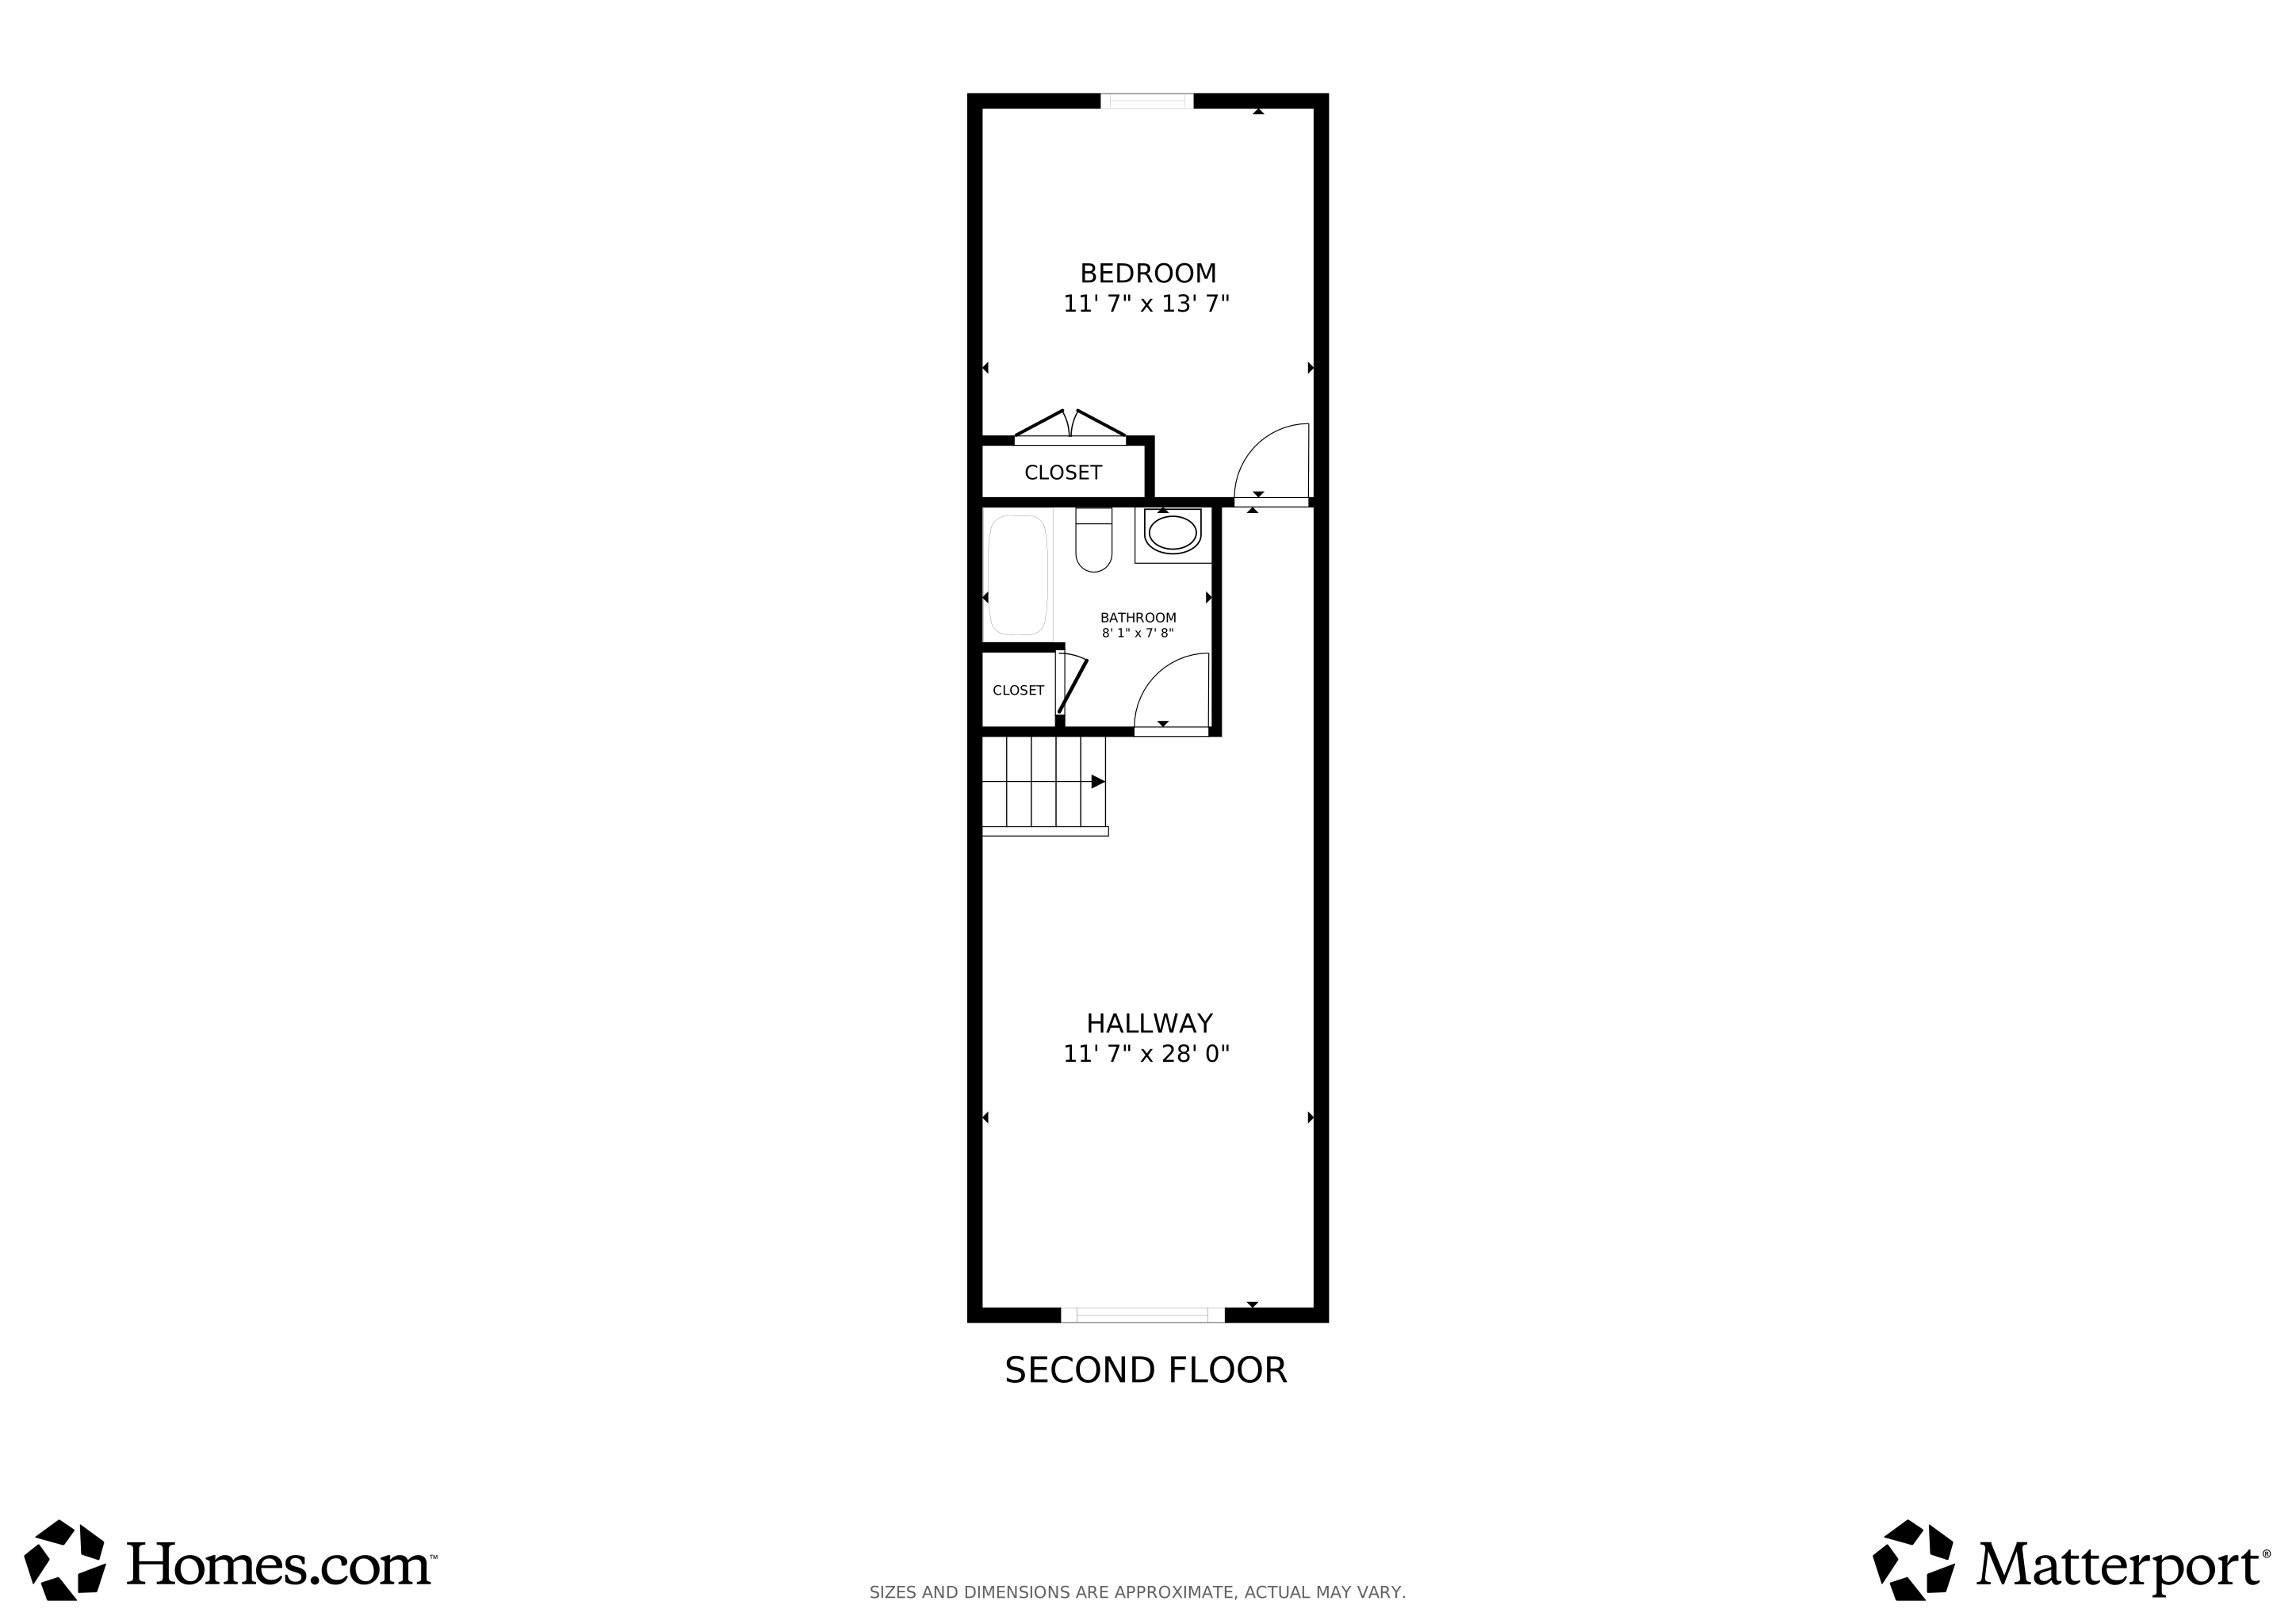
Welcome Home to 231 Patch Drive, a thoughtfully designed new construction home offering space, privacy, and quality craftsmanship without the restrictions of an HOA. Set on a level .78 acre lot, only half of which is cleared, this property enjoys a 100+ feet deep hardwood tree buffer that provides exceptional backyard privacy. There’s ample room to add a pool, detached shop, or additional outdoor living space, making this home as flexible as it is functional. Inside, over 2,200 square feet of well planned living space features a desirable main level primary suite with a trey ceiling, double vanity, full tile shower, linen closet and a walk-in closet. Two additional guest bedrooms and a full bath are also conveniently located on the main floor. The open concept layout is ideal for everyday living and entertaining, highlighted by soft-close cabinetry and drawers, stainless steel appliances, and a spacious great room anchored by a gas fireplace. Upstairs, you’ll find a large recreation room, a fourth bedroom that would make a great home office, and a full bath, perfect for guests, hobbies, or a private retreat. Additional features include walk-in attic storage, a finished two-car garage, and a walk-in crawlspace for easy access and storage. This is not a cookie-cutter HOA home—it’s a quality build by a local builder designed for those who value space, freedom, and craftsmanship. Schedule your tour today and experience the difference.

Last Agent to Sell the Property

Ray Crotts

Better Homes & Gardens Young & Listed on: 01/12/2026

Better Homes & Gardens Young &

Last Buyer's Agent

Cynthia Barrett

Real Broker, LLC License #75101

Real Broker, LLC

Home Details

Home Type

  • Single Family

Est. Annual Taxes

  • $191

Year Built

  • Built in 2025 | New Construction

Lot Details

  • 33,977 Sq Ft Lot
  • Level Lot
  • Wooded Lot
  • Few Trees

Home Design

  • Craftsman Architecture
  • Ranch Style House
  • Transitional Architecture
  • Traditional Architecture
  • Country Style Home
  • Architectural Shingle Roof
  • Vinyl Siding
  • Aluminum Trim
  • Stone Exterior Construction

Interior Spaces

  • 2,249 Sq Ft Home
  • 2,200-2,399 Sq Ft Home
  • Open Floorplan
  • Smooth Ceilings
  • Ceiling height of 9 feet or more
  • Ceiling Fan
  • Gas Log Fireplace
  • Insulated Windows
  • Tilt-In Windows
  • Window Treatments
  • Living Room
  • Dining Room
  • Home Office
  • Loft
  • Bonus Room
  • Home Gym
  • Crawl Space
  • Storage In Attic
  • Fire and Smoke Detector

Kitchen

  • Walk-In Pantry
  • Free-Standing Electric Range
  • Built-In Microwave
  • Dishwasher
  • Granite Countertops
  • Disposal

Flooring

  • Carpet
  • Ceramic Tile
  • Luxury Vinyl Plank Tile

Bedrooms and Bathrooms

  • 4 Bedrooms | 3 Main Level Bedrooms
  • Split Bedroom Floorplan
  • Walk-In Closet
  • 3 Full Bathrooms

Laundry

  • Laundry Room
  • Laundry on main level
  • Washer and Electric Dryer Hookup

Parking

  • 2 Car Attached Garage
  • Garage Door Opener
  • Driveway
  • RV or Boat Parking

Outdoor Features

  • Deck
  • Covered Patio or Porch

Schools

  • Ep Todd Elementary School
  • Carver Middle School
  • Spartanburg High School

Utilities

  • Forced Air Heating and Cooling System
  • Underground Utilities
  • Electric Water Heater

Community Details

  • Built by Goddard Construction

Listing and Financial Details

  • Assessor Parcel Number 7220001823

Home Details

Home Type

Single Family

Est. Annual Taxes

$191

Year Built

Built in 2025 | New Construction

Lot Details

0.78 Acres

Listing Details

  • Lot Description: Level, Some Trees, Underground Utilities, Wooded
  • Total Sq Ft: 2249
  • Total Finished Sq Ft: 2249
  • Estimated Age: New/Never Lived In
  • Estimated Number of Acres: 0.78
  • Below Grade Finished Sq Ft: None
  • Bonus/Recreation Room: Y, Size: 12x21
  • Builder Name: Goddard Construction
  • Class: Residential
  • Electric Company: Duke
  • Garage Spaces: 2
  • Lot Size Acreage: 1/2 - Acre
  • Lvt Date: 01/12/2026
  • Number of Main Level Full Bathrooms: 2
  • Number Of Bedrooms: 4
  • Number Of Bedrooms Main Level: 3
  • Full Bathrooms: 3
  • Other Rooms Finished Sq F: None
  • Parking Garage: Door Opener, Attached Garage 2 Cars, Driveway Parking
  • Sold Price Sq Ft: 171.09
  • Street Designation: Drive
  • Style: Ranch, Traditional, Craftsman, Transitional, Country
  • Total Finished Heated Sq Ft: 2200-2399
  • Type: Single Family
  • Range of Unfinished Sq Ft: None
  • Water Company: Spartanburg
  • Assessor Parcel Number: 7220001823
  • Estimated Year Built: 2025
  • Approx Finished Heated Sq Ft: 2249
  • On Internet: Yes
  • Special Features: NewHome
  • Property Sub Type: Detached
  • Year Built: 2025

Interior Features

  • Appliances: Dishwasher, Disposal, Stand Alone Rng-Smooth Tp, Microwave-Built In
  • Floors: Carpet, Ceramic Tile, Luxury Vinyl Tile/Plank
  • Interior Amenities: Ceiling 9ft+, Ceiling Fan, Ceiling Smooth, Countertops Granite, Open Floor Plan, Smoke Detector, Walk In Closet, Split Floor Plan, Pantry – Closet, Pantry – Walk In, Window Trtments-Allremain
  • Room 1: Garage, Size: 22x22
  • Specialty Room: Exercise Room, Laundry, Loft, Office/Study, Bonus Room/Rec Room
  • Storage Space: Attic, Garage
  • Master Bedroom: Y, Size: 14x15
  • Sun Room: N
  • Bedroom 2: Y, Size: 12x13
  • Bedroom 3: Y, Size: 12x13
  • Breakfast Room: N
  • Deck: Y, Size: 10x14
  • Den: N
  • Dining Room: Y, Size: 9x12
  • Fireplace: Gas Logs
  • Great Room: N
  • Kitchen: Y, Size: 10x13
  • Laundry Room: Y, Size: 5x7
  • Living Room: Y, Size: 14x16
  • Number Of Fireplaces: 1
  • Number Of Stories: 1+Bonus
  • Bedroom 4: Y, Size: 12x12
  • PrimaryBedroomFeatures: Double Sink, Full Bath, Primary on Main Lvl, Shower Only, Walk-in Closet, Multiple Closets

Exterior Features

  • Driveway: Paved, Paved Concrete
  • Exterior Features: Porch-Front, Tilt Out Windows, Vinyl/Aluminum Trim, Windows-Insulated, Porch-Covered Back, R/V-Boat Parking
  • Exterior Finish: Stone, Vinyl Siding
  • Foundation: Crawl Space
  • Roof: Architectural

Garage/Parking

  • Parking Type: Attached Garage

Utilities

  • Garbage Pickup: Private
  • Sewer: Public
  • Water: Public
  • Water Heater: Electric
  • Cooling System: Central Forced, Electric
  • Heating System: Electric, Forced Air
  • Laundry: 1st Floor, Walk-In, Dryer – Electric Hookup, Washer Connection

Association/Amenities

  • Community Amenities: None

Fee Information

  • HOA Fees Includes: None

Schools

  • Elementary School: Ep Todd
  • High School: Spartanburg
  • Middle School: Carver

Lot Info

  • Geo Subdivision: SC

Tax Info

  • Tax Year: 2024
  • Total Taxes: 191

3D Interior and Exterior Tours

Floorplans

Range of Values:

--
Value Increase
--
Percent Increase
--
Adjusted for Inflation
Collateral Analytics

Collateral Analytics Collateral Analytics AVMs (Automated Valuation Model) employ a number of statistical approaches combined with neighborhood-specific comparable selection guarantees the most up-to-date and precise valuations.

Not Available

Collateral Analytics does not have data for the current month. Please view the chart for historical values.

ICE

ICE Mortgage Technology ICE Mortgage Technology’s AVM (Automated Valuation Model) is a state-of-the-art online residential property valuation tool that provides a quick and accurate estimate of the value of almost any home in the U.S.

Not Available

ICE Mortgage Technology does not have data for the current month. Please view the chart for historical values.

First American

First American First American Data & Analytics’ next-generation AVM combines unrivaled data assets with a blended ensemble of valuation models to produce highly accurate, reliable valuations you can trust.

Not Available

First American does not have data for the current month. Please view the chart for historical values.

Quantarium

Quantarium Quantarium’s valuation service, repeatedly proven the industry’s most accurate and comprehensive, is supercharged with a self-learning and auto-tuning AI engine that continually becomes smarter and more accurate as it processes daily inputs from the industry’s leading RE data lake.

Not Available

Quantarium does not have data for the current month. Please view the chart for historical values.

Average Value
Not Available
List Price
Sold Price
Create a Home Valuation Report for This Property
The Home Valuation Report is an in-depth analysis detailing your home's value as well as a comparison with similar homes in the area

Property History

Date Event Price List to Sale Price per Sq Ft
05/14/2026 05/14/26 Sold $384,777 0.0% $175 / Sq Ft
04/12/2026 04/12/26 Pending -- -- --
03/18/2026 03/18/26 Price Changed $384,777 -1.3% $175 / Sq Ft
02/08/2026 02/08/26 Price Changed $389,900 0.0% $177 / Sq Ft
01/12/2026 01/12/26 For Sale $390,000 -- $177 / Sq Ft
Source: Greater Greenville Association of REALTORS®

Tax History

Year Tax Paid Tax Assessment Tax Assessment Total Assessment is a certain percentage of the fair market value that is determined by local assessors to be the total taxable value of land and additions on the property. Land Improvement
2025 $191 $450 $450 --
2024 $191 $450 $450 --
2023 $191 $1,578 $1,578 $0
2022 $548 $1,302 $1,302 $0
2021 $8 $3 $3 $0
Source: Public Records

Agents Affiliated with this Home

  • Section Image
  • Section Image
See All Agents

Map

Source: Greater Greenville Association of REALTORS®

MLS Number: 1578984

Greater Greenville Association of REALTORS®

APN: 7-22-00-018.23

Your Personal Tour Guide

Ask me questions while you tour the home.