
Molly O Cline
Heart and Homes NW Realty
(509) 284-9953
90 Total Sales
2 in East Central
$366K - $390K Price Range
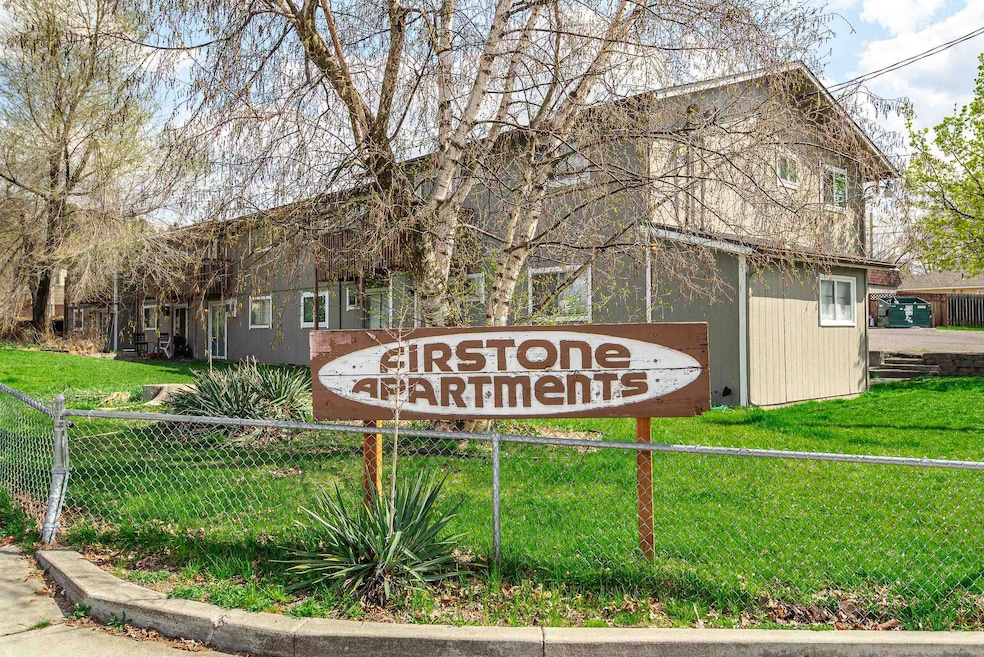
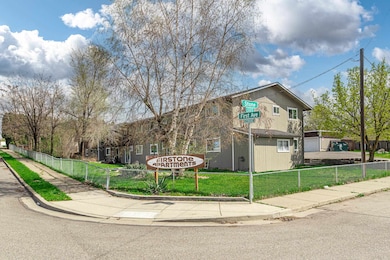
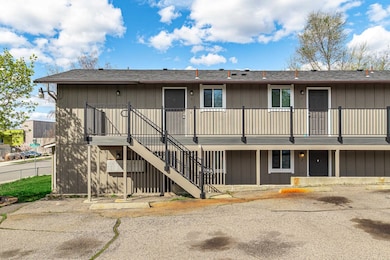

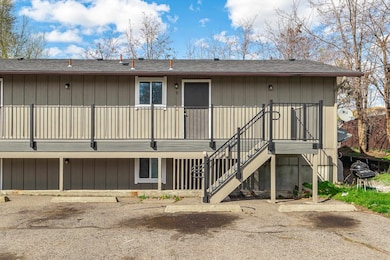

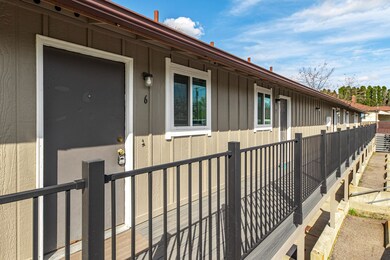
Welcome to the Firestone Apartments, a well-maintained and thoughtfully updated 10-unit complex ideally positioned for both comfort and convenience. Spread across two stories, the complex offers a balanced unit mix of six 1-bed/1-bath apartments and four 2-bed/1-bath apartments—each designed with functionality and comfort in mind. Recent upgrades include a brand-new roof and a new deck. Residents enjoy the convenience of on-site laundry facilities and five garage bays for storage. Ideally located with easy access to downtown amenities and well-connected by public transit, this property offers an excellent opportunity for investors or owner-occupants alike. Seller Financing available! Contact list agent for more information.
Last Agent to Sell the Property
REAL Broker LLC Brokerage Phone: 509-795-9464 License #22009117 Listed on: 04/17/2025
We collect this data history from publicly available records. To have your information removed, we recommend requesting removal directly through your county’s website.
Molly O Cline
Heart and Homes NW Realty
(509) 284-9953
90 Total Sales
2 in East Central
$366K - $390K Price Range
Keri McCombs
RE/MAX Inland Empire
(509) 285-0636
94 Total Sales
1 in East Central
$397,500 Price
Adrianne Geyer
Coldwell Banker Tomlinson
(720) 734-1670
69 Total Sales
2 in East Central
$263K - $400K Price Range
Josh Saiz
Kelly Right Real Estate of Spokane
(509) 472-4783
29 Total Sales
1 in East Central
$372,000 Price
Jo Skipper
American R.E. Associates, Inc
(509) 302-2480
72 Total Sales
2 in East Central
$320K - $390K Price Range
Ana Wahl
Best Choice Realty
(509) 588-0164
28 Total Sales
1 in East Central
$250,000 Price
We collect this data history from publicly available records. To have your information removed, we recommend requesting removal directly through your county’s website.
| Date | Buyer | Sale Price | Title Company |
|---|---|---|---|
| $1,080,000 | Wfg Title | ||
| $434,500 | First American Title Ins Co | ||
| $365,000 | First American Title Ins | ||
| $320,000 | First American Title Ins |
We collect this data history from publicly available records. To have your information removed, we recommend requesting removal directly through your county’s website.
| Date | Status | Borrower | Loan Amount |
|---|---|---|---|
| Open | $901,500 | ||
| Previous Owner | $207,146 | ||
| Previous Owner | $128,000 |
We collect this data history from publicly available records. To have your information removed, we recommend requesting removal directly through your county’s website.
| Date | Event | Price | List to Sale | Price per Sq Ft | Prior Sale |
|---|---|---|---|---|---|
| 08/22/2025 08/22/25 | Sold | $1,080,000 | -9.6% | $166 / Sq Ft | |
| 07/14/2025 07/14/25 | Pending | -- | -- | -- | |
| 06/14/2025 06/14/25 | Price Changed | $1,195,000 | -4.4% | $184 / Sq Ft | |
| 04/17/2025 04/17/25 | For Sale | $1,250,000 | +187.7% | $192 / Sq Ft | |
| 06/07/2017 06/07/17 | Sold | $434,500 | -3.4% | -- | View Prior Sale |
| 01/30/2017 01/30/17 | Pending | -- | -- | -- | |
| 08/01/2016 08/01/16 | For Sale | $450,000 | -- | -- |
We collect this data history from publicly available records. To have your information removed, we recommend requesting removal directly through your county’s website.
| Year | Tax Paid | Tax Assessment Tax Assessment Total Assessment is a certain percentage of the fair market value that is determined by local assessors to be the total taxable value of land and additions on the property. | Land | Improvement |
|---|---|---|---|---|
| 2026 | $9,213 | $950,000 | $127,800 | $822,200 |
| 2025 | $8,352 | $895,000 | $127,800 | $767,200 |
| 2024 | $8,352 | $843,000 | $127,800 | $715,200 |
| 2023 | $7,313 | $830,500 | $117,150 | $713,350 |
| 2022 | $6,173 | $748,800 | $85,200 | $663,600 |
| 2021 | $6,596 | $555,400 | $63,900 | $491,500 |
| 2020 | $6,018 | $488,200 | $63,900 | $424,300 |
| 2019 | $5,112 | $428,050 | $53,250 | $374,800 |
| 2018 | $5,971 | $429,700 | $53,250 | $376,450 |
| 2017 | $5,582 | $409,050 | $53,250 | $355,800 |
| 2016 | $5,560 | $398,650 | $53,250 | $345,400 |
| 2015 | $5,880 | $412,550 | $53,250 | $359,300 |
| 2014 | -- | $415,250 | $53,250 | $362,000 |
| 2013 | -- | $0 | $0 | $0 |
Seller's Agent in 2025
Courtney Moczulski
REAL Broker LLC
(509) 795-9464
2 in this area
47 Total Sales
Buyer's Agent in 2025
Aaron Farr
REAL Broker LLC
(509) 768-3722
5 in this area
268 Total Sales
Seller's Agent in 2017
Dallas Lightner
LT Real Estate
(509) 315-8720
5 in this area
102 Total Sales
Source: Spokane Association of REALTORS®
MLS Number: 202515190
Disclaimer: Certain information contained herein is derived from information provided by parties other than Homes.com. All information provided is deemed reliable, but is not guaranteed to be accurate and should be independently verified.
All data is obtained from various sources and may not have been verified by broker or MLS GRID. Supplied Open House Information is subject to change without notice. All information should be independently reviewed and verified for accuracy. Properties may or may not be listed by the office/agent presenting the information. Some IDX listings have been excluded from this website. IDX information is provided exclusively for personal, non-commercial use, and may not be used for any purpose other than to identify prospective properties consumers may be interested in purchasing.Information is deemed reliable but not guaranteed.
Listings courtesy of Spokane Association of REALTORS® as distributed by MLS GRID.
Based on information submitted to the MLS GRID
Ask me questions while you tour the home.