
Sherry Rampy
Responds Quickly
Brokers Hub Realty, LLC
(888) 612-3127
79 Total Sales
3 in Central City
$300K - $603K Price Range


Estimated Value: $592,180
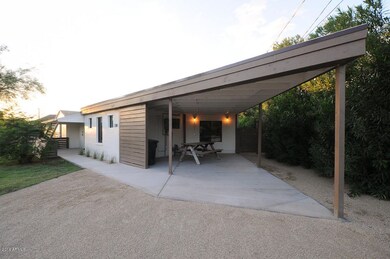
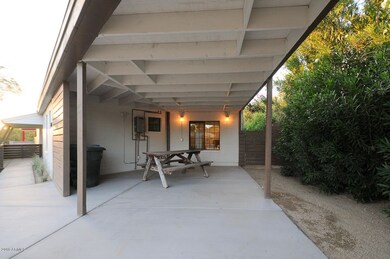
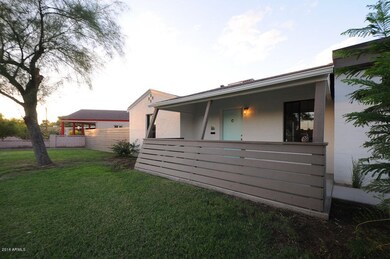
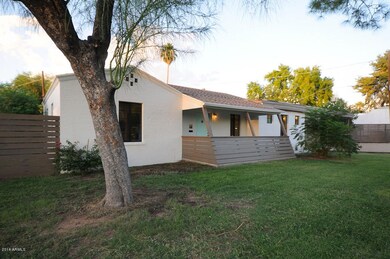
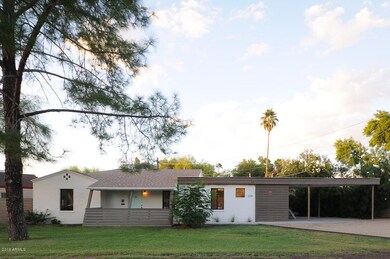
Incredible 3b2b Designer home for under $325k in a hot up and coming central area of Phoenix near Arcadia and Biltmore and Downtown Phoenix. Home was basically gutted to studs and rebuilt by designer Mack Ketcham. Montauk style remodel with stained concrete floors, exposed and white washed brick walls, new kitchen/ appliances with marble countertops and black designer fixture, new bathrooms and fixtures with huge master shower and wardrobe system, vaulted ceiling, built in Murphy bed, new windows, new plumbing and electrical and panel. New driveway and covered parking structure and backyard shade trellis. Newer roof and AC. House sits on a very cool lot and has a massive front yard. All permitted. You don't get this level of design unless you're in a restaurant or bar :)
We collect this data history from publicly available records. To have your information removed, we recommend requesting removal directly through your county’s website.
Sherry Rampy
Brokers Hub Realty, LLC
(888) 612-3127
79 Total Sales
3 in Central City
$300K - $603K Price Range
Danielle Paluscio
eXp Realty
(623) 500-6634
121 Total Sales
1 in Central City
$405,000 Price
Mario Romero
The Melcher Agency
(602) 833-0553
63 Total Sales
2 in Central City
$250K - $1.1M Price Range
Artie Baxter
Local Luxury Christie's International Real Estate
(855) 659-1475
30 Total Sales
1 in Central City
$5,250,000 Price
Magdalene Imbus
eXp Realty
(520) 447-4841
20 Total Sales
1 in Central City
$299,500 Price
Erin Carmona
Realty One Group Mountain Desert
(928) 582-9840
109 Total Sales
1 in Central City
$507,399 Price
We collect this data history from publicly available records. To have your information removed, we recommend requesting removal directly through your county’s website.
| Date | Buyer | Sale Price | Title Company |
|---|---|---|---|
| $320,000 | Empire West Title Agency | ||
| Ketner Drew | -- | Accommodation | |
| Ketner Drew | $113,300 | Accommodation |
We collect this data history from publicly available records. To have your information removed, we recommend requesting removal directly through your county’s website.
| Date | Status | Borrower | Loan Amount |
|---|---|---|---|
| Open | $52,495 | ||
| Open | Sherman Austin Michael | $241,383 | |
| Closed | Sherman Austen Michael | $256,000 | |
| Previous Owner | Ketner Drew | $123,500 |
We collect this data history from publicly available records. To have your information removed, we recommend requesting removal directly through your county’s website.
| Date | Event | Price | List to Sale | Price per Sq Ft |
|---|---|---|---|---|
| 11/18/2016 11/18/16 | Sold | $320,000 | 0.0% | $256 / Sq Ft |
| 10/10/2016 10/10/16 | Pending | -- | -- | -- |
| 10/07/2016 10/07/16 | For Sale | $320,000 | -- | $256 / Sq Ft |
We collect this data history from publicly available records. To have your information removed, we recommend requesting removal directly through your county’s website.
| Year | Tax Paid | Tax Assessment Tax Assessment Total Assessment is a certain percentage of the fair market value that is determined by local assessors to be the total taxable value of land and additions on the property. | Land | Improvement |
|---|---|---|---|---|
| 2025 | $2,187 | $18,305 | ||
| 2024 | $2,078 | $17,434 | ||
| 2023 | $2,078 | $32,660 | $6,530 | $26,130 |
| 2022 | $1,989 | $26,180 | $5,230 | $20,950 |
| 2021 | $2,064 | $24,370 | $4,870 | $19,500 |
| 2020 | $2,010 | $21,250 | $4,250 | $17,000 |
| 2019 | $1,998 | $17,050 | $3,410 | $13,640 |
| 2018 | $1,955 | $14,950 | $2,990 | $11,960 |
| 2017 | $826 | $13,200 | $2,640 | $10,560 |
| 2016 | $894 | $10,870 | $2,170 | $8,700 |
| 2015 | $183 | $9,720 | $1,940 | $7,780 |
JC
Seller's Agent in 2016
Joel Contreras
RETSY
(480) 430-5939
19 Total Sales
Buyer's Agent in 2016
John Bernard
Good Oak Real Estate
(480) 621-9457
3 in this area
70 Total Sales
Seller's Agent in 2015
Russell Shaw
Realty One Group
(602) 957-7777
3 in this area
315 Total Sales
SG
Buyer's Agent in 2015
Sue Gibson
Gentry Real Estate
(480) 206-8482
2 in this area
180 Total Sales
Source: Arizona Regional Multiple Listing Service (ARMLS)
MLS Number: 5509561
APN: 117-01-113
Disclaimer: Certain information contained herein is derived from information provided by parties other than Homes.com. All information provided is deemed reliable, but is not guaranteed to be accurate and should be independently verified.
All information should be verified by the recipient and none is guaranteed as accurate by ARMLS
Listing Information presented by local MLS brokerage: Ten-X, local REALTOR®- Arlene Richardson - (888)-952-6393
Ask me questions while you tour the home.