
Seller's Agent in 2025
Michelle Aberts
Samuel C. Hoff Agency
(410) 848-1115
47 Total Sales


Estimated Value: $613,162
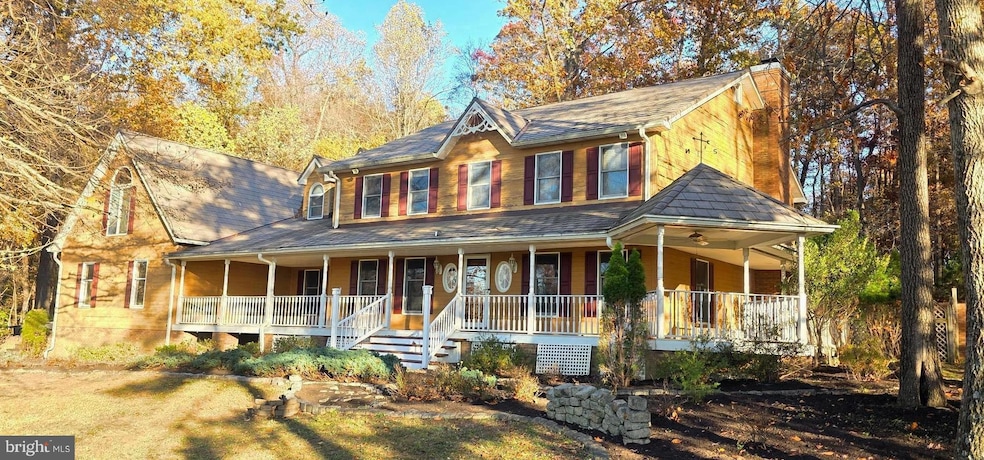
Large Colonial featuring over 3,500 sq ft of living space on 4.5 secluded acres. This home offers ample space and features on the first floor including a spacious kitchen with abundant cabinet space, a large island, and a breakfast nook, along with a lovely family room with a fireplace overlooking the private backyard, a formal living room, formal dining room, first-floor office, powder room, and a 1st floor laundry room. The second floor boasts a spacious primary bedroom en suite with two vanities, a large walk-in closet, and a jacuzzi tub, plus three additional nicely sized bedrooms and another full bath. The second-floor office/recreational room offers a private office, powder room, and indoor and outdoor stairways, making it perfect for a home office or versatile use. Downstairs, discover more finished space with a den and additional living quarters featuring a kitchen, living room, an additional bedroom, and a full bath, along with a never used sauna. Updates include a geothermal system installed in 2015 for energy-efficient heating and cooling, and an updated roof with composite Davinci Slate tiles (installed approx. 2018). Enjoy your summers in the back yard with the lovely inground pool that has been professionally opened, maintained, and closed in 2025 to insure its working condition.
Last Agent to Sell the Property
(410) 848-1115 michelle@hoffagency.com Samuel C. Hoff Agency License #529967 Listed on: 11/15/2025
Last Buyer's Agent
Unrepresented
datacorrect@brightmls.com Unrepresented
We collect this data history from publicly available records. To have your information removed, we recommend requesting removal directly through your county’s website.
We collect this data history from publicly available records. To have your information removed, we recommend requesting removal directly through your county’s website.
| Date | Buyer | Sale Price | Title Company |
|---|---|---|---|
| $395,000 | -- | ||
| $59,900 | -- | ||
| $24,500 | -- |
We collect this data history from publicly available records. To have your information removed, we recommend requesting removal directly through your county’s website.
| Date | Status | Borrower | Loan Amount |
|---|---|---|---|
| Open | $536,513 | ||
| Closed | $195,000 | ||
| Closed | $140,000 | ||
| Closed | $222,255 |
We collect this data history from publicly available records. To have your information removed, we recommend requesting removal directly through your county’s website.
| Date | Event | Price | List to Sale | Price per Sq Ft |
|---|---|---|---|---|
| 12/15/2025 12/15/25 | Sold | $564,750 | +6.6% | $160 / Sq Ft |
| 11/17/2025 11/17/25 | Pending | -- | -- | -- |
| 11/15/2025 11/15/25 | For Sale | $529,900 | -- | $150 / Sq Ft |
We collect this data history from publicly available records. To have your information removed, we recommend requesting removal directly through your county’s website.
| Year | Tax Paid | Tax Assessment Tax Assessment Total Assessment is a certain percentage of the fair market value that is determined by local assessors to be the total taxable value of land and additions on the property. | Land | Improvement |
|---|---|---|---|---|
| 2026 | $6,102 | $657,900 | $152,600 | $505,300 |
| 2025 | $6,102 | $600,167 | $0 | $0 |
| 2024 | $5,786 | $542,433 | $0 | $0 |
| 2023 | $5,488 | $484,700 | $152,600 | $332,100 |
| 2022 | $5,419 | $478,600 | $0 | $0 |
| 2021 | $10,919 | $472,500 | $0 | $0 |
| 2020 | $5,330 | $466,400 | $152,600 | $313,800 |
| 2019 | $5,216 | $456,300 | $0 | $0 |
| 2018 | $5,057 | $446,200 | $0 | $0 |
| 2017 | $4,944 | $436,100 | $0 | $0 |
| 2016 | -- | $436,100 | $0 | $0 |
| 2015 | -- | $436,100 | $0 | $0 |
| 2014 | -- | $440,700 | $0 | $0 |
Seller's Agent in 2025
Michelle Aberts
Samuel C. Hoff Agency
(410) 848-1115
47 Total Sales
U
Buyer's Agent in 2025
Unrepresented
Unrepresented
Source: Bright MLS
MLS Number: MDCR2031288
APN: 02-015889
Disclaimer: Certain information contained herein is derived from information provided by parties other than Homes.com. All information provided is deemed reliable, but is not guaranteed to be accurate and should be independently verified.
The data relating to real estate for sale on this website appears in part through the BRIGHT Internet Data Exchange program, a voluntary cooperative exchange of property listing data between licensed real estate brokerage firms, and is provided by BRIGHT through a licensing agreement.
Listing information is from various brokers who participate in the Bright MLS IDX program and not all listings may be visible on the site.
The property information being provided on or through the website is for the personal, non-commercial use of consumers and such information may not be used for any purpose other than to identify prospective properties consumers may be interested in purchasing.
Some properties which appear for sale on the website may no longer be available because they are for instance, under contract, sold or are no longer being offered for sale.
Property information displayed is deemed reliable but is not guaranteed.
Copyright 2026 Bright MLS, Inc.
Ask me questions while you tour the home.