
Gernelle Bokuniewicz
LIVELY REAL ESTATE
(386) 999-3943
261 Total Sales
2 in University
$123K - $481K Price Range




Estimated Value: $259,000 - $348,000
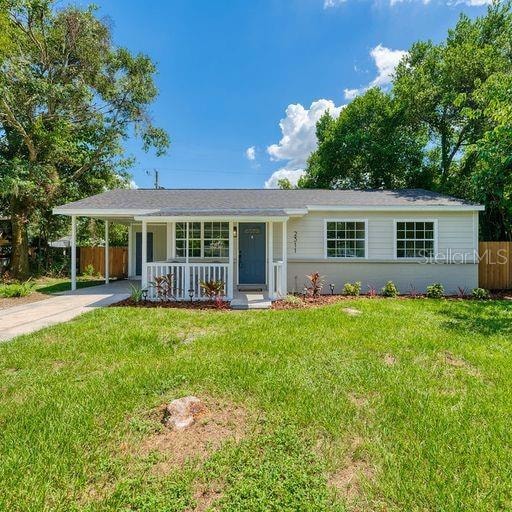
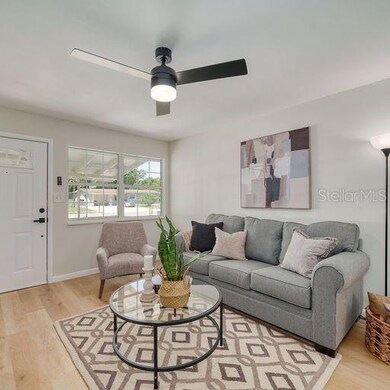
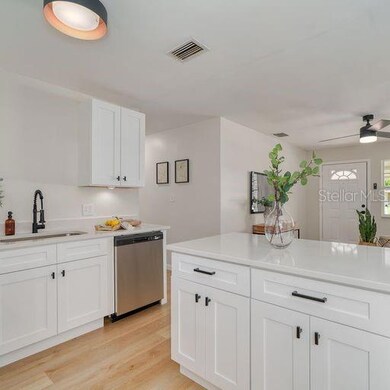
Back on the Market - Financing Fell Through..REMODELED HOME! You will fall in love with this renovated home just steps from Blanchard Park featuring Designer Updates + NEW ROOF!! This 3-bedroom, 1-bathroom home has a gorgeous open living space! As you step inside you are greeted by an intimate family room and dining room space. All common areas have new luxury waterproof plank flooring along with a fresh paint scheme and new lighting. The BRAND NEW kitchen is at the heart of the home and has new white shaker cabinets, White Galaxy Quartz Countertops, new finishes and NEW stainless steel appliances. Seller will credit Buyer $1,000 for a new refrigerator at closing. The deluxe Primary Suite and guest bedroom have brand new plush carpeting. The main bathrom has been completely reformed with new tile, new vanity, new flooring, mirrors and all new finishes! Outside enjoy the large back yard area along with a storage shed. This Home is located in a quiet neighborhood with quick access to SR 408 and SR 417, and other major local roads like Colonial Dr to Downtown Orlando. Perfect for an active lifestyle with early morning bike rides or walks on the Jay Blanchard park trail. There Are Quality Parks, Accessibility, Restaurants, Entertainment and So Much More. Easy access to all of Orlando, Attractions, Downtown, Airport, UCF, and Beaches. The area is low on inventory - don't miss out on this fantastic home. Make this Wedgewood dream home more affordable today by taking advantage of seller paid closing costs or a rate buy down with the preferred lender!
Last Agent to Sell the Property
GRANDE REALTY GROUP LLC License #591245 Listed on: 09/15/2022
We collect this data history from publicly available records. To have your information removed, we recommend requesting removal directly through your county’s website.
Gernelle Bokuniewicz
LIVELY REAL ESTATE
(386) 999-3943
261 Total Sales
2 in University
$123K - $481K Price Range
Jay Patterson
KELLER WILLIAMS ADVANTAGE REALTY
(689) 210-2954
98 Total Sales
1 in University
$381,000 Price
Dawn Ellen Haggerty
Anchor Realty Florida
(833) 676-0974
15 Total Sales
1 in University
$225,000 Price
Matt MacNab
OLYMPUS EXECUTIVE REALTY INC
(689) 210-0948
66 Total Sales
1 in University
$367,500 Price
Paola Cornejo
PROPERTIES IN TOWN
(754) 228-5861
98 Total Sales
2 in University
$295K - $400K Price Range
Brent DeHoop
RE/MAX ASSURED
(689) 219-5265
182 Total Sales
1 in University
$420,000 Price
We collect this data history from publicly available records. To have your information removed, we recommend requesting removal directly through your county’s website.
| Date | Buyer | Sale Price | Title Company |
|---|---|---|---|
| $299,800 | None Listed On Document | ||
| Catamount Properties 2018 Llc | $190,000 | None Listed On Document | |
| Bell Terry | $145,000 | Saint Lawrence Title Inc | |
| Kacmarik Jeffrey G | -- | -- | |
| Hogston Samantha E | $46,000 | -- |
We collect this data history from publicly available records. To have your information removed, we recommend requesting removal directly through your county’s website.
| Date | Status | Borrower | Loan Amount |
|---|---|---|---|
| Open | $294,369 | ||
| Previous Owner | Bell Terry | $91,000 | |
| Previous Owner | Bell Terry | $112,000 | |
| Previous Owner | Kacmarik Jeffrey G | $71,200 |
We collect this data history from publicly available records. To have your information removed, we recommend requesting removal directly through your county’s website.
| Date | Event | Price | List to Sale | Price per Sq Ft |
|---|---|---|---|---|
| 01/05/2023 01/05/23 | Sold | $299,800 | 0.0% | $331 / Sq Ft |
| 11/29/2022 11/29/22 | Pending | -- | -- | -- |
| 11/18/2022 11/18/22 | Price Changed | $299,800 | 0.0% | $331 / Sq Ft |
| 11/12/2022 11/12/22 | For Sale | $299,900 | 0.0% | $331 / Sq Ft |
| 11/01/2022 11/01/22 | Pending | -- | -- | -- |
| 10/26/2022 10/26/22 | Price Changed | $299,900 | -3.2% | $331 / Sq Ft |
| 10/20/2022 10/20/22 | Price Changed | $309,900 | -1.6% | $342 / Sq Ft |
| 10/04/2022 10/04/22 | Price Changed | $314,900 | -1.6% | $348 / Sq Ft |
| 09/15/2022 09/15/22 | For Sale | $319,900 | -- | $353 / Sq Ft |
We collect this data history from publicly available records. To have your information removed, we recommend requesting removal directly through your county’s website.
| Year | Tax Paid | Tax Assessment Tax Assessment Total Assessment is a certain percentage of the fair market value that is determined by local assessors to be the total taxable value of land and additions on the property. | Land | Improvement |
|---|---|---|---|---|
| 2026 | $4,474 | $235,350 | $80,000 | $155,350 |
| 2025 | $4,474 | $253,260 | $80,000 | $173,260 |
| 2024 | $3,075 | $245,040 | $80,000 | $165,040 |
| 2023 | $3,075 | $180,167 | $70,000 | $110,167 |
| 2022 | $2,110 | $171,624 | $70,000 | $101,624 |
| 2021 | $1,840 | $135,872 | $55,000 | $80,872 |
| 2020 | $1,605 | $118,447 | $75,000 | $43,447 |
| 2019 | $1,563 | $108,917 | $50,000 | $58,917 |
| 2018 | $1,372 | $86,648 | $38,500 | $48,148 |
| 2017 | $1,235 | $73,808 | $30,500 | $43,308 |
| 2016 | $1,009 | $49,541 | $14,500 | $35,041 |
| 2015 | $985 | $48,700 | $14,500 | $34,200 |
| 2014 | $1,021 | $51,492 | $18,500 | $32,992 |
Seller's Agent in 2023
Patricia Visconti
GRANDE REALTY GROUP LLC
(407) 234-8426
137 Total Sales
Seller Co-Listing Agent in 2023
Erin Hudson
GRANDE REALTY GROUP LLC
(407) 234-8426
124 Total Sales
Buyer's Agent in 2023
dori batis
CHARLES RUTENBERG REALTY ORLANDO
(407) 538-4082
6 Total Sales
Source: Stellar MLS
MLS Number: O6058117
APN: 17-2231-7774-02-160
Disclaimer: Certain information contained herein is derived from information provided by parties other than Homes.com. All information provided is deemed reliable, but is not guaranteed to be accurate and should be independently verified.
All data is obtained from various sources and may not have been verified by broker or MLS GRID. Supplied Open House Information is subject to change without notice. All information should be independently reviewed and verified for accuracy. Properties may or may not be listed by the office/agent presenting the information. Some IDX listings have been excluded from this website. IDX information is provided exclusively for personal, non-commercial use, and may not be used for any purpose other than to identify prospective properties consumers may be interested in purchasing. Information is deemed reliable but not guaranteed.
Listings courtesy of Stellar MLS as distributed by MLS GRID.
Based on information submitted to the MLS GRID
Listing Information presented by local MLS brokerage: Ten-X - (888)-952-6393
Ask me questions while you tour the home.