
Karl Kennedy
Keller Williams Spokane - Main
(509) 800-2359
141 Total Sales
1 in Latah Valley
$465,000 Price
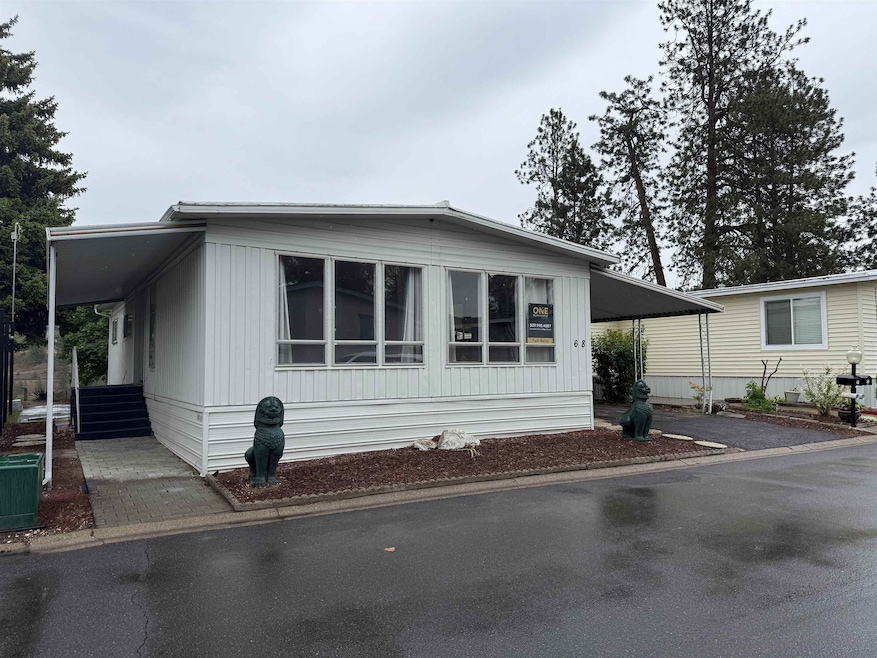


SELLER IS MOTIVATED—BRING YOUR OFFERS! Enjoy comfort, style, and convenience in this beautifully updated double-wide home, nestled in the peaceful Cascade Mobile Home Park—a vibrant 55+ community. Thoughtful upgrades throughout make this home truly move-in ready! The kitchen offers function and flair, with pull-out drawers and generous counter space—perfect for both entertaining and everyday living. You'll love having both formal and casual dining spaces for any occasion. Relax in the spacious primary suite featuring new carpet, fresh paint, a large walk-in closet, and built-in storage. Updated flooring throughout the home adds a modern touch that ties everything together. Step outside to a large Tough Shed for extra storage and enjoy central A/C for year-round comfort. As part of the Cascade community, you’ll have access to premium amenities including a pool, clubhouse, and garbage service. Don’t miss this opportunity—schedule your showing today!
Last Agent to Sell the Property
Realty One Group Eclipse License #113670 Listed on: 05/23/2025
Karl Kennedy
Keller Williams Spokane - Main
(509) 800-2359
141 Total Sales
1 in Latah Valley
$465,000 Price
John Leland
Upward Advisors
(509) 285-0351
247 Total Sales
2 in Latah Valley
$449K - $512K Price Range
Jonathan Bich
Coldwell Banker Tomlinson
(509) 285-9545
275 Total Sales
3 in Latah Valley
$220K - $495K Price Range
Lynsey Cantlon
REAL Broker LLC
(509) 560-5796
141 Total Sales
1 in Latah Valley
$430,000 Price
Leasa Wheeler
Coldwell Banker Regent Realty
(360) 317-2863
27 Total Sales
1 in Latah Valley
$564,950 Price
Patrick Libey
Avalon 24 Real Estate
(509) 339-8012
139 Total Sales
3 in Latah Valley
$561K - $1.2M Price Range
We collect this data history from publicly available records. To have your information removed, we recommend requesting removal directly through your county’s website.
| Date | Event | Price | List to Sale | Price per Sq Ft |
|---|---|---|---|---|
| 09/26/2025 09/26/25 | Sold | $95,500 | -9.0% | $83 / Sq Ft |
| 08/10/2025 08/10/25 | Pending | -- | -- | -- |
| 06/16/2025 06/16/25 | Price Changed | $105,000 | -15.0% | $91 / Sq Ft |
| 05/23/2025 05/23/25 | For Sale | $123,500 | -- | $107 / Sq Ft |
We collect this data history from publicly available records. To have your information removed, we recommend requesting removal directly through your county’s website.
| Year | Tax Paid | Tax Assessment Tax Assessment Total Assessment is a certain percentage of the fair market value that is determined by local assessors to be the total taxable value of land and additions on the property. | Land | Improvement |
|---|---|---|---|---|
| 2026 | $700 | $97,700 | $97,700 | |
| 2025 | $350 | $69,000 | $69,000 | |
| 2024 | $350 | $35,400 | $35,400 | |
| 2023 | $262 | $30,000 | $0 | $30,000 |
| 2022 | $252 | $26,900 | $0 | $26,900 |
| 2021 | $167 | $14,100 | $0 | $14,100 |
| 2020 | $157 | $12,800 | $0 | $12,800 |
| 2019 | $146 | $12,200 | $0 | $12,200 |
| 2018 | $158 | $11,400 | $0 | $11,400 |
| 2017 | $151 | $11,100 | $0 | $11,100 |
| 2016 | $134 | $9,600 | $0 | $9,600 |
| 2015 | $132 | $9,300 | $0 | $9,300 |
| 2014 | -- | $8,300 | $0 | $8,300 |
| 2013 | -- | $0 | $0 | $0 |
Seller's Agent in 2025
Pam Reilly
Realty One Group Eclipse
(509) 998-4887
2 in this area
44 Total Sales
Buyer's Agent in 2025
Melissa Murphy
Prime Real Estate Group
(509) 220-0128
14 in this area
309 Total Sales
Source: Spokane Association of REALTORS®
MLS Number: 202517413
Disclaimer: Certain information contained herein is derived from information provided by parties other than Homes.com. All information provided is deemed reliable, but is not guaranteed to be accurate and should be independently verified.
All data is obtained from various sources and may not have been verified by broker or MLS GRID. Supplied Open House Information is subject to change without notice. All information should be independently reviewed and verified for accuracy. Properties may or may not be listed by the office/agent presenting the information. Some IDX listings have been excluded from this website. IDX information is provided exclusively for personal, non-commercial use, and may not be used for any purpose other than to identify prospective properties consumers may be interested in purchasing.Information is deemed reliable but not guaranteed.
Listings courtesy of Spokane Association of REALTORS® as distributed by MLS GRID.
Based on information submitted to the MLS GRID
Ask me questions while you tour the home.