RENTED NOV 13, 2025

23115 E Twilight Dr Queen Creek, AZ 85142

Queen Creek Area

Estimated Value: $390,000 - $407,000

3 Beds
2 Baths
1,403 Sq Ft
$286/Sq Ft Est. Value

Sale Details

Date Sold: September 22, 2025

Last sale price $410,000 $292 Per Sq Ft

Est. 2% decrease in value since last sale

Current estimated payment $2,590 / mo

Highlights

  • Play Pool
  • Corner Lot
  • Covered Patio or Porch
  • Schnepf Elementary School Rated A-
  • Great Room
  • 2 Car Direct Access Garage

About This Home

As of November 2025

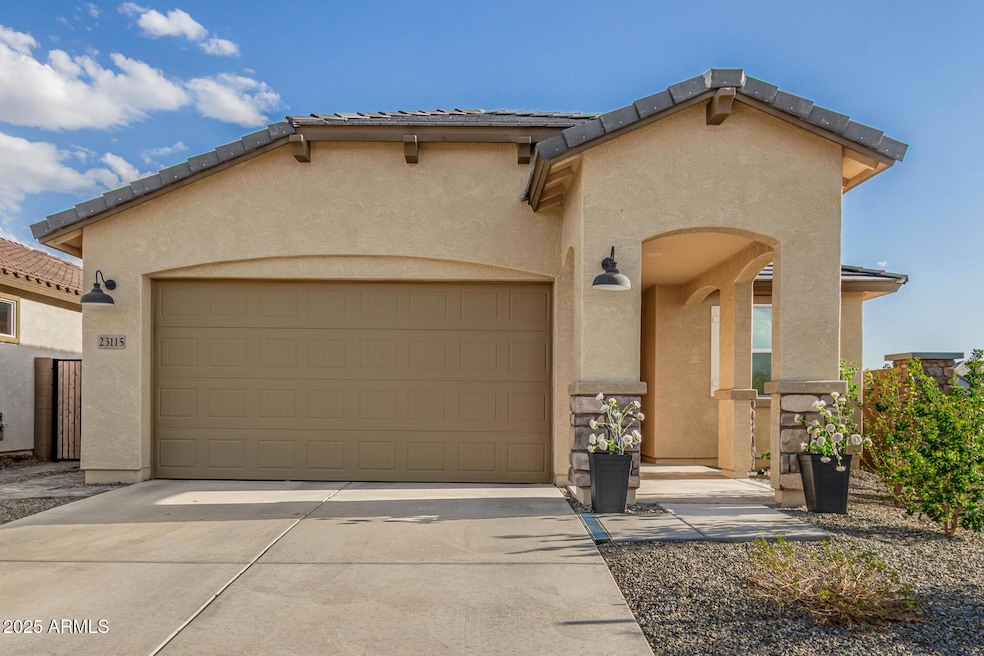
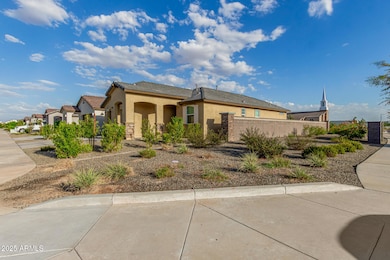
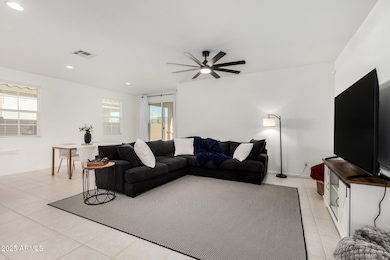
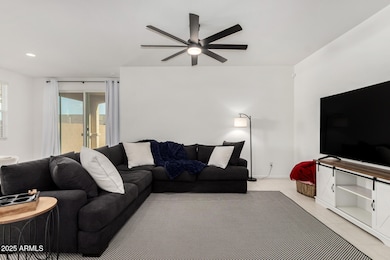
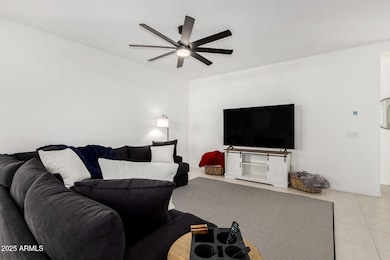
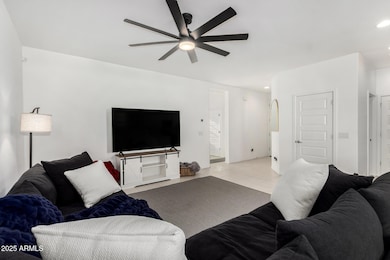
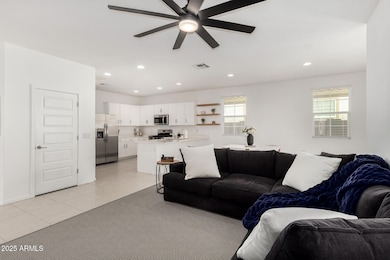
Take advantage of this fantastic rental opportunity! This desirable corner lot home welcomes you with a 2-car garage, tasteful stone accents for excellent curb appeal. Discover a captivating open layout with high ceilings, a soothing palette, blinds, and durable tile flooring. The gourmet kitchen boasts quartz counters, white shaker cabinets with crown moulding, recessed lighting, stainless steel appliances, a pantry, and a peninsula with a breakfast bar for casual dining. The primary suite showcases soft carpeting, an ensuite with double sinks, and a practical walk-in closet. Spend enchanting evenings in the lovely backyard, featuring a covered patio, stylish pavers, and pristine artificial turf for outdoor activities. This value will surely not disappoint!

Last Agent to Rent the Property

Denver Lane

Balboa Realty, LLC License #BR643200000 Listed on: 09/20/2025

Co-Listed By

Jarom Homer

Balboa Realty, LLC License #BR553604000

Last Renter's Agent

Ryan Matthews

Keller Williams Legacy One Realty License #SA683794000

Keller Williams Legacy One Realty

Home Details

Home Type

  • Single Family

Year Built

  • Built in 2023

Lot Details

  • 5,637 Sq Ft Lot
  • Artificial Turf
  • Corner Lot
  • Front Yard Sprinklers
  • Sprinklers on Timer

Parking

  • 2 Car Direct Access Garage

Home Design

  • Wood Frame Construction
  • Tile Roof
  • Stucco

Interior Spaces

  • 1,403 Sq Ft Home
  • 1-Story Property
  • Ceiling height of 9 feet or more
  • Ceiling Fan
  • Recessed Lighting
  • Double Pane Windows
  • Blinds
  • Great Room
  • Combination Dining and Living Room
  • Laundry in unit

Kitchen

  • Breakfast Bar
  • Gas Range
  • Microwave
  • Dishwasher
  • Disposal

Flooring

  • Carpet
  • Tile

Bedrooms and Bathrooms

  • 3 Bedrooms
  • Walk-In Closet
  • 2 Full Bathrooms
  • Double Vanity

Accessible Home Design

  • No Interior Steps

Eco-Friendly Details

  • North or South Exposure
  • Smoke Free Home

Outdoor Features

  • Play Pool
  • Covered Patio or Porch

Schools

  • Schnepf Elementary School
  • Queen Creek Junior High School
  • Crismon High School

Utilities

  • Central Air
  • Heating Available
  • Tankless Water Heater
  • High Speed Internet
  • Cable TV Available

Listing and Financial Details

  • Property Available on 9/22/25
  • $300 Move-In Fee
  • 15-Month Minimum Lease Term
  • $50 Application Fee
  • Tax Lot 30
  • Assessor Parcel Number 313-34-087

Community Details

Overview

  • Property has a Home Owners Association
  • Harvest Queen Creek Association, Phone Number (602) 957-9191
  • Built by Balboa Realty Client
  • Harvest Queen Creek Parcel 3 2 Subdivision

Recreation

  • Community Playground
  • Heated Community Pool
  • Bike Trail

Home Details

Home Type

Single Family

Year Built

Built in 2023

Lot Details

5,637 Sq Ft Lot

Parking

2

Rental Info

  • HOA Paid By: Landlord
  • Available Date: 2025-09-22

Listing Details

  • Cross Street: Gary Rd & Riggs Rd
  • Property Type: Residential Lease
  • Separate Den Office Sep Den Office: N
  • Year Built: 2023
  • Non Assistive Animals: Lessor Approval
  • Initial Move In Costs Admin Fee: 300.0
  • Initial Move In Costs Application Fee: 50.0
  • Lease Term Minimum Lease Term Months: 15
  • Property Sub Type: Single Family Residence
  • Horses: No
  • Lot Size Acres: 0.13
  • Co List Office Mls Id: balb001
  • Co List Office Phone: 602-899-6675
  • Subdivision Name: HARVEST QUEEN CREEK PARCEL 3-2
  • Architectural Style: Ranch
  • Property Attached Yn: No
  • Const - Finish:Const - Finish: Painted, Stucco
  • Cooling:Cooling: Central Air, Ceiling Fan(s)
  • Other Rooms:Other Rooms: Great Room
  • Technology:Technology: Cable TV Avail, High Speed Internet
  • Plumbing:Plumbing: Tankless Ht Wtr Heat
  • Lease Information:Lease Information: Management - Broker, No Smoking Allowed, Application Lister's, Lister Writes Lease
  • Special Features: None

Interior Features

  • Flooring: Carpet, Tile
  • Basement YN: No
  • Furnished: Unfurnished
  • Spa Features: None
  • Appliances: Disposal, Dishwasher, Microwave, Gas Range
  • Full Bathrooms: 2
  • Total Bedrooms: 3
  • Fireplace: No
  • Interior Amenities: 3/4 Bath Master Bdrm, Double Vanity, Breakfast Bar, Pantry, Non-laminate Counter, High Speed Internet, 9+ Flat Ceilings, No Interior Steps
  • Living Area: 1403.0
  • Stories: 1
  • Window Features: Blinds, Dual Pane
  • Additional Bedroom:Additional Bedroom: Walk-In Closet
  • Dining Area:Dining Area: Breakfast Bar, Dining in LR/GR
  • Interior Features:Interior Features: 9+ Flat Ceilings, No Interior Steps
  • Kitchen Features:Kitchen Features: Disposal, Dishwasher, Pantry, Microwave, Non-laminate Counter, Gas Range
  • Master Bathroom:Master Bathroom: 3/4 Bath Master Bdrm, Double Vanity
  • Window Features:Window Features: Dual Pane
  • Laundry Features:Laundry Features: Inside
  • Window Coverings:Window Coverings: Blinds

Exterior Features

  • Fencing: Block
  • Lot Features: Corner Lot, North/South Exposure, Sprinklers In Front, Gravel/Stone Back, Gravel/Stone Front, Synthetic Grass Back, Auto Timer H2O Front
  • Pool Private: No
  • Disclosures: Agency Discl Req
  • Construction Type: Wood Frame, Painted, Stucco
  • Patio And Porch Features: Covered Patio(s), Patio
  • Roof: Tile
  • General Property Description:Community Pool YN2: Yes
  • General Property Description:Private Pool YN2: No
  • Community Pool Features:Community Pool Features: Heated, Play Pool

Garage/Parking

  • Total Covered Spaces: 2.0
  • Parking Features: Garage Door Opener, Direct Access
  • Attached Garage: No
  • Garage Spaces: 2.0
  • Open Parking Spaces: 2.0

Utilities

  • Cooling: Ceiling Fan(s)
  • Heating: Electric
  • Laundry Features: Inside
  • Cooling Y N: Yes
  • Heating Yn: Yes
  • Water Source: Public
  • Utilities:Utilities: SRP, SW Gas

Condo/Co-op/Association

  • Community Features: Lake, Biking/Walking Path, Playground
  • Association Fee Frequency: Monthly
  • Association Name: Harvest Queen Creek
  • Phone: 602-957-9191
  • Association: Yes
  • Pets Allowed: Lessor Approval

Schools

  • Elementary School: Schnepf Elementary School
  • High School: Crismon High School
  • Junior High Dist: Queen Creek Unified District
  • Middle Or Junior School: Queen Creek Junior High School

Lot Info

  • Lot Size Sq Ft: 5637.0
  • Parcel #: 313-34-087

Green Features

  • Green Water Conservation: Tankless Ht Wtr Heat

Building Info

  • Builder Name: Balboa Realty Client

Tax Info

  • Tax Book Number: 313.0
  • Tax Lot: 30
  • Tax Map Number: 34.0
Create a Home Valuation Report for This Property
The Home Valuation Report is an in-depth analysis detailing your home's value as well as a comparison with similar homes in the area

Property History

We collect this data history from publicly available records. To have your information removed, we recommend requesting removal directly through your county’s website.

Date Event Price List to Sale Price per Sq Ft Prior Sale
11/13/2025 11/13/25 Rented $2,095 0.0% --
11/12/2025 11/12/25 Under Contract -- -- --
10/31/2025 10/31/25 Price Changed $2,095 -2.6% $1 / Sq Ft
10/14/2025 10/14/25 Price Changed $2,150 -2.1% $2 / Sq Ft
10/06/2025 10/06/25 Price Changed $2,195 0.0% $2 / Sq Ft
09/22/2025 09/22/25 Sold $410,000 0.0% $292 / Sq Ft View Prior Sale
09/20/2025 09/20/25 For Rent $2,295 0.0% --
09/05/2025 09/05/25 For Sale $410,000 -- $292 / Sq Ft
09/04/2025 09/04/25 Pending -- -- --
Source: Arizona Regional Multiple Listing Service (ARMLS)

Agents Affiliated with this Home

  • Section Image
  • Section Image
  • Section Image
  • Section Image
  • Section Image
See All Agents

Map

Source: Arizona Regional Multiple Listing Service (ARMLS)

MLS Number: 6923148

Arizona Regional Multiple Listing Service (ARMLS)

APN: 313-34-087

Your Personal Tour Guide

Ask me questions while you tour the home.