
Michael Webb
RE/MAX Allegiance
(202) 902-8530
163 Total Sales
7 in Penrose
$559K - $925K Price Range


Estimated Value: $916,000 - $999,162
OPEN HOUSE: SUNDAY, NOVEMBER 2, 2:00-4:00 PM
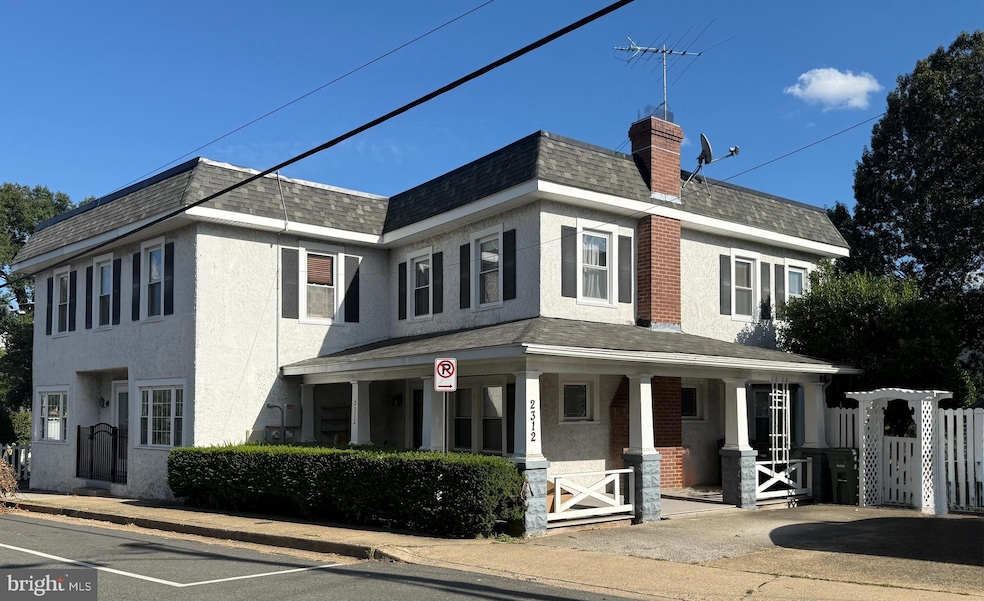
Please consider bringing a canned good for donation to a local food pantry. Zoned for R-6 Single Family AND RA8-18 Multi-Family Step through the front door and into a story that began generations ago. Once part of the Hunter Station trolley corridor and home to Finkelstein’s beloved neighborhood store, this home invites you to rekindle its spirit of connection and community.
Original hardwood floors, a wood-burning fireplace, and hand-crafted stained-glass windows create a warm, inviting Living Room that celebrates timeless craftsmanship.
The adjacent Dining Room has hardwood floors, accented by a handmade Tiffany-style light fixture and a bay window framed with decorative tile (by a local artist). It is a perfect setting for gatherings or quiet dinners.
The Kitchen is spacious enough for casual dining, the kitchen features tile flooring and a distinctive shape, a nod to the trolley tracks that once ran alongside the property. The powder room was added in the 1970s and is conveniently located on the main level. It includes more decorative tile touches by a local artist. Once the site of Finkelstein’s Store, this generous "Family Room" offers its own exterior entrance and ample space for entertaining, relaxing, or even creating a home office or studio. The lift makes the upper level accessible to everyone.
At the top of the stairs, a convenient sitting area offers flexible space — ideal for reading, work, or hobbies. The large full bathroom was added by the Finkelstein's. Before that you had to "go" outside! It features a stand-alone soaking tub, separate shower, and a vanity accented with more decorative tile.
The spacious Primary Bedroom includes a lift to the Family Room for added accessibility. Prior to the 1970s, it was two bedrooms. The Second and Third Bedrooms offer hardwood flooring and plenty of natural light.
The Basement is accessible by both stairs and a stairlift. It offers space for plenty of storage and houses the laundry. It has a bulkhead door to the backyard. The Backyard is a private oasis — the fully fenced area is perfect for a pet and barbecuing. Conveniently close to Fort Myer, Washington Blvd, I-395, and Washington, D.C., this one-of-a-kind property offers history, character, and commuter convenience all in one. Today, it’s ready to welcome you — and your imagination. The spacious layout offers endless possibilities for redesign. If you’ve been searching for a home that’s more than just a place to live — a home that’s a conversation piece, a passion project, and a true original — this is your stop. Don’t miss the chance to own and transform a unique piece of local history. Check out meganmcmorrowrealtor on Insta for some history.
Last Agent to Sell the Property
(703) 522-0500 megan@lnf.com Long & Foster Real Estate, Inc. License #0225077610 Listed on: 10/15/2025
We collect this data history from publicly available records. To have your information removed, we recommend requesting removal directly through your county’s website.
Michael Webb
RE/MAX Allegiance
(202) 902-8530
163 Total Sales
7 in Penrose
$559K - $925K Price Range
CallCathy Poungmalai
EXP Realty, LLC
(202) 410-2690
172 Total Sales
1 in Penrose
$1,217,000 Price
Samantha Haberlach
Century 21 Redwood Realty
(571) 749-2080
61 Total Sales
1 in Penrose
$440,000 Price
Christine Richardson
Weichert Company of Virginia
(855) 782-6862
172 Total Sales
1 in Penrose
$550,000 Price
Carolyn Thompson
REAL ESTATE SEARCH AND SALE LLC
(301) 215-3353
39 Total Sales
1 in Penrose
$975,000 Price
Mr. Eric Stewart
Long & Foster Real Estate, Inc.
(240) 702-1551
381 Total Sales
1 in Penrose
$660,000 Price
We collect this data history from publicly available records. To have your information removed, we recommend requesting removal directly through your county’s website.
| Date | Buyer | Sale Price | Title Company |
|---|---|---|---|
| $890,000 | Old Republic National Title In |
We collect this data history from publicly available records. To have your information removed, we recommend requesting removal directly through your county’s website.
| Date | Status | Borrower | Loan Amount |
|---|---|---|---|
| Open | $578,500 |
We collect this data history from publicly available records. To have your information removed, we recommend requesting removal directly through your county’s website.
| Date | Event | Price | List to Sale | Price per Sq Ft |
|---|---|---|---|---|
| 12/04/2025 12/04/25 | Sold | $890,000 | -1.0% | $345 / Sq Ft |
| 10/15/2025 10/15/25 | For Sale | $899,000 | -- | $349 / Sq Ft |
We collect this data history from publicly available records. To have your information removed, we recommend requesting removal directly through your county’s website.
| Year | Tax Paid | Tax Assessment Tax Assessment Total Assessment is a certain percentage of the fair market value that is determined by local assessors to be the total taxable value of land and additions on the property. | Land | Improvement |
|---|---|---|---|---|
| 2026 | $9,718 | $922,900 | $642,100 | $280,800 |
| 2025 | $9,510 | $920,600 | $650,900 | $269,700 |
| 2024 | $9,415 | $911,400 | $650,900 | $260,500 |
| 2023 | $8,921 | $866,100 | $635,900 | $230,200 |
| 2022 | $8,902 | $864,300 | $605,900 | $258,400 |
| 2021 | $8,645 | $839,300 | $565,000 | $274,300 |
| 2020 | $8,075 | $787,000 | $515,000 | $272,000 |
| 2019 | $7,813 | $761,500 | $485,000 | $276,500 |
| 2018 | $7,605 | $756,000 | $460,000 | $296,000 |
| 2017 | $7,243 | $720,000 | $430,000 | $290,000 |
| 2016 | $6,987 | $705,000 | $415,000 | $290,000 |
| 2015 | $6,983 | $701,100 | $405,000 | $296,100 |
| 2014 | $6,459 | $648,500 | $385,000 | $263,500 |
Seller's Agent in 2025
Megan McMorrow
Long & Foster
(703) 403-5543
1 in this area
23 Total Sales
Buyer's Agent in 2025
Nick Bush
EXP Realty, LLC
(202) 255-9560
1 in this area
67 Total Sales
Source: Bright MLS
MLS Number: VAAR2062914
APN: 24-029-037
Disclaimer: Certain information contained herein is derived from information provided by parties other than Homes.com. All information provided is deemed reliable, but is not guaranteed to be accurate and should be independently verified.
The data relating to real estate for sale on this website appears in part through the BRIGHT Internet Data Exchange program, a voluntary cooperative exchange of property listing data between licensed real estate brokerage firms, and is provided by BRIGHT through a licensing agreement.
Listing information is from various brokers who participate in the Bright MLS IDX program and not all listings may be visible on the site.
The property information being provided on or through the website is for the personal, non-commercial use of consumers and such information may not be used for any purpose other than to identify prospective properties consumers may be interested in purchasing.
Some properties which appear for sale on the website may no longer be available because they are for instance, under contract, sold or are no longer being offered for sale.
Property information displayed is deemed reliable but is not guaranteed.
Copyright 2026 Bright MLS, Inc.
Ask me questions while you tour the home.