
Bryan Smith
Responds Quickly
eXp Realty, LLC
(513) 854-1085
123 Total Sales
1 in Mount Auburn
$365,000 Price




Estimated Value: $401,033
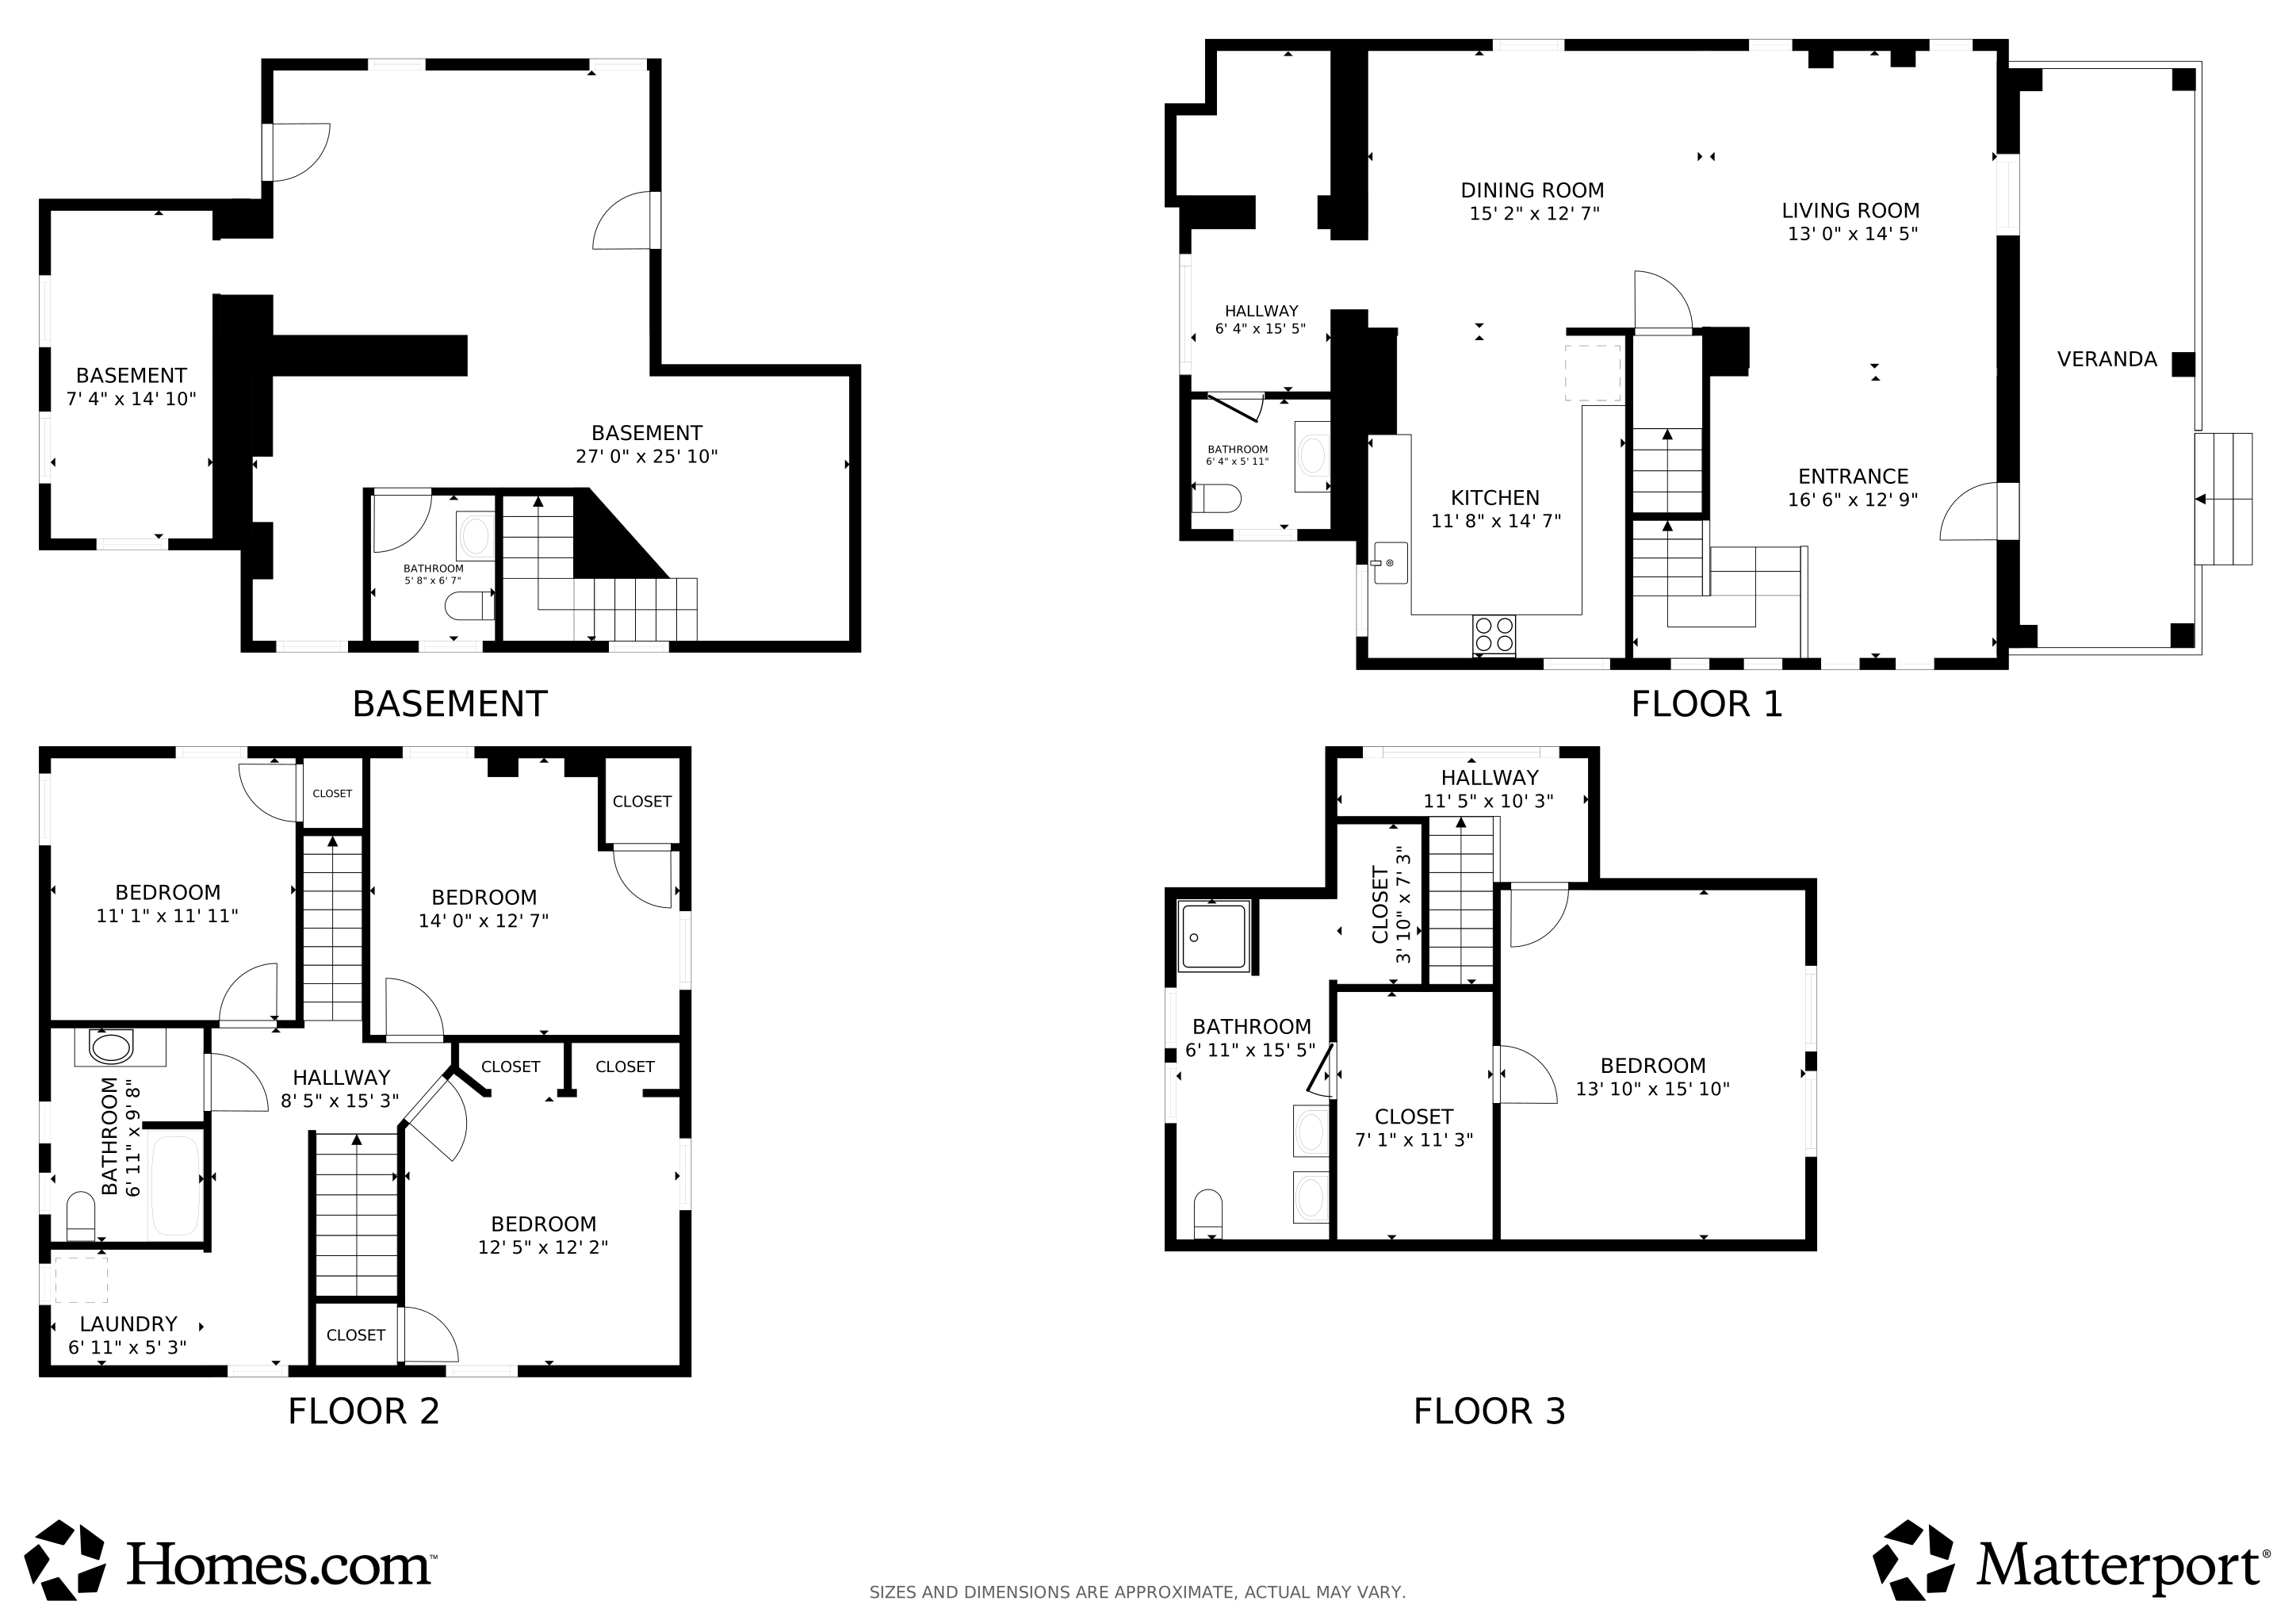
Completely Renovated Four Square with over 3000 sq ft of living space. This beautiful 4 bedroom, 4 bath home has been modernized throughout. Beautiful Kitchen with butcher block countertops. All of the bathrooms have new tile and fixtures. Updated electric and plumbing. (2)FURNACES-NEW. AC-NEW. WINDOWS-NEW. HWH-NEW. APPLIANCES-NEW.
Last Agent to Sell the Property
Comey & Shepherd License #2018000895 Listed on: 01/01/2026
We collect this data history from publicly available records. To have your information removed, we recommend requesting removal directly through your county’s website.
Bryan Smith
eXp Realty, LLC
(513) 854-1085
123 Total Sales
1 in Mount Auburn
$365,000 Price
Lakisha Scruggs
Huff Realty
(513) 866-8529
165 Total Sales
2 in Mount Auburn
$540K - $913K Price Range
Robert Smith
Coldwell Banker Realty
(513) 599-1654
329 Total Sales
2 in Mount Auburn
$100K - $225K Price Range
Cindy Shetterly
Keller Williams Realty Service
(513) 866-3124
525 Total Sales
2 in Mount Auburn
$105K - $172K Price Range
Wendi Sheets
eXp Realty
(513) 813-1446
215 Total Sales
1 in Mount Auburn
$750,000 Price
Beth Silber
Coldwell Banker Realty
(513) 650-7552
237 Total Sales
5 in Mount Auburn
$176K - $560K Price Range
We collect this data history from publicly available records. To have your information removed, we recommend requesting removal directly through your county’s website.
| Date | Buyer | Sale Price | Title Company |
|---|---|---|---|
| $390,000 | Nationwide Title Clearing | ||
| Chick Flips Llc | $305,000 | Stewart Title | |
| Properfy Llc | $199,000 | None Listed On Document |
We collect this data history from publicly available records. To have your information removed, we recommend requesting removal directly through your county’s website.
| Date | Status | Borrower | Loan Amount |
|---|---|---|---|
| Open | $331,500 | ||
| Previous Owner | Chick Flips Llc | $305,000 | |
| Previous Owner | -- | $357,500 | |
| Previous Owner | Fuqua Joseph | $114,200 | |
| Previous Owner | Fuqua Joseph | $120,000 | |
| Previous Owner | Fuqua Joseph | $80,000 |
We collect this data history from publicly available records. To have your information removed, we recommend requesting removal directly through your county’s website.
| Date | Event | Price | List to Sale | Price per Sq Ft | Prior Sale |
|---|---|---|---|---|---|
| 03/12/2026 03/12/26 | Sold | $390,000 | -2.5% | $160 / Sq Ft | |
| 03/09/2026 03/09/26 | Pending | -- | -- | -- | |
| 01/01/2026 01/01/26 | For Sale | $399,900 | +101.0% | $164 / Sq Ft | |
| 03/05/2024 03/05/24 | Sold | $199,000 | -5.2% | $82 / Sq Ft | View Prior Sale |
| 02/10/2024 02/10/24 | Pending | -- | -- | -- | |
| 02/03/2024 02/03/24 | For Sale | $209,900 | -- | $86 / Sq Ft |
We collect this data history from publicly available records. To have your information removed, we recommend requesting removal directly through your county’s website.
| Year | Tax Paid | Tax Assessment Tax Assessment Total Assessment is a certain percentage of the fair market value that is determined by local assessors to be the total taxable value of land and additions on the property. | Land | Improvement |
|---|---|---|---|---|
| 2025 | $3,738 | $58,878 | $10,686 | $48,192 |
| 2024 | $2,931 | $58,878 | $10,686 | $48,192 |
| 2023 | $3,196 | $58,878 | $10,686 | $48,192 |
| 2022 | $1,627 | $32,484 | $6,090 | $26,394 |
| 2021 | $1,556 | $32,484 | $6,090 | $26,394 |
| 2020 | $1,611 | $32,484 | $6,090 | $26,394 |
| 2019 | $1,464 | $28,494 | $5,341 | $23,153 |
| 2018 | $1,467 | $28,494 | $5,341 | $23,153 |
| 2017 | $1,389 | $28,494 | $5,341 | $23,153 |
| 2016 | $1,640 | $31,829 | $5,327 | $26,502 |
| 2015 | $1,484 | $31,829 | $5,327 | $26,502 |
| 2014 | $1,495 | $31,829 | $5,327 | $26,502 |
| 2013 | $1,440 | $30,605 | $5,121 | $25,484 |
Seller's Agent in 2026
Tracy Winkler
Comey & Shepherd
(513) 702-2581
1 in this area
161 Total Sales
Seller Co-Listing Agent in 2026
Allison Detzel
Comey & Shepherd
(513) 227-5328
1 in this area
77 Total Sales
Buyer's Agent in 2026
Ron Bisher
Coldwell Banker Realty
(513) 708-7968
5 in this area
515 Total Sales
Seller's Agent in 2024
Alfred Rosser
ERA REAL Solutions Realty. LLC
(513) 692-7847
2 in this area
41 Total Sales
Buyer's Agent in 2024
Jessica Kirkpatrick
Horan Rosenhagen Real Estate
(859) 816-0227
1 in this area
58 Total Sales
Source: MLS of Greater Cincinnati (CincyMLS)
MLS Number: 1864934
APN: 089-0002-0077
Disclaimer: Certain information contained herein is derived from information provided by parties other than Homes.com. All information provided is deemed reliable, but is not guaranteed to be accurate and should be independently verified.
The data relating to real estate for sale on this website comes in part from the Broker Reciprocity programs of the MLS of Greater Cincinnati, Inc.. Those listings held by brokerage firms other than Ten-X are marked with the Broker Reciprocity logo and house icon. The properties displayed may not be all of the properties available through Broker Reciprocity.
IDX information is provided exclusively for personal, non-commercial use, and may not be used for any purpose other than to identify prospective properties consumers may be interested in purchasing.
Information is deemed reliable but not guaranteed.
Ten-X does not display the entire Cincinnati MLS Broker Reciprocity™ database on this web site. The listings of some real estate brokerage firms have been excluded.
Copyright 2026, MLS of Greater Cincinnati, Inc. All rights reserved
Ask me questions while you tour the home.