
Carolyn Alzueta
Charles Rutenberg Realty of IL
(630) 528-2679
149 Total Sales
1 in West Bolingbrook
$265,000 Price


Estimated Value: $548,000 - $586,000
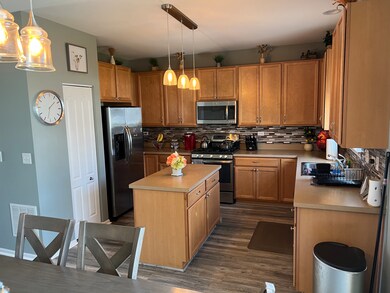
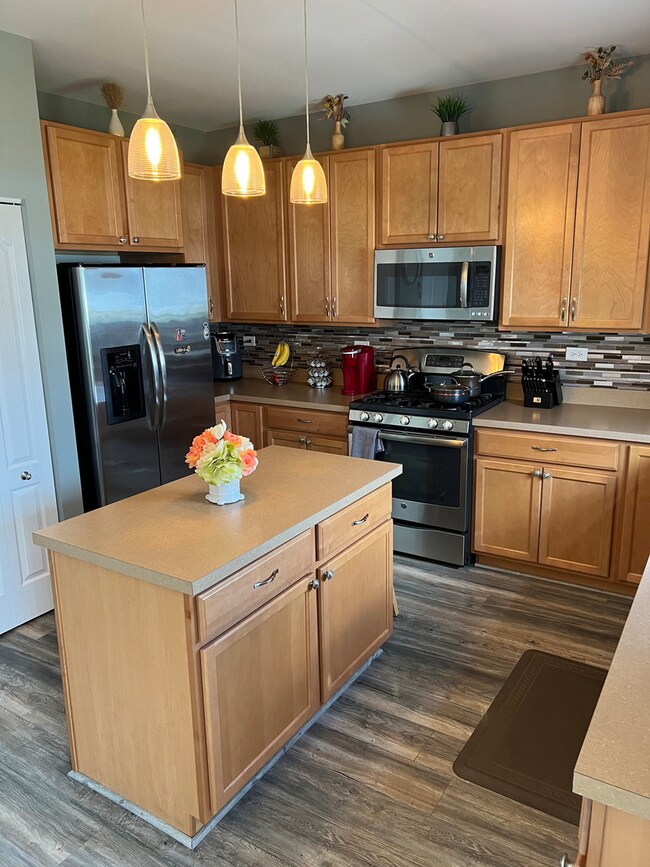
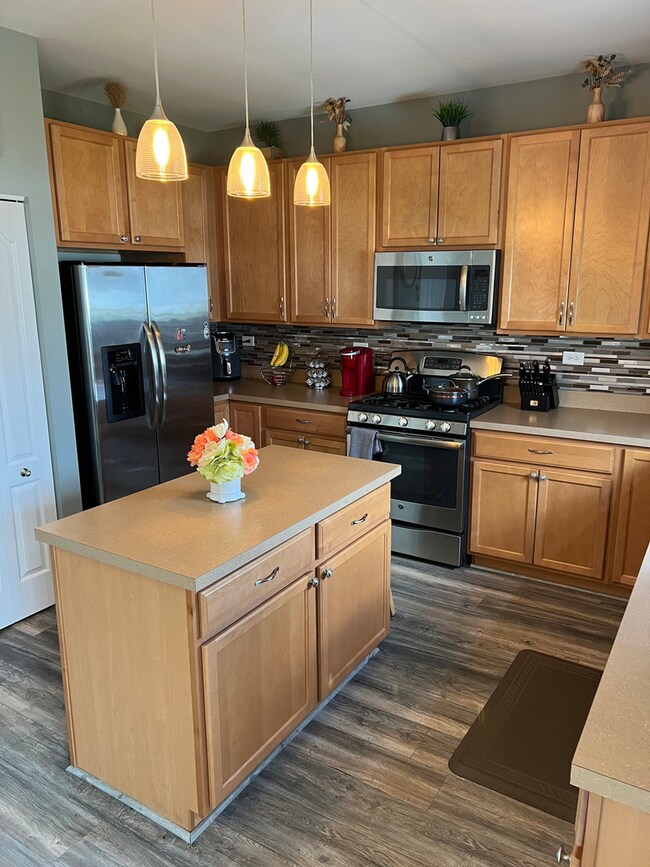
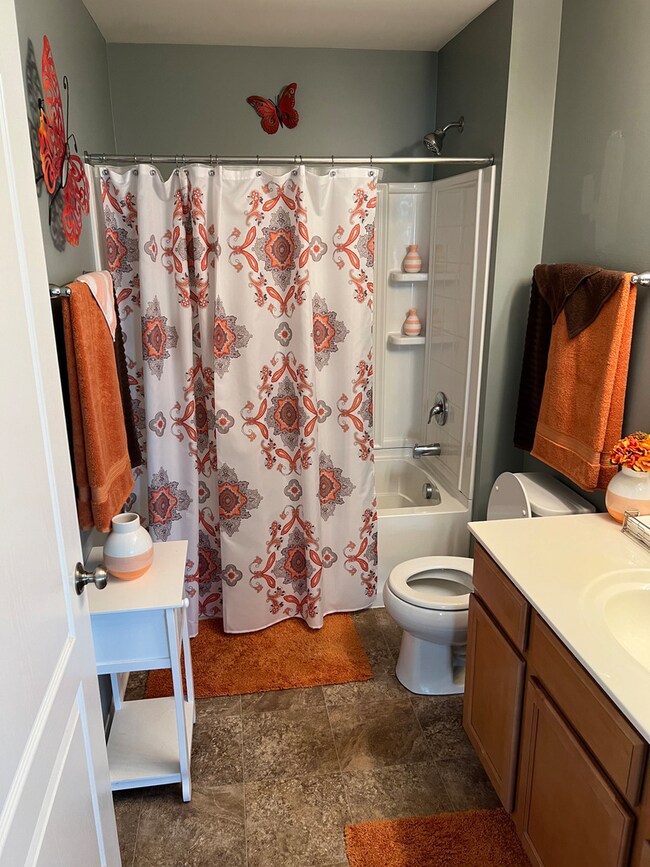
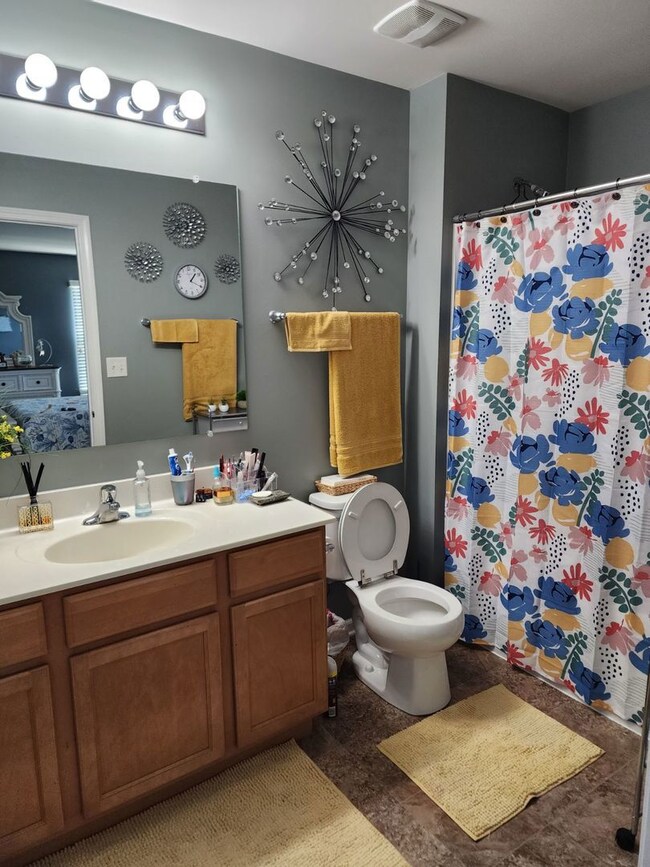
Welcome Home! Move right in and enjoy this warm and inviting home. The updates set this home apart from others. The home has an inviting front porch, 3 car garage, backsplash, gas log fireplace w/mantel, beautiful staircase, huge loft and much more. The living space could also be used as a formal dining room. The kitchen has stainless steel appliances, mosaic tile back splash, 42" maple cabinets, and an added center island. The kitchen is open to the eating area and family room where you can relax and enjoy the fireplace. Upstairs you will find a spacious landing which expands to the loft and 3 generously sized bedrooms. The loft could easily be converted to a 5th bedroom, or simply us it as a home office, play area, gaming area, den, or e-learning area. The Laundry is conveniently located on the 2nd level. The light and bright master bedroom comes with en-suite. The walk-in closet is amazing! Excellent curb-appeal including the welcoming front porch, front door with transom window and beautiful landscaping. The backyard is perfect for entertaining with concrete patio. Newly landscaped backyard and fencing. The full finished basement provides additional living space, including a large bedroom! There are walking trails to elementary, middle, and Plainfield East high school. Close to restaurants, shopping and more. Total square footage includes finished basement.
We collect this data history from publicly available records. To have your information removed, we recommend requesting removal directly through your county’s website.
Carolyn Alzueta
Charles Rutenberg Realty of IL
(630) 528-2679
149 Total Sales
1 in West Bolingbrook
$265,000 Price
Tina Marie Mateja
Jameson Sotheby's International Realty
(708) 998-4292
118 Total Sales
2 in West Bolingbrook
$585K - $835K Price Range
Eddie Ruettiger
Exit Real Estate Specialists
(708) 719-9080
227 Total Sales
1 in West Bolingbrook
$615,000 Price
Jeff Stainer
RE/MAX Action
(708) 905-4649
198 Total Sales
4 in West Bolingbrook
$565K - $1.5M Price Range
Nancy Iozzo
Coldwell Banker Realty
(224) 231-5587
62 Total Sales
1 in West Bolingbrook
$715,000 Price
Vipin Gulati
RE/MAX Professionals Select
(708) 859-6295
267 Total Sales
2 in West Bolingbrook
$551K - $570K Price Range
We collect this data history from publicly available records. To have your information removed, we recommend requesting removal directly through your county’s website.
| Date | Buyer | Sale Price | Title Company |
|---|---|---|---|
| $450,000 | Stewart Title | ||
| Strong Ationette | -- | Attorney | |
| Strong Nathaniel | $271,374 | Chicago Title Insurance Co |
We collect this data history from publicly available records. To have your information removed, we recommend requesting removal directly through your county’s website.
| Date | Status | Borrower | Loan Amount |
|---|---|---|---|
| Open | $436,500 | ||
| Previous Owner | Strong Nathaniel | $260,400 | |
| Previous Owner | Strong Nathaniel | $254,800 | |
| Previous Owner | K Hovnanian At River Hills Llc | $195,000,000 |
We collect this data history from publicly available records. To have your information removed, we recommend requesting removal directly through your county’s website.
| Date | Event | Price | List to Sale | Price per Sq Ft |
|---|---|---|---|---|
| 11/06/2023 11/06/23 | Sold | $450,000 | -2.2% | $138 / Sq Ft |
| 09/19/2023 09/19/23 | Pending | -- | -- | -- |
| 09/15/2023 09/15/23 | Price Changed | $460,000 | -1.5% | $141 / Sq Ft |
| 09/15/2023 09/15/23 | Price Changed | $467,000 | -2.7% | $143 / Sq Ft |
| 09/04/2023 09/04/23 | Price Changed | $480,000 | -4.0% | $147 / Sq Ft |
| 08/21/2023 08/21/23 | For Sale | $500,000 | -- | $153 / Sq Ft |
We collect this data history from publicly available records. To have your information removed, we recommend requesting removal directly through your county’s website.
| Year | Tax Paid | Tax Assessment Tax Assessment Total Assessment is a certain percentage of the fair market value that is determined by local assessors to be the total taxable value of land and additions on the property. | Land | Improvement |
|---|---|---|---|---|
| 2025 | $9,281 | $148,238 | $24,170 | $124,068 |
| 2024 | $9,281 | $134,823 | $21,983 | $112,840 |
| 2023 | $8,770 | $119,102 | $19,420 | $99,682 |
| 2022 | $7,676 | $104,865 | $18,371 | $86,494 |
| 2021 | $7,378 | $99,871 | $17,496 | $82,375 |
| 2020 | $7,355 | $98,289 | $17,219 | $81,070 |
| 2019 | $7,323 | $95,519 | $16,734 | $78,785 |
| 2018 | $7,390 | $94,733 | $16,365 | $78,368 |
| 2017 | $7,409 | $92,288 | $15,943 | $76,345 |
| 2016 | $0 | $90,302 | $15,600 | $74,702 |
| 2015 | $3,801 | $86,829 | $15,000 | $71,829 |
| 2014 | $3,801 | $44,310 | $1,270 | $43,040 |
| 2013 | $3,801 | $1,270 | $1,270 | $0 |
DP
Seller's Agent in 2023
Damon Perry
Damon D Perry
(773) 368-5272
1 in this area
14 Total Sales
AP
Buyer's Agent in 2023
Ashley Patino
The Agency X
(708) 200-2001
1 in this area
51 Total Sales
ML
Seller's Agent in 2014
Michele Leanderson
Coldwell Banker Realty
EM
Buyer's Agent in 2014
Edith Murphy
P2K Realty
5 Total Sales
Source: Midwest Real Estate Data (MRED)
MLS Number: 11862594
APN: 07-01-26-409-011
Disclaimer: Certain information contained herein is derived from information provided by parties other than Homes.com. All information provided is deemed reliable, but is not guaranteed to be accurate and should be independently verified.
All data is obtained from various sources and may not have been verified by broker or MLS GRID. Supplied Open House Information is subject to change without notice. All information should be independently reviewed and verified for accuracy. Properties may or may not be listed by the office/agent presenting the information. Some IDX listings have been excluded from this website.
Listings courtesy of Midwest Real Estate Data (MRED) as distributed by MLS GRID.
Based on information submitted to the MLS GRID
Ask me questions while you tour the home.