
Aubree Keck
KW KANSAS CITY METRO
(816) 846-3251
144 Total Sales
6 in Lee's Summit
$218K - $442K Price Range


Estimated Value: $422,000 - $456,000
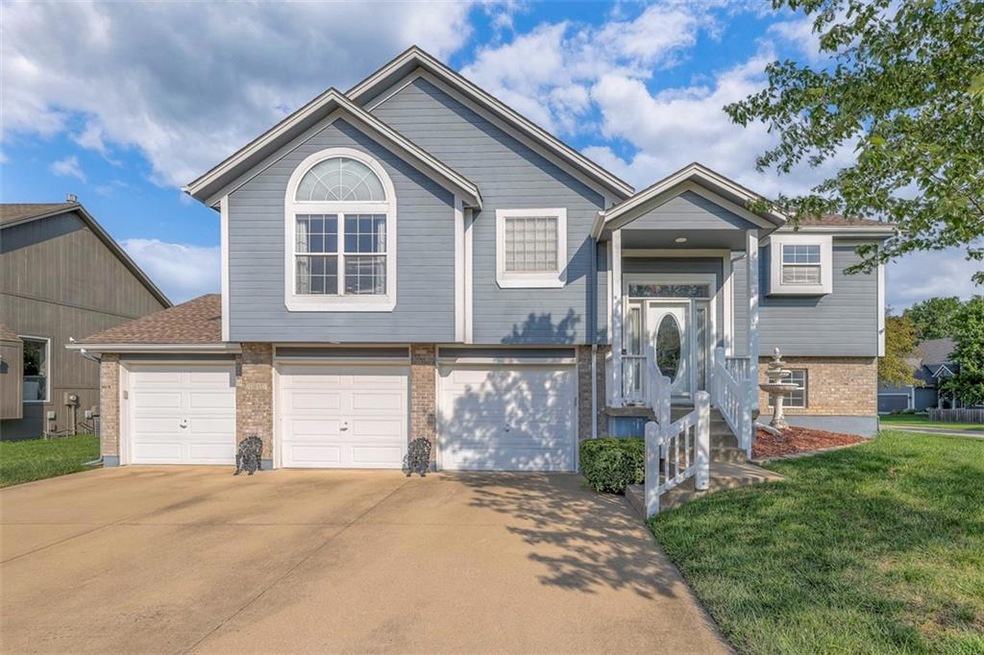
4 bedroom 3 bath 3 car garage split entry on a corner lot in the fabulous neighborhood of Eagle Creek. This home is well maintained with an open floor plan. Lots of natural light in the home. Large primary bedroom with walk-in closet. Covered 15 x 12 deck in the back. Stainless Steel Appliances. Eat in the dining room or belly up to the kitchen island to eat. The fabulous neighbors, the walking trails & pool make this a home not just another house. Sprinkler System. Spacious 3 car garage. Attic access in the garage as well as the primary bedroom closet. Award winning LS schools. Thick quality carpet
Last Agent to Sell the Property
ReeceNichols -The Village Brokerage Phone: 913-219-2965 License #SP00053923 Listed on: 08/02/2024
Co-Listed By
Doug Watkins
ReeceNichols -The Village Brokerage Phone: 913-219-2965 License #SP00014048
We collect this data history from publicly available records. To have your information removed, we recommend requesting removal directly through your county’s website.
Aubree Keck
KW KANSAS CITY METRO
(816) 846-3251
144 Total Sales
6 in Lee's Summit
$218K - $442K Price Range
Darin Jones
Keller Williams Southland
(913) 386-4866
96 Total Sales
3 in Lee's Summit
$227K - $747K Price Range
Matt Braswell
KW Diamond Partners
(866) 352-4571
139 Total Sales
3 in Lee's Summit
$300K - $353K Price Range
Jim Bridges
List it for 1 Percent Realty
(913) 354-5283
93 Total Sales
1 in Lee's Summit
$250,000 Price
Lainey Puglisi
RE/MAX Heritage
(913) 703-5425
97 Total Sales
2 in Lee's Summit
$350K - $365K Price Range
Mike Cooper
RE/MAX Premier Properties
(816) 326-1982
211 Total Sales
11 in Lee's Summit
$157K - $585K Price Range
We collect this data history from publicly available records. To have your information removed, we recommend requesting removal directly through your county’s website.
| Date | Buyer | Sale Price | Title Company |
|---|---|---|---|
| -- | None Listed On Document | ||
| -- | Kansas City Title | ||
| -- | None Available | ||
| -- | Kansas City Title Inc | ||
| -- | None Available | ||
| -- | Security Land Title Company | ||
| -- | Security Land Title Company |
We collect this data history from publicly available records. To have your information removed, we recommend requesting removal directly through your county’s website.
| Date | Status | Borrower | Loan Amount |
|---|---|---|---|
| Open | $320,000 | ||
| Previous Owner | $524,000 | ||
| Previous Owner | $207,900 | ||
| Previous Owner | $175,950 | ||
| Previous Owner | $153,000 |
We collect this data history from publicly available records. To have your information removed, we recommend requesting removal directly through your county’s website.
| Date | Event | Price | List to Sale | Price per Sq Ft | Prior Sale |
|---|---|---|---|---|---|
| 09/18/2024 09/18/24 | Sold | -- | -- | -- | |
| 08/18/2024 08/18/24 | Pending | -- | -- | -- | |
| 08/15/2024 08/15/24 | Price Changed | $410,000 | -2.4% | $158 / Sq Ft | |
| 08/02/2024 08/02/24 | For Sale | $420,000 | +92.7% | $162 / Sq Ft | |
| 01/23/2018 01/23/18 | Sold | -- | -- | -- | View Prior Sale |
| 12/04/2017 12/04/17 | Pending | -- | -- | -- | |
| 11/30/2017 11/30/17 | For Sale | $218,000 | -- | $93 / Sq Ft |
We collect this data history from publicly available records. To have your information removed, we recommend requesting removal directly through your county’s website.
| Year | Tax Paid | Tax Assessment Tax Assessment Total Assessment is a certain percentage of the fair market value that is determined by local assessors to be the total taxable value of land and additions on the property. | Land | Improvement |
|---|---|---|---|---|
| 2025 | $4,438 | $61,813 | $9,320 | $52,493 |
| 2024 | $4,406 | $61,463 | $7,556 | $53,907 |
| 2023 | $4,406 | $61,463 | $8,913 | $52,550 |
| 2022 | $3,773 | $46,740 | $5,639 | $41,101 |
| 2021 | $3,851 | $46,740 | $5,639 | $41,101 |
| 2020 | $3,536 | $42,498 | $5,639 | $36,859 |
| 2019 | $3,440 | $42,498 | $5,639 | $36,859 |
| 2018 | $3,226 | $36,987 | $4,908 | $32,079 |
| 2017 | $3,226 | $36,987 | $4,908 | $32,079 |
| 2016 | $3,089 | $35,055 | $6,384 | $28,671 |
| 2014 | $3,086 | $34,337 | $5,958 | $28,379 |
Seller's Agent in 2024
Dirk Watkins
ReeceNichols -The Village
(913) 219-2965
49 Total Sales
D
Seller Co-Listing Agent in 2024
Doug Watkins
ReeceNichols -The Village
Buyer's Agent in 2024
Ken Hoover Group
Keller Williams KC North
(816) 210-2027
598 Total Sales
Seller's Agent in 2018
Chris Eisenmenger
ReeceNichols - Lees Summit
(816) 524-7272
5 Total Sales
Seller Co-Listing Agent in 2018
Rob Ellerman
ReeceNichols - Lees Summit
(816) 304-4434
5,521 Total Sales
Source: Heartland MLS
MLS Number: 2502547
APN: 69-210-04-01-00-0-00-000
Disclaimer: Certain information contained herein is derived from information provided by parties other than Homes.com. All information provided is deemed reliable, but is not guaranteed to be accurate and should be independently verified.
All data is obtained from various sources and may not have been verified by broker or MLS GRID. Supplied Open House Information is subject to change without notice. All information should be independently reviewed and verified for accuracy. Properties may or may not be listed by the office/agent presenting the information. Some IDX listings have been excluded from this website. Prices displayed on all Sold listings are the Last Known Listing Price and may not be the actual selling price.
Listings courtesy of Heartland MLS as distributed by MLS GRID.
Based on information submitted to the MLS GRID
Listing Information presented by local MLS brokerage: TEN-X, INC., local REALTOR®- Arlene Richardson - (888) 952-6393
Ask me questions while you tour the home.