NOT LISTED FOR SALE

Estimated Value: $454,000 - $552,000

3 Beds
2 Baths
1,610 Sq Ft
$316/Sq Ft Est. Value

Highlights

  • Property is near public transit and bus stop
  • No HOA
  • Cul-De-Sac
  • Franklin at Brimhall Elementary School Rated A
  • Covered Patio or Porch
  • Eat-In Kitchen

About This Home

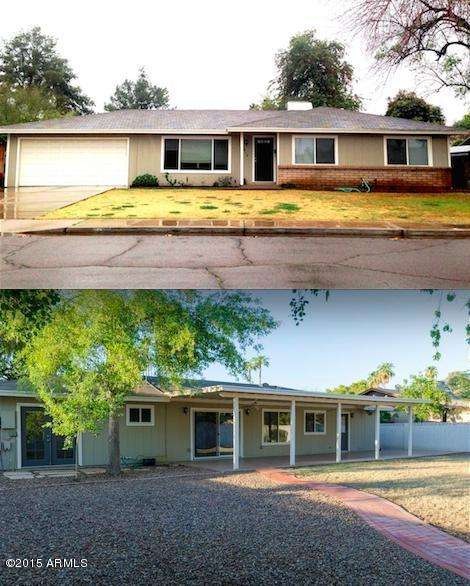
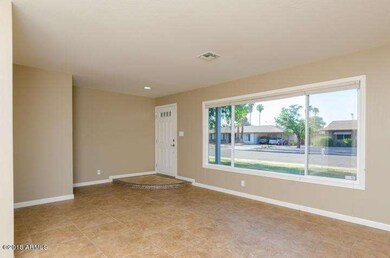
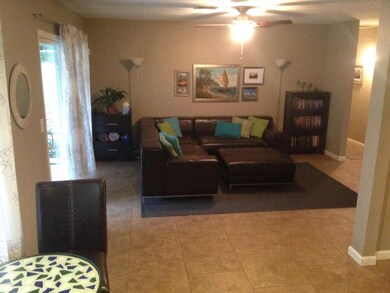
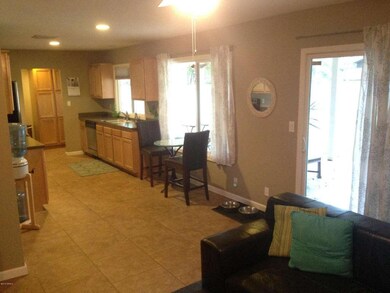
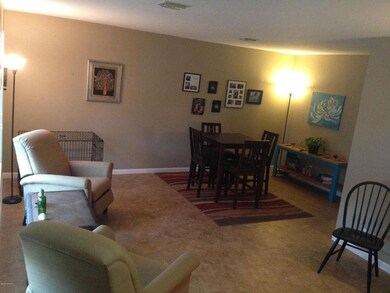
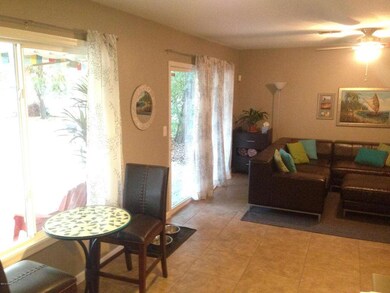
COMPLETE & TOTAL REMODEL FROM TOP TO BOTTOM, DONE RIGHT!! Beautiful and fully move-in ready Tempe home in a great location! This home boasts 20'' tile floors, large new dual pane windows throughout letting in lots of natural sunlight, New maple kitchen cabinets, designer paint, new doors, ceiling fans, alarms sys, popcorn ceilings removed, upgraded bathrooms w/ designer vanities w/brushed nickel fixtures! Master has walk-in closet & French doors to backyard! HUGE tiled covered back patio, block fence & spacious inviting grassy backyard! Prime location in quiet neighborhood - close to ASU, MCC, Light Rail, 10 mins from airport, easy access to freeways, Tempe Marketplace, Tempe Town Lake, Zoo, Fiesta Mall, top performing schools & more! New LG washer/dryer and Fridge are included!

Last Agent to Sell the Property

Zeth Kuritzky

Realty ONE Group License #SA646938000 Listed on: 01/30/2015

Realty ONE Group

Last Buyer's Agent

Hal Jeffrey

Keller Williams Integrity First Realty License #BR560303000

Keller Williams Integrity First Realty

Range of Values:

--
Value Increase
--
Percent Increase
--
Adjusted for Inflation
Collateral Analytics

Collateral Analytics Collateral Analytics AVMs (Automated Valuation Model) employ a number of statistical approaches combined with neighborhood-specific comparable selection guarantees the most up-to-date and precise valuations.

Not Available

Collateral Analytics does not have data for the current month. Please view the chart for historical values.

ICE

ICE Mortgage Technology ICE Mortgage Technology’s AVM (Automated Valuation Model) is a state-of-the-art online residential property valuation tool that provides a quick and accurate estimate of the value of almost any home in the U.S.

Not Available

ICE Mortgage Technology does not have data for the current month. Please view the chart for historical values.

First American

First American First American Data & Analytics’ next-generation AVM combines unrivaled data assets with a blended ensemble of valuation models to produce highly accurate, reliable valuations you can trust.

Not Available

First American does not have data for the current month. Please view the chart for historical values.

Quantarium

Quantarium Quantarium’s valuation service, repeatedly proven the industry’s most accurate and comprehensive, is supercharged with a self-learning and auto-tuning AI engine that continually becomes smarter and more accurate as it processes daily inputs from the industry’s leading RE data lake.

Not Available

Quantarium does not have data for the current month. Please view the chart for historical values.

Average Value
Not Available
List Price
Sold Price
Create a Home Valuation Report for This Property
The Home Valuation Report is an in-depth analysis detailing your home's value as well as a comparison with similar homes in the area

Home Details

Home Type

  • Single Family

Est. Annual Taxes

  • $1,297

Year Built

  • Built in 1971

Lot Details

  • 8,803 Sq Ft Lot
  • Cul-De-Sac
  • Block Wall Fence
  • Sprinklers on Timer
  • Grass Covered Lot

Parking

  • 2 Car Garage
  • Garage Door Opener

Home Design

  • Wood Frame Construction
  • Composition Roof

Interior Spaces

  • 1,610 Sq Ft Home
  • 1-Story Property
  • Ceiling Fan
  • Double Pane Windows
  • Security System Owned

Kitchen

  • Eat-In Kitchen
  • Built-In Microwave

Flooring

  • Carpet
  • Tile

Bedrooms and Bathrooms

  • 3 Bedrooms
  • Remodeled Bathroom
  • 2 Bathrooms

Schools

  • Roosevelt Elementary School
  • Powell Junior High School
  • Westwood High School

Utilities

  • Central Air
  • Heating System Uses Natural Gas
  • High Speed Internet
  • Cable TV Available

Additional Features

  • Covered Patio or Porch
  • Property is near public transit and bus stop

Community Details

  • No Home Owners Association
  • Association fees include no fees
  • Tempe Royal Palms 10 Subdivision, Remodeled!! Floorplan

Listing and Financial Details

  • Home warranty included in the sale of the property
  • Tax Lot 343
  • Assessor Parcel Number 134-41-346

Home Details

Home Type

Single Family

Est. Annual Taxes

$1,297

Year Built

Built in 1971

Lot Details

8,803 Sq Ft Lot

Parking

2

Listing Details

  • Cross Street: Southern & Loop 101
  • Legal Info Range: 5E
  • Property Type: Residential
  • Ownership: Fee Simple
  • Association Fees Land Lease Fee: N
  • Recreation Center Fee 2: N
  • Recreation Center Fee: N
  • Basement: N
  • Updated Partial or Full Bathrooms: Full
  • Bathrooms Year Updated: 2009
  • Updated Floors: Full
  • Items Updated Floor Yr Updated: 2009
  • Updated Kitchen: Full
  • Items Updated Kitchen Yr Updated: 2009
  • Updated Plumbing: Partial
  • Items Updated Plmbg Yr Updated: 2009
  • Updated Roof: Partial
  • Items Updated Roof Yr Updated: 2009
  • Updated Wiring: Partial
  • Items Updated Wiring Yr Updated: 2009
  • Parking Spaces Slab Parking Spaces: 2.0
  • Parking Spaces Total Covered Spaces: 2.0
  • Separate Den Office Sep Den Office: N
  • Year Built: 1971
  • Tax Year: 2014
  • Master Model: REMODELED!!
  • Property Sub Type: Single Family Residence
  • Horses: No
  • Lot Size Acres: 0.2
  • Subdivision Name: Tempe Royal Palms 10
  • Architectural Style: Ranch
  • Property Attached Yn: No
  • General Property Description:PriceSqFt: 148.44
  • Windows:Dual Pane: Yes
  • Cooling:Ceiling Fan(s): Yes
  • Technology:Cable TV Avail: Yes
  • Cooling:Central Air: Yes
  • Water Source City Water: Yes
  • Technology:High Speed Internet: Yes
  • Special Features: None

Interior Features

  • Flooring: Carpet, Tile
  • Basement YN: No
  • Possible Use: None
  • Spa Features: None
  • Total Bedrooms: 3
  • Fireplace Features: None
  • Fireplace: No
  • Interior Amenities: High Speed Internet, Master Downstairs, Eat-in Kitchen, Pantry, 3/4 Bath Master Bdrm
  • Living Area: 1610.0
  • Stories: 1
  • Window Features: Dual Pane
  • Kitchen Features:RangeOven Elec: Yes
  • Kitchen Features:Built-in Microwave: Yes
  • Kitchen Features Pantry: Yes
  • Other Rooms:Great Room: Yes
  • Kitchen Features:Non-laminate Counter: Yes
  • Other Rooms:Family Room: Yes
  • Kitchen Features:Walk-in Pantry: Yes
  • Community Features:Near Bus Stop: Yes
  • Community Features:Near Light Rail Stop: Yes
  • KitchenFeatures:Refrigerator: Yes

Exterior Features

  • Fencing: Block
  • Lot Features: Alley, Cul-De-Sac, Grass Front, Grass Back, Auto Timer H2O Front, Auto Timer H2O Back
  • Pool Features: None
  • Disclosures: Seller Discl Avail
  • Home Warranty: Yes
  • Construction Type: Wood Frame, Painted, Slump Block
  • Patio And Porch Features: Covered Patio(s), Patio
  • Roof: Composition
  • Construction:Frame - Wood: Yes
  • Exterior Features:Covered Patio(s): Yes
  • Exterior Features:Patio: Yes
  • Construction:Slump Block: Yes
  • General Property Description:Community Pool YN2: No
  • General Property Description:Private Pool YN2: No

Garage/Parking

  • Total Covered Spaces: 2.0
  • Parking Features: Garage Door Opener
  • Attached Garage: No
  • Garage Spaces: 2.0
  • Open Parking Spaces: 2.0
  • Parking Features:Garage Door Opener: Yes

Utilities

  • Cooling: Central Air, Ceiling Fan(s)
  • Heating: Natural Gas
  • Security: Security System Owned
  • Cooling Y N: Yes
  • Heating Yn: Yes
  • Water Source: City Water
  • Heating:Natural Gas: Yes

Condo/Co-op/Association

  • Community Features: Near Light Rail Stop, Near Bus Stop
  • Association: No

Association/Amenities

  • Association Fees:HOA YN2: N
  • Association Fees:PAD Fee YN2: N
  • Association Fees:Cap ImprovementImpact Fee _percent_: $
  • Association Fees:Cap ImprovementImpact Fee 2 _percent_: $
  • Association Fee Incl:No Fees: Yes

Fee Information

  • Association Fee Includes: No Fees

Schools

  • Elementary School: Roosevelt Elementary School
  • High School: Westwood High School
  • Junior High Dist: Mesa Unified District
  • Middle Or Junior School: Powell Junior High School

Lot Info

  • Land Lease: No
  • Lot Size Sq Ft: 8803.0
  • Parcel #: 134-41-346

Building Info

  • Builder Name: UNK

Tax Info

  • Tax Annual Amount: 1297.44
  • Tax Book Number: 134.00
  • Tax Lot: 343
  • Tax Map Number: 41.00

Ownership History

We collect this data history from publicly available records. To have your information removed, we recommend requesting removal directly through your county’s website.

Date Name Owned For Owner Type

Purchase Details

Closed on
Feb 7, 2018
Sold by
Stein Kevin R and Stein Lisa B
Bought by
Current Estimated Value
$509,435

Home Financials for this Owner

Home Financials are based on the most recent Mortgage that was taken out on this home.
Original Mortgage
$227,800
Interest Rate
4.04%
Mortgage Type
New Conventional

Purchase Details

Listed on
Jan 30, 2015
Closed on
Feb 26, 2015
Sold by
Perez Cecilia Gregg and Perez Orion A
Bought by
Fernwalt Lisa B and Stein Kevin R
Seller's Agent
Zeth Kuritzky
Realty ONE Group
Buyer's Agent
Hal Jeffrey
Keller Williams Integrity First Realty
List Price
$239,000
Sold Price
$239,000

Home Financials for this Owner

Home Financials are based on the most recent Mortgage that was taken out on this home.
Avg. Annual Appreciation
6.81%
Original Mortgage
$234,671
Interest Rate
3.87%
Mortgage Type
FHA

Purchase Details

Closed on
Apr 18, 2014
Sold by
Perez Cecilia Gregg
Bought by
Perez Cecilia Gregg and Perez Orion A

Purchase Details

Listed on
Aug 9, 2013
Closed on
Nov 21, 2013
Sold by
Daitz Rochelle L
Bought by
Perez Cecilia Gregg
Seller's Agent
Sean Hahn
West USA Realty
Buyer's Agent
Zeth Kuritzky
Realty ONE Group
List Price
$239,900
Sold Price
$225,000
Premium/Discount to List
-$14,900
-6.21%

Home Financials for this Owner

Home Financials are based on the most recent Mortgage that was taken out on this home.
Avg. Annual Appreciation
6.61%
Original Mortgage
$220,924
Interest Rate
4.08%
Mortgage Type
FHA

Purchase Details

Closed on
Feb 18, 2010
Sold by
Arcadia Fund 1 Llc
Bought by
Daitz Rochelle L

Home Financials for this Owner

Home Financials are based on the most recent Mortgage that was taken out on this home.
Original Mortgage
$230,000
Interest Rate
5.02%
Mortgage Type
New Conventional

Purchase Details

Closed on
May 6, 2009
Sold by
U S Bank National Association
Bought by
Arcadia Fund 1 Llc

Purchase Details

Closed on
Mar 31, 2009
Sold by
Clemons James D and Vora Illa
Bought by
U S Bank National Association and J P Morgan Mortgage Acquisition Trust

Purchase Details

Closed on
Apr 17, 2006
Sold by
Kohlmeier Kenny and Kohlmeier Stephanie
Bought by
Clemons James D and Vora Illa

Home Financials for this Owner

Home Financials are based on the most recent Mortgage that was taken out on this home.
Original Mortgage
$58,800
Interest Rate
6.52%
Mortgage Type
Stand Alone Second

Purchase Details

Closed on
Dec 16, 2002
Sold by
Taft Paul F and Taft Traci S
Bought by
Kohlmeier Kenny and Kohlmeier Stephanie

Home Financials for this Owner

Home Financials are based on the most recent Mortgage that was taken out on this home.
Original Mortgage
$143,300
Interest Rate
5.97%
Mortgage Type
FHA
Source: Public Records

Home Values in the Area

Source: Public Records

Average Home Value in this Area


Source: Public Records

Agents Specializing in Alameda, AZ

See All Agents

Purchase History

We collect this data history from publicly available records. To have your information removed, we recommend requesting removal directly through your county’s website.

Date Buyer Sale Price Title Company
-- Pioneer Title Agency Inc
Fernwalt Lisa B $239,000 Chicago Title Agency
Perez Cecilia Gregg -- Accommodation
Perez Cecilia Gregg $225,000 Driggs Title Agency Inc
Perez Cecilia Gregg -- Driggs Title Agency Inc
Perez Cecilia Gregg -- Accommodation
Daitz Rochelle L $230,000 Old Republic Title Agency
Arcadia Fund 1 Llc $126,500 Fidelity Natl Title Ins Co
U S Bank National Association $138,960 First American Title
Clemons James D $294,001 Magnus Title Agency
Kohlmeier Kenny $145,550 Title Partners Phoenix Llc
Source: Public Records

Mortgage History

We collect this data history from publicly available records. To have your information removed, we recommend requesting removal directly through your county’s website.

Date Status Borrower Loan Amount
Open $60,000
Open Stein Kevin R $221,000
Closed Stein Kevin R $227,800
Closed Fernwalt Lisa B $234,671
Previous Owner Perez Cecilia Gregg $220,924
Previous Owner Daitz Rochelle L $230,000
Previous Owner Clemons James D $58,800
Previous Owner Clemons James D $235,200
Previous Owner Kohlmeier Kenny $139,051
Previous Owner Kohlmeier Kenny $143,300
Source: Public Records

Tax History

We collect this data history from publicly available records. To have your information removed, we recommend requesting removal directly through your county’s website.

Year Tax Paid Tax Assessment Tax Assessment Total Assessment is a certain percentage of the fair market value that is determined by local assessors to be the total taxable value of land and additions on the property. Land Improvement
2025 $1,702 $17,177
2024 $1,683 $16,359
2023 $1,683 $33,000 $6,600 $26,400
2022 $1,627 $26,410 $5,280 $21,130
2021 $1,624 $23,800 $4,760 $19,040
2020 $1,602 $22,370 $4,470 $17,900
2019 $1,480 $21,850 $4,370 $17,480
2018 $1,436 $20,010 $4,000 $16,010
2017 $1,387 $19,420 $3,880 $15,540
2016 $1,355 $18,210 $3,640 $14,570
2015 $1,273 $15,660 $3,130 $12,530
Source: Public Records

Agents Affiliated with this Home

  • Section Image
  • Section Image
  • Section Image
  • Section Image
  • Section Image
See All Agents

Map

Source: Arizona Regional Multiple Listing Service (ARMLS)

MLS Number: 5230117

Arizona Regional Multiple Listing Service (ARMLS)

APN: 134-41-346

Your Personal Tour Guide

Ask me questions while you tour the home.