NOT LISTED FOR SALE
3 Beds
3.5 Baths
2,112 Sq Ft
1,307 Sq Ft Lot

Sale Details

Date Sold: July 24, 2024

Last sale price $575,000 $272 Per Sq Ft

18 Days on Market

Highlights

  • Fitness Center
  • No Units Above
  • Deck
  • Chamblee Middle School Rated A-
  • Clubhouse
  • Traditional Architecture

About This Home

As of July 2024

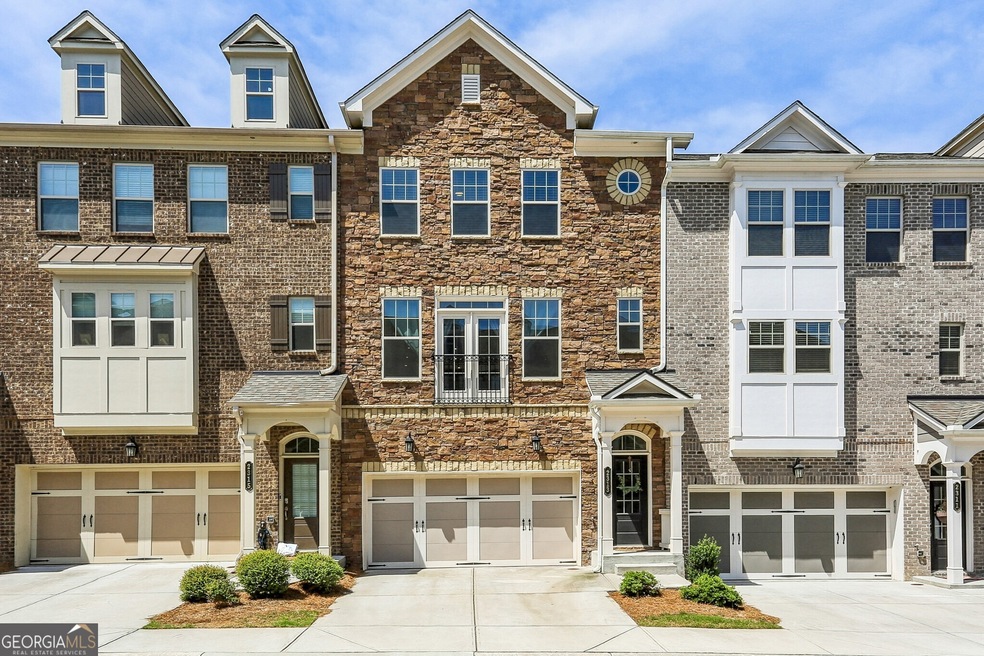
Stunning Townhome in a Highly Desirable Gated Community! Situated in a Prime Location near Downtown Chamblee, Brookhaven, Buckhead, and more! Upon entry, the Terrace Level features a Full Bedroom and Bathroom, perfect for a Home Office or Guest Suite. Retreating to the Main Level, you'll find an Open Floorplan, seamlessly connecting the Family Room with a Large Tiled Fireplace, Dining Room, and a Chef's Kitchen equipped with Stainless Steel Appliances including a Top-Of-The-Line Kitchenaid Refrigerator and Gas Cooktop with a Pot Filler, Subway Tile Backsplash, a Large Island Breakfast Bar, and direct access to a Private Balcony. A convenient Half Bathroom completes the main level. On the Upper Level, the Owner's Suite is a true retreat with a Tray Ceiling, a Large Walk-In Closet, and a Spa-Style Ensuite with Dual Vanities and an Oversized Tiled Shower. An Additional Bedroom on this level has access to a well-appointed Hall Bathroom ensuring comfort for all. A Two-Car Garages rounds out this beautiful home. Enjoy Top-Notch Community Amenities including a Clubhouse, Pool, Playground, and a Pond. Situated near Shopping, Dining, Entertainment, and more with Easy Access to Highways!

Last Agent to Sell the Property

Justin Landis

Bolst, Inc. License #296339 Listed on: 06/06/2024

Co-Listed By

Ashton Ernst

Bolst, Inc. License #352199

Last Buyer's Agent

Glenda Broker

Non-Mls Company

Townhouse Details

Home Type

  • Townhome

Est. Annual Taxes

  • $6,080

Year Built

  • Built in 2020

Lot Details

  • 1,307 Sq Ft Lot
  • No Units Above
  • No Units Located Below

HOA Fees

  • $183 Monthly HOA Fees

Home Design

  • Traditional Architecture
  • Slab Foundation
  • Composition Roof
  • Stone Siding
  • Stone

Interior Spaces

  • 2,112 Sq Ft Home
  • 3-Story Property
  • Tray Ceiling
  • High Ceiling
  • Ceiling Fan
  • Family Room with Fireplace
  • Formal Dining Room
  • Wood Flooring

Kitchen

  • Breakfast Bar
  • Built-In Oven
  • Cooktop
  • Microwave
  • Dishwasher
  • Stainless Steel Appliances
  • Kitchen Island
  • Solid Surface Countertops
  • Disposal

Bedrooms and Bathrooms

  • Walk-In Closet
  • Double Vanity
  • Bathtub Includes Tile Surround

Home Security

Parking

  • Garage
  • Garage Door Opener
  • Off-Street Parking

Schools

  • Huntley Hills Elementary School
  • Chamblee Middle School
  • Chamblee High School

Utilities

  • Forced Air Heating and Cooling System
  • Heating System Uses Natural Gas
  • High Speed Internet

Additional Features

  • Energy-Efficient Thermostat
  • Deck
  • Property is near schools and shops

Community Details

Overview

  • $1,305 Initiation Fee
  • Association fees include maintenance exterior, ground maintenance, pest control, swimming
  • Collection At Perimeter Park Subdivision

Recreation

  • Community Playground
  • Fitness Center
  • Community Pool
  • Park

Additional Features

  • Clubhouse
  • Fire and Smoke Detector

Townhouse Details

Home Type

Townhome

Est. Annual Taxes

$6,080

Year Built

Built in 2020

Lot Details

1,307 Sq Ft Lot

HOA Fees

$183 per month

Listing Details

  • Property Type: Residential
  • Year Built: 2020
  • ArchitecturalStyle: Traditional
  • Main Level Half Bathrooms: 1
  • Co List Office: BOLS01
  • Financing Type: Conventional
  • GreenEnergyEfficient: Thermostat
  • Levels: Three Or More
  • Lot Size Acres: .03
  • Property Sub-Type: Townhouse
  • Structure Type: Other
  • Total Finished Area2: 2112
  • Special Features: None
  • Property Sub Type: Townhouses

Interior Features

  • Appliances: Cooktop, Dishwasher, Disposal, Microwave, Oven (Wall), Refrigerator, Stainless Steel Appliance(s)
  • Bedrooms: 3
  • Dining Room Features: Separate Room
  • Basement: None
  • Total Finished Sq Ft: 2112
  • Above Grade Finished Sq Ft: 2112
  • Interior Amenities: Double Vanity, High Ceilings, Tile Bath, Tray Ceiling(s), Walk-In Closet(s)
  • Full Bathrooms: 3
  • Half Bathrooms: 1
  • Fireplace Features: Family Room
  • Flooring: Hardwood
  • Kitchen Features: Breakfast Bar, Kitchen Island, Solid Surface Counters

Beds/Baths

  • Lower Level Full Bathrooms: 1
  • Upper Level Full Bathrooms: 2
  • Bedroom Lower Level: 1

Exterior Features

  • Common Walls: No One Above, No One Below
  • Construction Materials: Stone
  • Foundation Details: Slab
  • Lot Features: Level
  • Patio And Porch Features: Deck
  • Property Condition: Resale
  • Roof: Composition

Garage/Parking

  • Parking Features: Attached, Garage, Garage Door Opener, Off Street, Over 1 Space per Unit

Utilities

  • Cooling: Ceiling Fan(s), Central Air, Electric
  • Heating: Forced Air, Natural Gas
  • Laundry Features: Other
  • Security Features: Smoke Detector(s)
  • Sewer: Public Sewer
  • Utilities: High Speed Internet, Other
  • Water Source: Public

Condo/Co-op/Association

  • Annual Association Fee: 2200
  • Association: Yes
  • Community Features: Clubhouse, Fitness Center, Park, Playground, Pool, Street Lights, Walk To Schools, Walk To Shopping

Fee Information

  • Initiation Fee: 1305
  • Association Fee Includes: Maintenance Exterior, Maintenance Grounds, Other, Pest Control, Swimming

Schools

  • Elementary School: Huntley Hills
  • High School: Chamblee
  • High School Bus: No
  • Middle School: Chamblee
  • Middle School Bus: No

Multi Family

  • Total Fireplaces: 1

Tax Info

  • Year: 2023
  • Tax Annual Amount: 6080

MLS Schools

  • Elementary Bus Line: No
Create a Home Valuation Report for This Property
The Home Valuation Report is an in-depth analysis detailing your home's value as well as a comparison with similar homes in the area

Home Values in the Area

Source: Public Records

Average Home Value in this Area


Source: Public Records

Property History

We collect this data history from publicly available records. To have your information removed, we recommend requesting removal directly through your county’s website.

Date Event Price List to Sale Price per Sq Ft
07/24/2024 07/24/24 Sold $575,000 0.0% $272 / Sq Ft
06/24/2024 06/24/24 Pending -- -- --
06/06/2024 06/06/24 For Sale $575,000 -- $272 / Sq Ft
Source: Georgia MLS

Agents Affiliated with this Home

  • Section Image
  • Section Image
  • Section Image
See All Agents

Map

Source: Georgia MLS

MLS Number: 10313281

Georgia MLS
Your Personal Tour Guide

Ask me questions while you tour the home.