
Lisa Ridha
The Charles Reinhart Company
(734) 821-4894
117 Total Sales
1 in South Packard
$435,000 Price
Estimated Value: $163,026
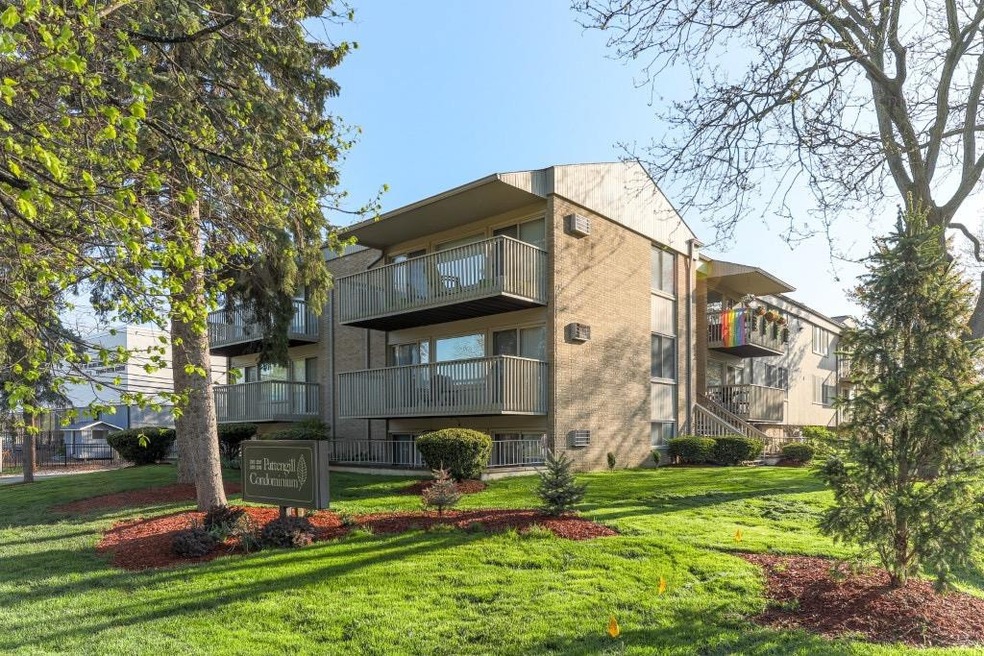
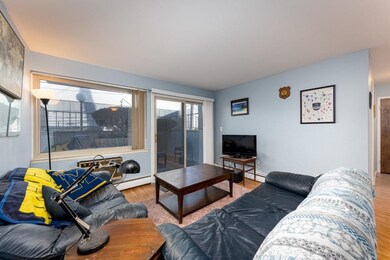
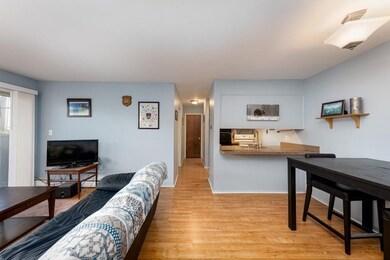
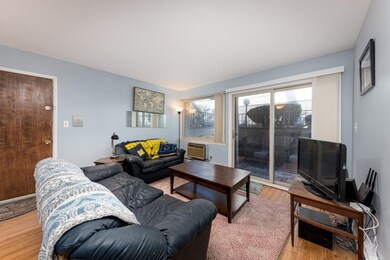
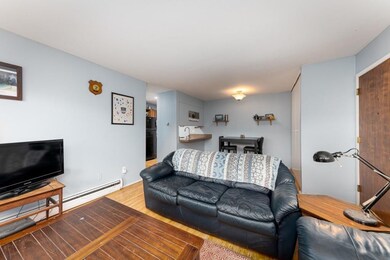
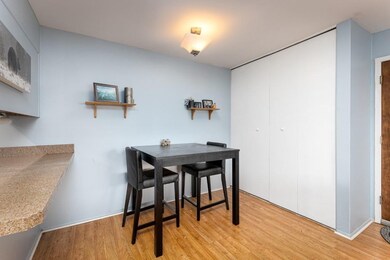
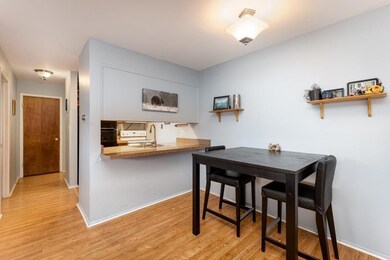
You won't be able to beat this affordable condo and its fantastic location. This 1 bedroom, 1 bath condo is located in the desirable SoPac neighborhood. Open-concept main living area features a very functional kitchen, dining area and large living room. A sliding doorwall leads to a private patio area. Spacious bedroom features a large closet. Additional storage inside of the unit, plus a storage space down the hall. Low HOA fee includes water, heat, maintenance, snow removal and community pool. On-site laundry is right down the hall. Dedicated carport parking space and additional guest parking. Walking distance to Morgan and York, Fraser's Pub, Ricewood BBQ, Dairy Queen, as well as RoosRoast and Black Diesel Coffee. A quick walk, bus, or bike ride to UM Campus, The Big House, and Downtown Downtown Ann Arbor. All this for only $120,000!
Last Agent to Sell the Property
The Charles Reinhart Company License #6506045328 Listed on: 05/07/2021
Last Buyer's Agent
No Member
Non Member Sales
We collect this data history from publicly available records. To have your information removed, we recommend requesting removal directly through your county’s website.
Lisa Ridha
The Charles Reinhart Company
(734) 821-4894
117 Total Sales
1 in South Packard
$435,000 Price
JoAnn Barrett
Howard Hanna Real Estate
(734) 887-9439
87 Total Sales
2 in South Packard
$389,900 Price Range
Nancy Bishop
The Charles Reinhart Company
(734) 802-1729
306 Total Sales
16 in South Packard
$320K - $655K Price Range
Kristin Mills
Real Estate One
(734) 821-6541
77 Total Sales
3 in South Packard
$486,021 Price Range
Sheila Hoeft
@properties Christie's Int'lAA
(734) 821-5418
114 Total Sales
3 in South Packard
$330,000 Price Range
Michelle Stalmack
Real Estate One
(734) 390-4648
131 Total Sales
4 in South Packard
$315K - $900K Price Range
We collect this data history from publicly available records. To have your information removed, we recommend requesting removal directly through your county’s website.
| Date | Buyer | Sale Price | Title Company |
|---|---|---|---|
| -- | None Listed On Document | ||
| $120,000 | American Ttl Co Of Washtenaw | ||
| $91,000 | None Available | ||
| $56,000 | None Available | ||
| $47,000 | -- |
We collect this data history from publicly available records. To have your information removed, we recommend requesting removal directly through your county’s website.
| Date | Status | Borrower | Loan Amount |
|---|---|---|---|
| Previous Owner | $96,000 | ||
| Previous Owner | $72,800 | ||
| Previous Owner | $50,000 | ||
| Previous Owner | $72,000 |
We collect this data history from publicly available records. To have your information removed, we recommend requesting removal directly through your county’s website.
| Date | Event | Price | List to Sale | Price per Sq Ft | Prior Sale |
|---|---|---|---|---|---|
| 07/20/2021 07/20/21 | Sold | $120,000 | 0.0% | $215 / Sq Ft | |
| 07/12/2021 07/12/21 | Pending | -- | -- | -- | |
| 05/07/2021 05/07/21 | For Sale | $120,000 | +31.9% | $215 / Sq Ft | |
| 05/31/2017 05/31/17 | Sold | $91,000 | +2.4% | $163 / Sq Ft | View Prior Sale |
| 04/20/2017 04/20/17 | Pending | -- | -- | -- | |
| 04/17/2017 04/17/17 | For Sale | $88,900 | -- | $159 / Sq Ft |
We collect this data history from publicly available records. To have your information removed, we recommend requesting removal directly through your county’s website.
| Year | Tax Paid | Tax Assessment Tax Assessment Total Assessment is a certain percentage of the fair market value that is determined by local assessors to be the total taxable value of land and additions on the property. | Land | Improvement |
|---|---|---|---|---|
| 2026 | $3,053 | $61,400 | $0 | $0 |
| 2025 | $2,621 | $57,400 | $0 | $0 |
| 2024 | $2,580 | $56,200 | $0 | $0 |
| 2023 | $2,525 | $57,000 | $0 | $0 |
| 2022 | $2,752 | $54,100 | $0 | $0 |
| 2021 | $2,432 | $51,300 | $0 | $0 |
| 2020 | $2,382 | $49,900 | $0 | $0 |
| 2019 | $2,267 | $47,000 | $47,000 | $0 |
| 2018 | $2,236 | $44,800 | $0 | $0 |
| 2017 | $1,377 | $37,700 | $0 | $0 |
| 2016 | $1,704 | $27,539 | $0 | $0 |
| 2015 | $1,634 | $27,457 | $0 | $0 |
| 2014 | $1,634 | $26,600 | $0 | $0 |
| 2013 | -- | $26,600 | $0 | $0 |
Seller's Agent in 2021
Brent Flewelling
The Charles Reinhart Company
(734) 646-4263
3 in this area
443 Total Sales
N
Buyer's Agent in 2021
No Member
Non Member Sales
V
Seller's Agent in 2017
Virginia Havermahl
A Byer Realty LLC
N
Buyer's Agent in 2017
Non Participant
Non Realcomp Office
U
Buyer's Agent in 2017
Unidentified Agent
Unidentified Office
Source: MichRIC
MLS Number: 23124064

APN: 12-04-111-043
Disclaimer: Certain information contained herein is derived from information provided by parties other than Homes.com. All information provided is deemed reliable, but is not guaranteed to be accurate and should be independently verified.
Information is deemed reliable but not guaranteed.
Copyright 2026 MichRIC, LLC. All rights reserved.
Ask me questions while you tour the home.