KG
Landlord's Agent in 2019
Kathy Gysbers
Action Realty
(573) 874-1176
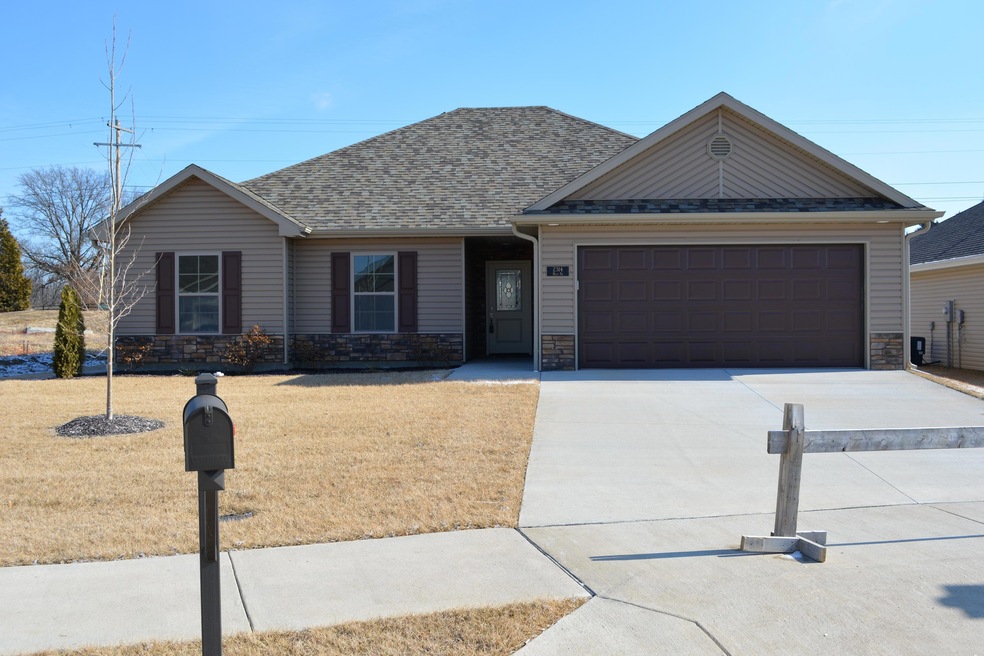
Estimated Value: $344,052
Lovely 3 bedroom/2 bath in Village at Bearfield. Open floorplan with split bedroom design. Upgraded trim and cabinetry. Kitchen with granite, large pantry. Master bath with dual sinks, large walk in closet with built ins. Attic storage above garage with pull down stairs. Heating fuel natural gas. Pet policy allows for a small dog under 30 lbs. or cat. Tenant responsible for lawn care/snow removal.
Last Agent to Rent the Property
Action Realty License #2016043788 Listed on: 05/17/2019
Last Renter's Agent
Hieu Ngoc Lam
Berkshire Hathaway HomeServices | Vision Real Estate License #2016045137
We collect this data history from publicly available records. To have your information removed, we recommend requesting removal directly through your county’s website.
We collect this data history from publicly available records. To have your information removed, we recommend requesting removal directly through your county’s website.
| Date | Buyer | Sale Price | Title Company |
|---|---|---|---|
| -- | Boone Central Title Co |
We collect this data history from publicly available records. To have your information removed, we recommend requesting removal directly through your county’s website.
| Date | Status | Borrower | Loan Amount |
|---|---|---|---|
| Open | $308,000 |
We collect this data history from publicly available records. To have your information removed, we recommend requesting removal directly through your county’s website.
| Date | Event | Price | List to Sale | Price per Sq Ft | Prior Sale |
|---|---|---|---|---|---|
| 05/23/2019 05/23/19 | Rented | $1,450 | 0.0% | -- | |
| 05/23/2019 05/23/19 | Under Contract | -- | -- | -- | |
| 05/17/2019 05/17/19 | For Rent | $1,450 | 0.0% | -- | |
| 04/04/2018 04/04/18 | Rented | $1,450 | 0.0% | -- | |
| 04/04/2018 04/04/18 | Under Contract | -- | -- | -- | |
| 03/02/2018 03/02/18 | For Rent | $1,450 | 0.0% | -- | |
| 03/01/2018 03/01/18 | Sold | -- | -- | -- | View Prior Sale |
| 01/18/2018 01/18/18 | Pending | -- | -- | -- | |
| 07/01/2017 07/01/17 | For Sale | $205,000 | -- | $131 / Sq Ft |
We collect this data history from publicly available records. To have your information removed, we recommend requesting removal directly through your county’s website.
| Year | Tax Paid | Tax Assessment Tax Assessment Total Assessment is a certain percentage of the fair market value that is determined by local assessors to be the total taxable value of land and additions on the property. | Land | Improvement |
|---|---|---|---|---|
| 2025 | $2,768 | $42,275 | $7,600 | $34,675 |
| 2024 | $2,491 | $36,917 | $7,600 | $29,317 |
| 2023 | $2,470 | $36,917 | $7,600 | $29,317 |
| 2022 | $2,372 | $35,492 | $7,600 | $27,892 |
| 2021 | $2,377 | $35,492 | $7,600 | $27,892 |
| 2020 | $2,529 | $35,492 | $7,600 | $27,892 |
| 2019 | $2,529 | $35,492 | $7,600 | $27,892 |
| 2018 | $2,547 | $0 | $0 | $0 |
| 2017 | $403 | $5,700 | $5,700 | $0 |
| 2016 | $403 | $5,700 | $5,700 | $0 |
| 2015 | $370 | $5,700 | $5,700 | $0 |
| 2014 | $372 | $5,700 | $5,700 | $0 |
KG
Landlord's Agent in 2019
Kathy Gysbers
Action Realty
(573) 874-1176
HL
Tenant's Agent in 2019
Hieu Ngoc Lam
Berkshire Hathaway HomeServices | Vision Real Estate
MM
Seller's Agent in 2018
Martha McKim
Iron Gate Real Estate
(573) 239-0948
30 Total Sales
MM
Seller Co-Listing Agent in 2018
Mike Mckim
Iron Gate Real Estate
(573) 239-3179
32 Total Sales
Source: Columbia Board of REALTORS®
MLS Number: 385466

APN: 17-703-00-07-002-00-01
Disclaimer: Certain information contained herein is derived from information provided by parties other than Homes.com. All information provided is deemed reliable, but is not guaranteed to be accurate and should be independently verified.
IDX information is provided exclusively for personal, non-commercial use, and may not be used for any purpose other than to identify prospective properties consumers may be interested in purchasing. Information is deemed reliable but not guaranteed.
Ask me questions while you tour the home.