
Seller's Agent in 2022
Lisa Miceli
Jameson Sotheby's International Realty
(847) 736-2440
4 in this area
105 Total Sales
Estimated Value: $236,000 - $284,000
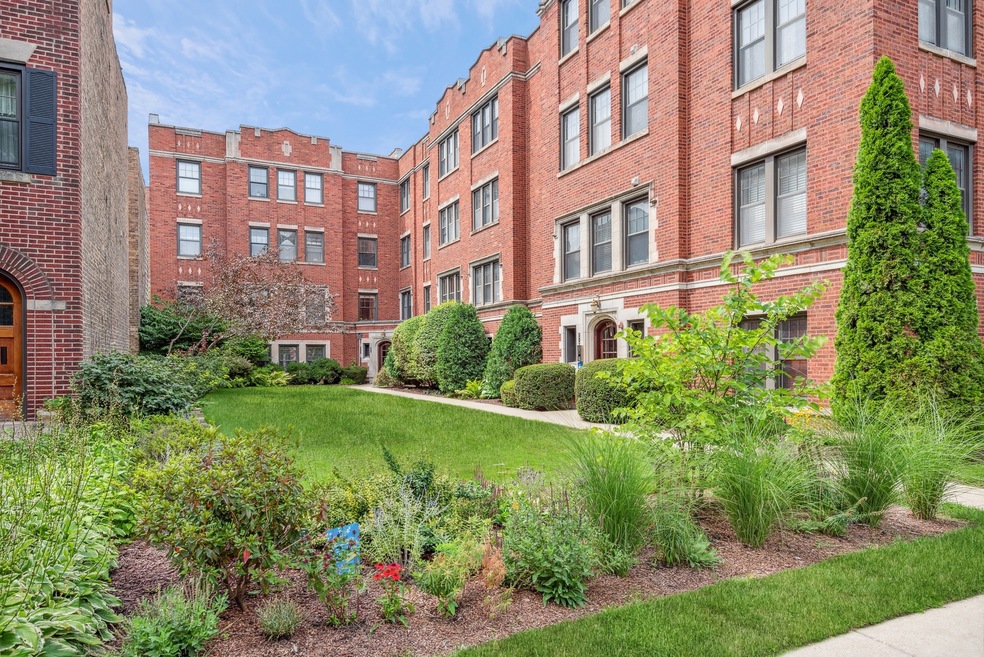
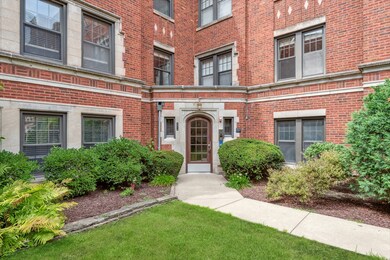

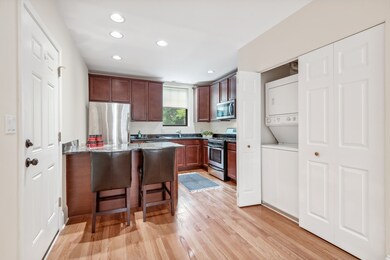
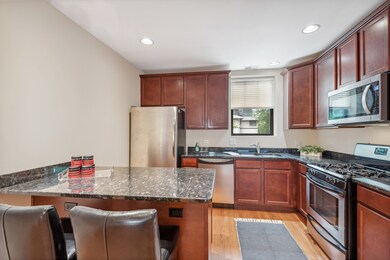
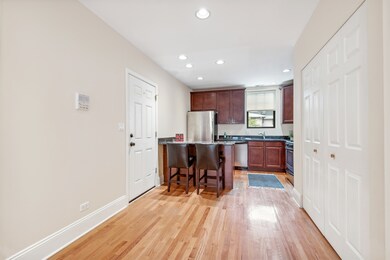
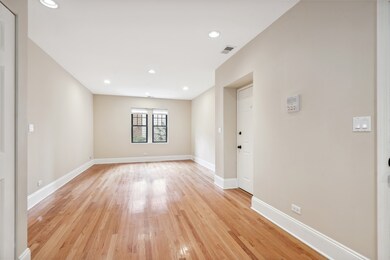
Walk to EVERYTHING! This spacious & beautifully renovated first floor condo offers lovely amenities while keeping in style with this vintage 1920 building with lovely courtyard. This 2 bedroom, 1 bath unit offers loads of space and storage and features in-unit laundry and individual HVAC. Beautiful hardwood floors throughout, newer windows, completely renovated interior, newer 41" Kitchen cabinets, granite counters and S/S appliances. Building is very well maintained- freshly updated lobby and newer roof with no special assessments. Storage room and bike room, building owns 2 parking spaces (currently rented), easy street parking available.Rentals allowed-owner must live in unit for one year before renting, building has rental cap. Location is just terrific- minutes to Purple train line and Noyes Street restaurants, shops and stores. Walking distance to downtown Evanston and all it offers, Northwestern University, beaches and more! Nothing to do but move in and enjoy all Evanston has to offer!
Last Agent to Sell the Property
Jameson Sotheby's International Realty License #475157014 Listed on: 08/17/2022
We collect this data history from publicly available records. To have your information removed, we recommend requesting removal directly through your county’s website.
We collect this data history from publicly available records. To have your information removed, we recommend requesting removal directly through your county’s website.
| Date | Buyer | Sale Price | Title Company |
|---|---|---|---|
| $196,000 | Fidelity National Title | ||
| $190,000 | Cambridge Title Company | ||
| -- | None Available | ||
| $305,000 | Ticor Title |
We collect this data history from publicly available records. To have your information removed, we recommend requesting removal directly through your county’s website.
| Date | Status | Borrower | Loan Amount |
|---|---|---|---|
| Closed | $100,000 |
We collect this data history from publicly available records. To have your information removed, we recommend requesting removal directly through your county’s website.
| Date | Event | Price | List to Sale | Price per Sq Ft | Prior Sale |
|---|---|---|---|---|---|
| 10/21/2022 10/21/22 | Sold | $196,000 | -4.4% | $255 / Sq Ft | |
| 09/25/2022 09/25/22 | Pending | -- | -- | -- | |
| 09/09/2022 09/09/22 | For Sale | $205,000 | 0.0% | $266 / Sq Ft | |
| 09/04/2022 09/04/22 | Pending | -- | -- | -- | |
| 08/17/2022 08/17/22 | For Sale | $205,000 | +7.9% | $266 / Sq Ft | |
| 08/14/2015 08/14/15 | Sold | $190,000 | -4.5% | -- | View Prior Sale |
| 07/04/2015 07/04/15 | Pending | -- | -- | -- | |
| 04/26/2015 04/26/15 | For Sale | $199,000 | -- | -- |
We collect this data history from publicly available records. To have your information removed, we recommend requesting removal directly through your county’s website.
| Year | Tax Paid | Tax Assessment Tax Assessment Total Assessment is a certain percentage of the fair market value that is determined by local assessors to be the total taxable value of land and additions on the property. | Land | Improvement |
|---|---|---|---|---|
| 2025 | $4,944 | $20,519 | $1,832 | $18,687 |
| 2024 | $4,944 | $20,239 | $1,552 | $18,687 |
| 2023 | $4,742 | $20,239 | $1,552 | $18,687 |
| 2022 | $4,742 | $20,239 | $1,552 | $18,687 |
| 2021 | $4,669 | $17,436 | $1,024 | $16,412 |
| 2020 | $4,606 | $17,436 | $1,024 | $16,412 |
| 2019 | $4,507 | $19,068 | $1,024 | $18,044 |
| 2018 | $4,774 | $17,280 | $869 | $16,411 |
| 2017 | $4,649 | $17,280 | $869 | $16,411 |
| 2016 | $4,408 | $17,280 | $869 | $16,411 |
| 2015 | $4,192 | $15,500 | $745 | $14,755 |
| 2014 | $4,148 | $15,500 | $745 | $14,755 |
| 2013 | $4,052 | $15,500 | $745 | $14,755 |
Seller's Agent in 2022
Lisa Miceli
Jameson Sotheby's International Realty
(847) 736-2440
4 in this area
105 Total Sales
Seller Co-Listing Agent in 2022
Julie Fleetwood
Jameson Sotheby's International Realty
(847) 902-2539
4 in this area
157 Total Sales
Buyer's Agent in 2022
Brant Sichko
Baird Warner
(773) 867-9284
2 in this area
115 Total Sales
Seller's Agent in 2015
Sandra Brown
Compass
(847) 744-7780
4 in this area
87 Total Sales
Seller Co-Listing Agent in 2015
Geoff Brown
Compass
(847) 208-0422
5 in this area
170 Total Sales
R
Buyer's Agent in 2015
Richard Whittemore
@ Properties
Source: Midwest Real Estate Data (MRED)
MLS Number: 11562650
APN: 11-07-115-025-1008
Disclaimer: Certain information contained herein is derived from information provided by parties other than Homes.com. All information provided is deemed reliable, but is not guaranteed to be accurate and should be independently verified.
All data is obtained from various sources and may not have been verified by broker or MLS GRID. Supplied Open House Information is subject to change without notice. All information should be independently reviewed and verified for accuracy. Properties may or may not be listed by the office/agent presenting the information. Some IDX listings have been excluded from this website.
Listings courtesy of Midwest Real Estate Data (MRED) as distributed by MLS GRID.
Based on information submitted to the MLS GRID
Ask me questions while you tour the home.