
Bob MacKenzie
Real Estate One Inc -SCS
(989) 368-8826
118 Total Sales
5 in Eastpointe
$115K - $225K Price Range
Estimated Value: $157,032
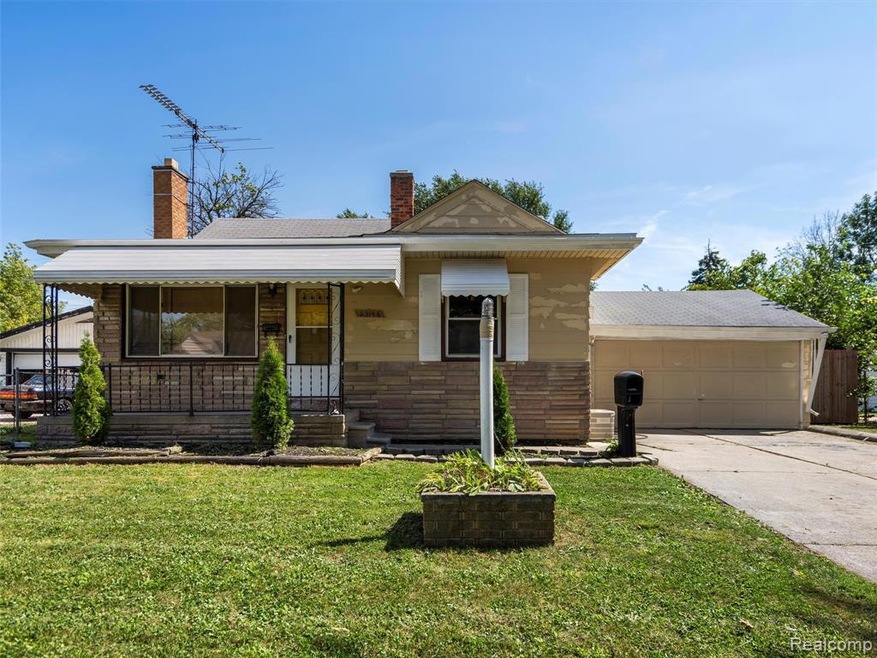
This charming 3-bedroom, 1-bathroom ranch in Eastpointe offers comfortable living with delightful features. The spacious living
area boasts beautiful hardwood flooring, creating a warm and inviting atmosphere. Each bedroom provides ample space, ready for
your personal design touches to make it your own.Imagine starting your day with a warm cup of coffee on your patio or hosting memorable gatherings with family and friends in this lovely outdoor space.
Car enthusiasts will be thrilled with this property's unique offering: a second two-car garage, complete with its own electrical panel.
This extra garage provides incredible versatility for storage, a workshop, or any other needs you might have. Taxes and Room measurement are approximate values.
Last Agent to Sell the Property
eXp Realty Best Life and Company License #6501444168 Listed on: 09/08/2025
We collect this data history from publicly available records. To have your information removed, we recommend requesting removal directly through your county’s website.
Bob MacKenzie
Real Estate One Inc -SCS
(989) 368-8826
118 Total Sales
5 in Eastpointe
$115K - $225K Price Range
Mark Scully
Berkshire Hathaway HomeServices Kee Realty
(947) 500-2320
85 Total Sales
2 in Eastpointe
$42K - $158K Price Range
Roseanne Powell
Keller Williams Realty Lakeside
(586) 217-3564
66 Total Sales
3 in Eastpointe
$145K - $195K Price Range
Frank Di Giorgio, Sr.
Century 21 Professionals
(586) 302-3114
16 Total Sales
2 in Eastpointe
$105,000 Price Range
Charles Tamou
Top Agent Realty
(947) 900-8695
345 Total Sales
18 in Eastpointe
$42K - $260K Price Range
Elizabeth Rogers
Realty Executives Home Towne Chesterfield
(586) 221-5791
66 Total Sales
1 in Eastpointe
$132,500 Price
We collect this data history from publicly available records. To have your information removed, we recommend requesting removal directly through your county’s website.
| Date | Event | Price | List to Sale | Price per Sq Ft | Prior Sale |
|---|---|---|---|---|---|
| 10/15/2025 10/15/25 | Sold | $145,000 | 0.0% | $84 / Sq Ft | |
| 09/24/2025 09/24/25 | Pending | -- | -- | -- | |
| 09/08/2025 09/08/25 | For Sale | $145,000 | +107.4% | $84 / Sq Ft | |
| 03/13/2019 03/13/19 | Sold | $69,900 | 0.0% | $70 / Sq Ft | View Prior Sale |
| 12/27/2018 12/27/18 | Pending | -- | -- | -- | |
| 12/21/2018 12/21/18 | For Sale | $69,900 | -- | $70 / Sq Ft |
We collect this data history from publicly available records. To have your information removed, we recommend requesting removal directly through your county’s website.
| Year | Tax Paid | Tax Assessment Tax Assessment Total Assessment is a certain percentage of the fair market value that is determined by local assessors to be the total taxable value of land and additions on the property. | Land | Improvement |
|---|---|---|---|---|
| 2026 | $3,912 | $76,400 | $0 | $0 |
| 2025 | $3,795 | $72,500 | $0 | $0 |
| 2024 | $30 | $69,900 | $0 | $0 |
| 2023 | $2,908 | $59,700 | $0 | $0 |
| 2022 | $2,835 | $50,100 | $0 | $0 |
| 2021 | $2,792 | $43,700 | $0 | $0 |
| 2020 | $2,666 | $41,500 | $0 | $0 |
| 2019 | $1,879 | $35,400 | $0 | $0 |
| 2018 | $2,431 | $32,720 | $0 | $0 |
| 2017 | $2,733 | $30,360 | $4,370 | $25,990 |
| 2016 | $2,454 | $30,360 | $0 | $0 |
| 2015 | $1,855 | $27,990 | $0 | $0 |
| 2013 | $2,208 | $27,430 | $0 | $0 |
LL
Seller's Agent in 2025
LaTina Lyle
eXp Realty Best Life and Company
(248) 910-2915
61 Total Sales
Seller Co-Listing Agent in 2025
Ken Hirschmann
eXp Realty Best Life and Company
(586) 685-1225
937 Total Sales
Buyer's Agent in 2025
Andrea Jeter
EXP Realty Main
(888) 501-7085
12 Total Sales
Seller's Agent in 2019
Erick Monzo
Keller Williams Realty-Great Lakes
(586) 741-6612
1,719 Total Sales
Seller Co-Listing Agent in 2019
Melissa Morabito
Good Company
(586) 945-9337
76 Total Sales
Buyer's Agent in 2019
Theresa Coleman
Slater Signature Homes
(313) 613-7915
28 Total Sales
Source: Realcomp
MLS Number: 20251033435
APN: 02-14-29-307-003
Disclaimer: Certain information contained herein is derived from information provided by parties other than Homes.com. All information provided is deemed reliable, but is not guaranteed to be accurate and should be independently verified.
IDX provided courtesy of Realcomp II Ltd. via Ten-X and MLS
Copyright 2026 Realcomp II Ltd. Shareholders
IDX information is provided exclusively for consumers' personal, noncommercial use and may not be used for any purpose other than to identify prospective properties consumers may be interested in purchasing. The accuracy of all information, regardless of source, is not guaranteed or warranted. All information should be independently verified.
Listing Information presented by local MLS brokerage: Ten-X, local REALTOR®- Arlene Richardson - (888)-952-6393
Ask me questions while you tour the home.