
Gary Bergen
Silvercreek Realty Group
(208) 717-2833
143 Total Sales
16 in Clarkston Heights-Vineland
$75K - $1.2M Price Range
Estimated Value: $428,000 - $455,000
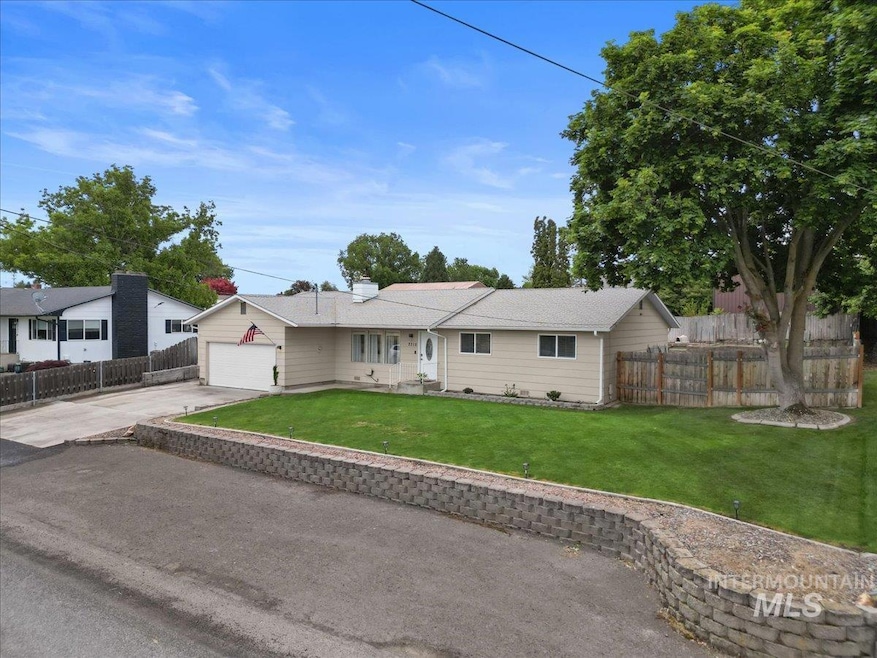
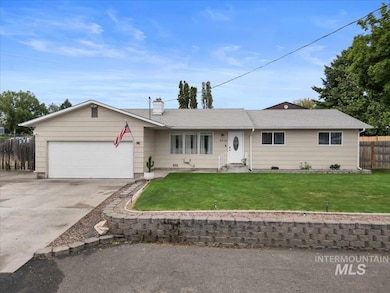
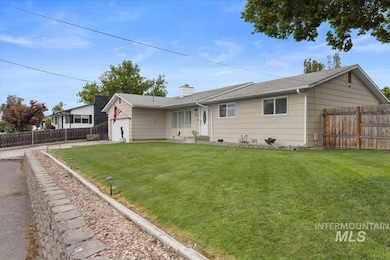
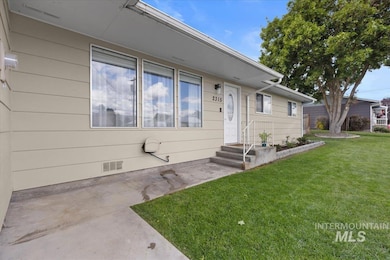
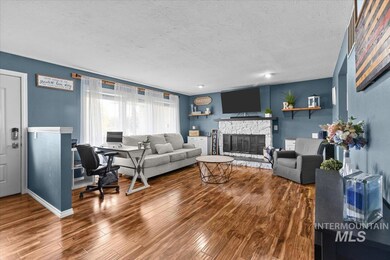
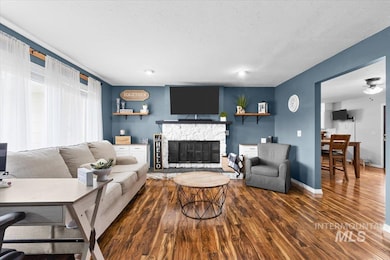
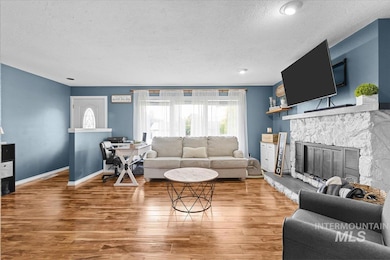
Tucked away in the heart of Clarkston Heights, this charming 3-bedroom, 1.75-bath home is full of character and thoughtful updates. Enter into an inviting living space featuring a beatiful stone fireplace, it is the perfect spot to relax and unwind. Step outside and you’ll find your own backyard oasis, complete with a sparkling inground pool, garden space, and just the right amount of yard to enjoy without too much upkeep. There's also plenty of parking, so guests are always welcome. At 1,436 sq ft, this home offers a smart, efficient layout that feels just right—comfortable, cozy, and easy to maintain. If you’ve been looking for a home with personality, outdoor perks, and a great location, this one’s for you.
Last Agent to Sell the Property
exp Realty, LLC Brokerage Phone: 208-890-7776 Listed on: 05/21/2025
We collect this data history from publicly available records. To have your information removed, we recommend requesting removal directly through your county’s website.
Gary Bergen
Silvercreek Realty Group
(208) 717-2833
143 Total Sales
16 in Clarkston Heights-Vineland
$75K - $1.2M Price Range
Ashley Alred
Coldwell Banker Tomlinson Associates
(509) 715-6740
230 Total Sales
14 in Clarkston Heights-Vineland
$180K - $505K Price Range
Justin Cofer
Beasley Realty
(509) 715-6351
317 Total Sales
1 in Clarkston Heights-Vineland
$372,000 Price
Ash Fickenwirth
River Cities Real Estate
(509) 361-6166
70 Total Sales
5 in Clarkston Heights-Vineland
$248K - $455K Price Range
Christy Walls
Beasley Realty
(509) 265-6745
21 Total Sales
1 in Clarkston Heights-Vineland
$372,000 Price
Troy Syverson
Century 21 Price Right
(208) 435-8412
54 Total Sales
3 in Clarkston Heights-Vineland
$300K - $437K Price Range
We collect this data history from publicly available records. To have your information removed, we recommend requesting removal directly through your county’s website.
| Date | Buyer | Sale Price | Title Company |
|---|---|---|---|
| $236,000 | Alliance Title & Escrow | ||
| Sanford Robert D | $181,900 | Alliance Title & Escrow |
We collect this data history from publicly available records. To have your information removed, we recommend requesting removal directly through your county’s website.
| Date | Status | Borrower | Loan Amount |
|---|---|---|---|
| Open | $219,686 | ||
| Closed | Reimmelspacher John Thomas | $231,725 | |
| Previous Owner | Sanford Robert D | $173,196 | |
| Previous Owner | Storm David A | $40,783 |
We collect this data history from publicly available records. To have your information removed, we recommend requesting removal directly through your county’s website.
| Date | Event | Price | List to Sale | Price per Sq Ft | Prior Sale |
|---|---|---|---|---|---|
| 06/13/2025 06/13/25 | Sold | -- | -- | -- | |
| 05/23/2025 05/23/25 | Pending | -- | -- | -- | |
| 05/21/2025 05/21/25 | For Sale | $425,000 | +78.9% | $296 / Sq Ft | |
| 07/31/2017 07/31/17 | Sold | -- | -- | -- | View Prior Sale |
| 06/07/2017 06/07/17 | Pending | -- | -- | -- | |
| 05/18/2017 05/18/17 | For Sale | $237,500 | +28.4% | $165 / Sq Ft | |
| 06/28/2013 06/28/13 | Sold | -- | -- | -- | View Prior Sale |
| 06/24/2013 06/24/13 | Pending | -- | -- | -- | |
| 05/03/2013 05/03/13 | For Sale | $184,900 | -- | $129 / Sq Ft |
We collect this data history from publicly available records. To have your information removed, we recommend requesting removal directly through your county’s website.
| Year | Tax Paid | Tax Assessment Tax Assessment Total Assessment is a certain percentage of the fair market value that is determined by local assessors to be the total taxable value of land and additions on the property. | Land | Improvement |
|---|---|---|---|---|
| 2025 | $2,858 | $273,900 | $43,000 | $230,900 |
| 2023 | $2,858 | $166,400 | $30,000 | $136,400 |
| 2022 | $1,836 | $166,400 | $30,000 | $136,400 |
| 2021 | $1,836 | $166,400 | $30,000 | $136,400 |
| 2020 | $1,889 | $166,400 | $30,000 | $136,400 |
| 2019 | $1,649 | $166,400 | $30,000 | $136,400 |
| 2018 | $2,027 | $166,400 | $30,000 | $136,400 |
| 2017 | $1,783 | $159,900 | $30,000 | $129,900 |
| 2016 | $1,783 | $159,900 | $30,000 | $129,900 |
| 2015 | $179 | $154,900 | $30,000 | $124,900 |
| 2013 | $1,801 | $151,300 | $30,000 | $121,300 |
Seller's Agent in 2025
Kylee MacCracken
exp Realty, LLC
(253) 880-2396
66 Total Sales
Buyer's Agent in 2025
Shelley Rudolph
Realty One Group Eclipse
(208) 791-7590
153 Total Sales
BO
Seller's Agent in 2017
Barbara Olsen
Coldwell Banker Tomlinson Associates - Lewiston
Buyer's Agent in 2017
Tami Meyers
Silvercreek Realty Group
(208) 377-0422
118 Total Sales
TK
Seller's Agent in 2013
Teresa Kamerrer
Assist 2 Sell Discovery Real Estate
(509) 751-6532
31 Total Sales
Source: Intermountain MLS
MLS Number: 98947918
APN: 1-134-01-004-0000
Disclaimer: Certain information contained herein is derived from information provided by parties other than Homes.com. All information provided is deemed reliable, but is not guaranteed to be accurate and should be independently verified.
IDX information is provided exclusively for consumers’ personal, non-commercial use, that it may not be used for any purpose other than to identify prospective properties consumers may be interested in purchasing. IMLS does not assume any liability for missing or inaccurate data.
Information provided by IMLS is deemed reliable but not guaranteed.
Ask me questions while you tour the home.