
Deanna Peters
Realty ONE Group
(480) 418-9149
23 Total Sales
1 in Superstition Springs
$435,000 Price
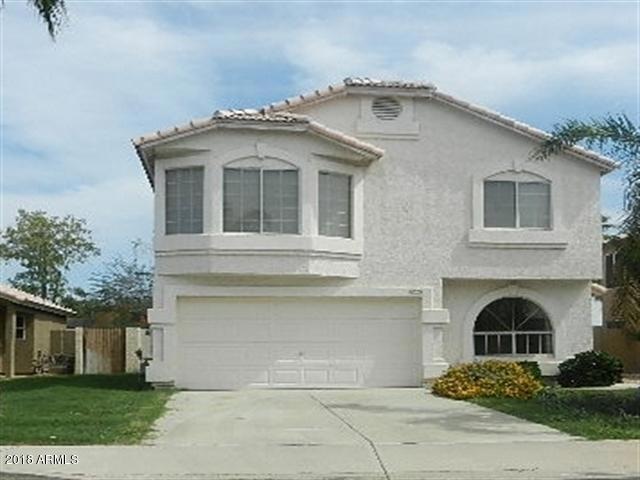
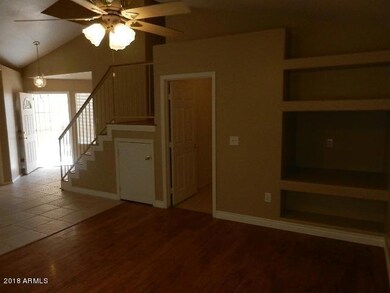
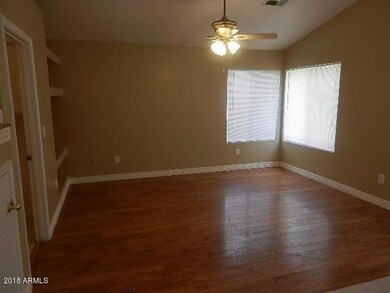
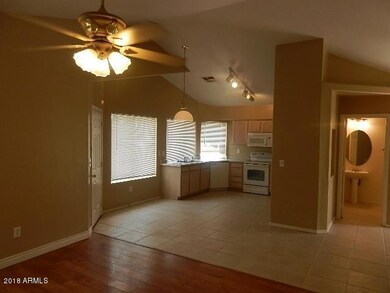
Estimated Value: $367,651 - $434,000
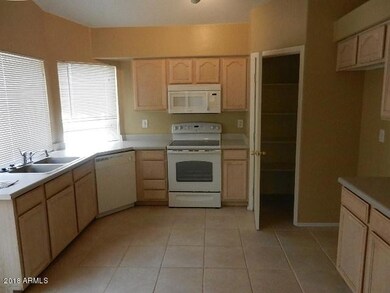
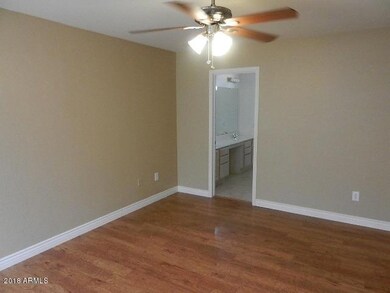
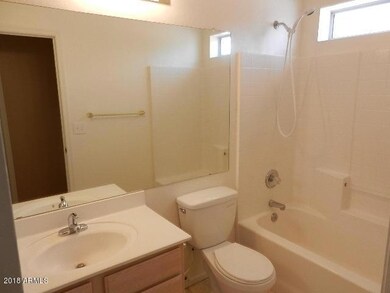
Move in ready home in great location and amazing neighborhood! Loaded with features that will make you smile!! Make this home your dream home!
Last Agent to Rent the Property
Carla Fankuchen
American Homes 4 Rent License #SA644104000 Listed on: 10/22/2018
Last Renter's Agent
Carla Fankuchen
American Homes 4 Rent License #SA644104000 Listed on: 10/22/2018
We collect this data history from publicly available records. To have your information removed, we recommend requesting removal directly through your county’s website.
Deanna Peters
Realty ONE Group
(480) 418-9149
23 Total Sales
1 in Superstition Springs
$435,000 Price
Jonathan Miller
Fathom Realty Elite
(623) 253-8437
195 Total Sales
1 in Superstition Springs
$210,000 Price
Travis Hansen
Clearview Realty, Inc.
(480) 470-8506
32 Total Sales
2 in Superstition Springs
$499K - $595K Price Range
Annmarie Johnson
Real Broker
(623) 888-8094
161 Total Sales
2 in Superstition Springs
$490K - $522K Price Range
Susan Paveza
RE/MAX Premier
(480) 680-6941
51 Total Sales
1 in Superstition Springs
$410,000 Price
Julie Goldammer
DF
(623) 432-0820
23 Total Sales
1 in Superstition Springs
$638,400 Price
We collect this data history from publicly available records. To have your information removed, we recommend requesting removal directly through your county’s website.
| Date | Buyer | Sale Price | Title Company |
|---|---|---|---|
| -- | None Available | ||
| Ah4r-Az2 Llc | $136,200 | None Available | |
| Calkins Jessica M | $144,000 | Russ Lyon Title |
We collect this data history from publicly available records. To have your information removed, we recommend requesting removal directly through your county’s website.
| Date | Status | Borrower | Loan Amount |
|---|---|---|---|
| Previous Owner | $23,400 | ||
| Previous Owner | Calkins Jessica M | $189,200 | |
| Previous Owner | Calkins Jessica M | $170,000 | |
| Previous Owner | Calkins Jessica M | $30,000 | |
| Previous Owner | Calkins Jessica M | $15,200 | |
| Previous Owner | Calkins Jessica M | $121,600 | |
| Previous Owner | Calkins Jessica M | $115,200 |
We collect this data history from publicly available records. To have your information removed, we recommend requesting removal directly through your county’s website.
| Date | Event | Price | List to Sale | Price per Sq Ft |
|---|---|---|---|---|
| 11/08/2018 11/08/18 | Rented | $1,495 | 0.0% | -- |
| 11/06/2018 11/06/18 | Under Contract | -- | -- | -- |
| 10/22/2018 10/22/18 | For Rent | $1,495 | +22.0% | -- |
| 05/30/2016 05/30/16 | Rented | $1,225 | -14.0% | -- |
| 04/13/2016 04/13/16 | For Rent | $1,425 | +23.9% | -- |
| 03/01/2014 03/01/14 | Rented | $1,150 | -8.0% | -- |
| 02/20/2014 02/20/14 | Under Contract | -- | -- | -- |
| 01/09/2014 01/09/14 | For Rent | $1,250 | -- | -- |
We collect this data history from publicly available records. To have your information removed, we recommend requesting removal directly through your county’s website.
| Year | Tax Paid | Tax Assessment Tax Assessment Total Assessment is a certain percentage of the fair market value that is determined by local assessors to be the total taxable value of land and additions on the property. | Land | Improvement |
|---|---|---|---|---|
| 2025 | $1,463 | $16,311 | ||
| 2024 | $1,417 | $15,535 | ||
| 2023 | $1,417 | $29,080 | $5,810 | $23,270 |
| 2022 | $1,385 | $22,530 | $4,500 | $18,030 |
| 2021 | $1,463 | $21,010 | $4,200 | $16,810 |
| 2020 | $1,439 | $19,370 | $3,870 | $15,500 |
| 2019 | $1,346 | $17,380 | $3,470 | $13,910 |
| 2018 | $1,289 | $16,060 | $3,210 | $12,850 |
| 2017 | $1,251 | $14,820 | $2,960 | $11,860 |
| 2016 | $1,280 | $14,310 | $2,860 | $11,450 |
| 2015 | $1,178 | $13,250 | $2,650 | $10,600 |
CF
Landlord's Agent in 2018
Carla Fankuchen
American Homes 4 Rent
DK
Seller's Agent in 2016
Deborah Kind
World Class Properties
NS
Seller's Agent in 2014
Nick Stratton
Bullseye Property Management, LLC
(480) 907-9050
15 Total Sales
LM
Buyer's Agent in 2014
Leslie McDermott
My Home Group
Source: Arizona Regional Multiple Listing Service (ARMLS)
MLS Number: 5836713
APN: 309-07-588
Disclaimer: Certain information contained herein is derived from information provided by parties other than Homes.com. All information provided is deemed reliable, but is not guaranteed to be accurate and should be independently verified.
All information should be verified by the recipient and none is guaranteed as accurate by ARMLS
Listing Information presented by local MLS brokerage: Ten-X, local REALTOR®- Arlene Richardson - (888)-952-6393
Ask me questions while you tour the home.