
Matt Privette
Messina & Associates Real Estate
(218) 241-4531
87 Total Sales
1 in Lincoln Park
$404,000 Price

Estimated Value: $171,000 - $198,000
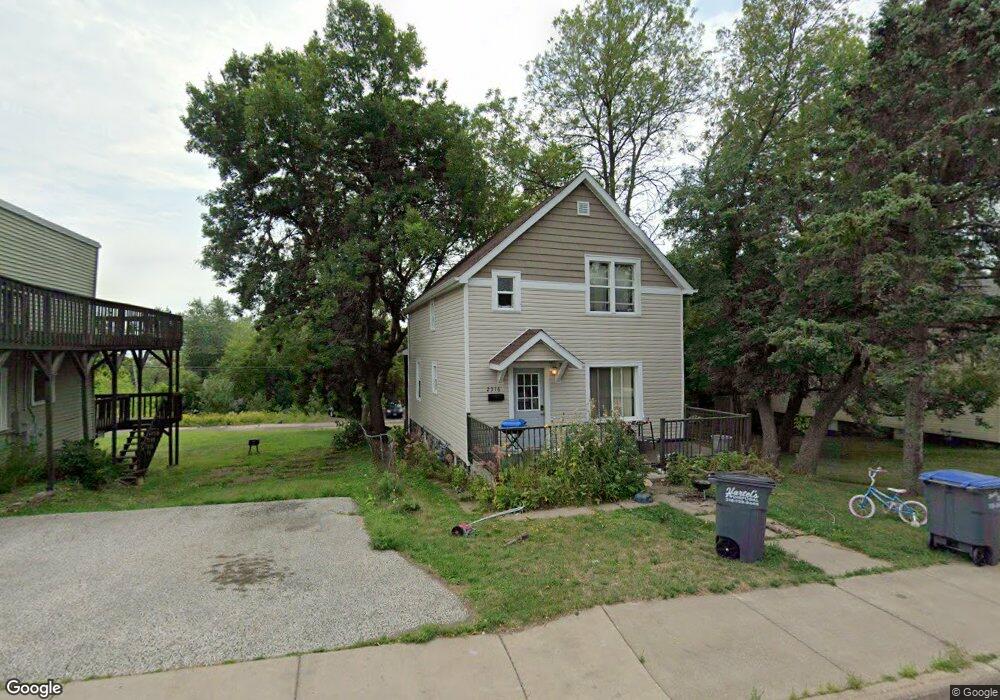
Everything is new, new, new in the sweet, conveniently located home. Updates include new roof, siding,windows, mechanicals, plumbing, bath, lighting,flooring and paint. Features include a spacious kitchen with granite countertops, a large master bed with two closets, a deck and slate porch!
Last Agent to Sell the Property
Tracy Ramsay
Real Living Messina & Associates Listed on: 03/12/2014
Last Buyer's Agent
Julie Hillman
1 Roof Community Housing
Matt Privette
Messina & Associates Real Estate
(218) 241-4531
87 Total Sales
1 in Lincoln Park
$404,000 Price
Mark Sams
RE/MAX Results Duluth
(218) 514-5070
55 Total Sales
3 in Lincoln Park
$195K - $230K Price Range
Tracey Tellor
Tellor Realty LLC
(218) 506-6382
117 Total Sales
2 in Lincoln Park
$225K - $385K Price Range
Sean McDonald
RE/MAX Results - Longville
(218) 220-2236
111 Total Sales
5 in Lincoln Park
$47K - $240K Price Range
Mike Raivala
RE/MAX Results
(218) 520-4680
309 Total Sales
7 in Lincoln Park
$95K - $245K Price Range
Mike Jorgensen
Edina Realty, Inc. - Duluth
(218) 522-8572
56 Total Sales
2 in Lincoln Park
$101,000 Price Range
We collect this data history from publicly available records. To have your information removed, we recommend requesting removal directly through your county’s website.
| Date | Event | Price | List to Sale | Price per Sq Ft |
|---|---|---|---|---|
| 04/29/2014 04/29/14 | Sold | $86,000 | -10.3% | $72 / Sq Ft |
| 04/08/2014 04/08/14 | Pending | -- | -- | -- |
| 03/12/2014 03/12/14 | For Sale | $95,900 | -- | $80 / Sq Ft |
We collect this data history from publicly available records. To have your information removed, we recommend requesting removal directly through your county’s website.
| Year | Tax Paid | Tax Assessment Tax Assessment Total Assessment is a certain percentage of the fair market value that is determined by local assessors to be the total taxable value of land and additions on the property. | Land | Improvement |
|---|---|---|---|---|
| 2024 | $1,452 | $154,700 | $15,900 | $138,800 |
| 2023 | $1,250 | $140,400 | $15,200 | $125,200 |
| 2022 | $1,274 | $128,400 | $14,000 | $114,400 |
| 2021 | $1,010 | $101,200 | $6,900 | $94,300 |
| 2020 | $1,114 | $87,200 | $6,000 | $81,200 |
| 2019 | $950 | $91,900 | $6,300 | $85,600 |
| 2018 | $884 | $83,000 | $6,300 | $76,700 |
| 2017 | $1,036 | $83,000 | $6,300 | $76,700 |
| 2016 | $1,018 | $92,100 | $16,900 | $75,200 |
| 2015 | $323 | $11,900 | $10,100 | $1,800 |
| 2014 | $323 | $19,900 | $16,900 | $3,000 |
TR
Seller's Agent in 2014
Tracy Ramsay
Real Living Messina & Associates
JH
Buyer's Agent in 2014
Julie Hillman
1 Roof Community Housing
Source: REALTOR® Association of Southern Minnesota
MLS Number: 4587639
APN: 010405000300
Disclaimer: Certain information contained herein is derived from information provided by parties other than Homes.com. All information provided is deemed reliable, but is not guaranteed to be accurate and should be independently verified.
IDX information is provided exclusively for personal, non-commercial use, and may not be used for any purpose other than to identify prospective properties consumers may be interested in purchasing. Information is deemed reliable but not guaranteed.
Ask me questions while you tour the home.