NOT LISTED FOR SALE

2316 E 27th St Mission, TX 78574

Mission Area

Estimated Value: $234,000 - $249,542

3 Beds
2 Baths
1,459 Sq Ft
$165/Sq Ft Est. Value

Sale Details

Date Sold: May 29, 2025

Current estimated payment $1,543 / mo

19 Days on Market

Highlights

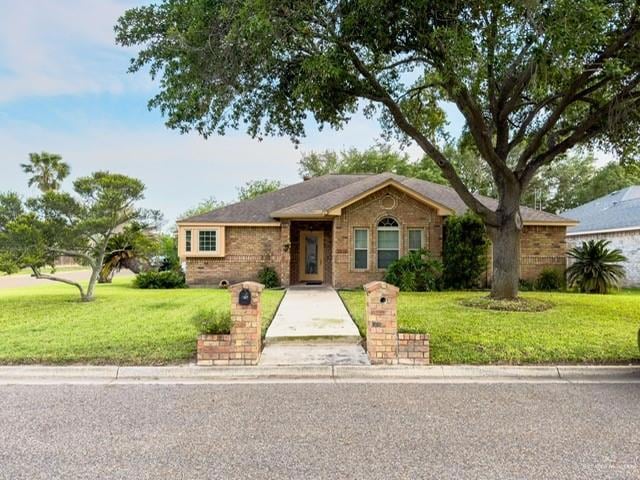
  • Landscaped Professionally
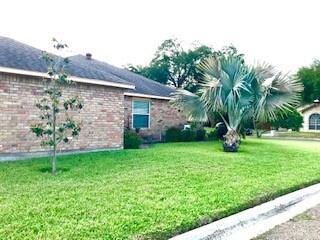
  • Mature Trees
  • Corner Lot
  • Sharyland North Junior High School Rated A
  • Wood Flooring
  • Granite Countertops

About This Home

As of May 2025

Welcome to your dream home! Nestled in the heart of Sharyland, this beautifully maintained 3-bedroom, 2-bath residence offers an exceptional blend of comfort and convenience. Step inside to find a spacious living area filled with natural light, perfect for relaxing or entertaining. The kitchen boasts elegant granite countertops, providing both style and durability.
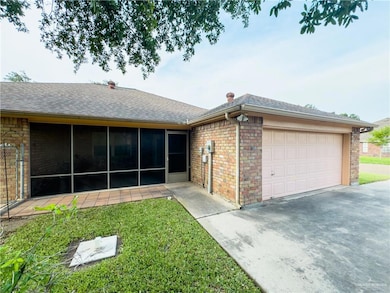
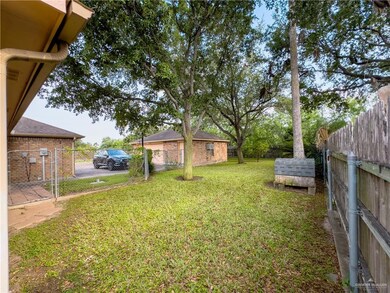
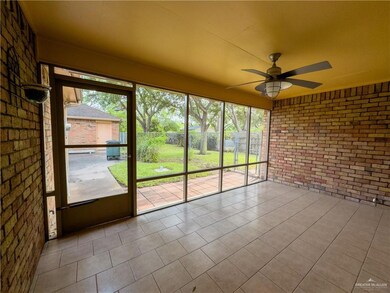
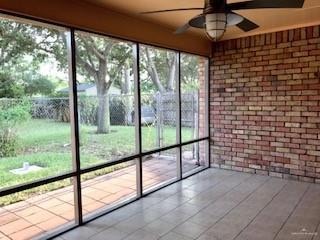
Outside, enjoy the serene beauty of mature trees surrounding the property. The screen-covered patio creates an ideal space for outdoor gatherings, allowing you to enjoy the fresh air year-round. This home features not one, but two garages: an attached 2-car garage for everyday convenience and a detached 2-car garage with a half bath, perfect for extra storage, a workshop, or additional entertaining space. With excellent schools, shopping, and dining nearby, this home is a rare find in a sought-after location. Don’t miss this opportunity. Schedule a showing today OPEN HOUSE!! Today Sunday April 27th 11-4:00pm.

Last Agent to Sell the Property

Sandra Cepeda

Tnt Real Estate Listed on: 04/20/2025

Tnt Real Estate

Last Buyer's Agent

Sandra Cepeda

Tnt Real Estate Listed on: 04/20/2025

Tnt Real Estate

Range of Values:

--
Value Increase
--
Percent Increase
--
Adjusted for Inflation
Collateral Analytics

Collateral Analytics Collateral Analytics AVMs (Automated Valuation Model) employ a number of statistical approaches combined with neighborhood-specific comparable selection guarantees the most up-to-date and precise valuations.

Not Available

Collateral Analytics does not have data for the current month. Please view the chart for historical values.

ICE

ICE Mortgage Technology ICE Mortgage Technology’s AVM (Automated Valuation Model) is a state-of-the-art online residential property valuation tool that provides a quick and accurate estimate of the value of almost any home in the U.S.

Not Available

ICE Mortgage Technology does not have data for the current month. Please view the chart for historical values.

First American

First American First American Data & Analytics’ next-generation AVM combines unrivaled data assets with a blended ensemble of valuation models to produce highly accurate, reliable valuations you can trust.

Not Available

First American does not have data for the current month. Please view the chart for historical values.

Quantarium

Quantarium Quantarium’s valuation service, repeatedly proven the industry’s most accurate and comprehensive, is supercharged with a self-learning and auto-tuning AI engine that continually becomes smarter and more accurate as it processes daily inputs from the industry’s leading RE data lake.

Not Available

Quantarium does not have data for the current month. Please view the chart for historical values.

Average Value
Not Available
List Price
Sold Price
Create a Home Valuation Report for This Property
The Home Valuation Report is an in-depth analysis detailing your home's value as well as a comparison with similar homes in the area

Home Details

Home Type

  • Single Family

Est. Annual Taxes

  • $5,676

Year Built

  • Built in 1996

Lot Details

  • 9,800 Sq Ft Lot
  • Wood Fence
  • Chain Link Fence
  • Landscaped Professionally
  • Corner Lot
  • Sprinkler System
  • Mature Trees

Parking

  • 4 Car Attached Garage
  • Rear-Facing Garage

Home Design

  • Brick Exterior Construction
  • Slab Foundation
  • Shingle Roof

Interior Spaces

  • 1,459 Sq Ft Home
  • 1-Story Property
  • Crown Molding
  • Ceiling Fan
  • Double Pane Windows
  • Blinds
  • Bay Window
  • Entrance Foyer
  • Fire and Smoke Detector

Kitchen

  • Gas Range
  • Microwave
  • Dishwasher
  • Granite Countertops
  • Laminate Countertops
  • Disposal

Flooring

  • Wood
  • Tile

Bedrooms and Bathrooms

  • 3 Bedrooms
  • Walk-In Closet
  • 2 Full Bathrooms
  • Bathtub and Shower Combination in Primary Bathroom

Laundry

  • Laundry Room
  • Dryer
  • Washer

Schools

  • Shary Elementary School
  • North Jr. High Middle School
  • Sharyland Pioneer High School

Utilities

  • Central Heating and Cooling System
  • Electric Water Heater

Additional Features

  • Energy-Efficient Thermostat
  • Covered Patio or Porch

Community Details

  • No Home Owners Association
  • Orange Estates #2 Subdivision

Listing and Financial Details

  • Assessor Parcel Number O470002000002100

Home Details

Home Type

Single Family

Est. Annual Taxes

$5,676

Year Built

Built in 1996

Lot Details

9,800 Sq Ft Lot

Parking

4

Listing Details

  • Directions: Go north bound on Shary Rd, turn left on E 28th Street then left on Grapefruit Street. The house will be on the corner of E 27th and Grapefruit.
  • Year Built: 1996
  • Property Sub Type: Single Family Residence
  • Prop. Type: Residential
  • Lot Size Acres: 0.225
  • Road Surface Type: Paved
  • Subdivision Name: Orange Estates #2
  • Carport Y N: No
  • Garage Yn: Yes
  • Efficiency: Attic Fans, Thermostat
  • Building Stories: 1
  • Non-Allowables: No
  • Repairs YN: No
  • Special Features: None
  • Stories: 1

Interior Features

  • Roof: Shingle
  • Appliances: Electric Water Heater, Dishwasher, Disposal, Dryer, Microwave, Refrigerator, Stove/Range-Gas, Washer
  • Full Bathrooms: 2
  • Total Bedrooms: 3
  • Flooring: Hardwood, Tile
  • Living Area: 1459
  • Window Features: Energy Features (Double Pane Windows), Mini Blinds, Bay Window(s)
  • Master Bedroom Features: Tub/Shower Combo, Walk-In Closet(s)

Exterior Features

  • Exterior Features: Mature Trees
  • Interior Amenities: Entrance Foyer, Countertops (Granite), Countertops (Laminate), Ceiling Fan(s), Crown/Cove Molding, Dryer, Microwave, Walk-In Closet(s), Washer
  • Fencing: Chain Link, Irrigation, Landscaped, Wood
  • Lot Features: Corner Lot, Mature Trees, Professional Landscaping, Sprinkler System
  • Home Warranty: No
  • Construction Type: Brick
  • Foundation Details: Slab
  • Patio And Porch Features: Covered Patio, Patio
  • Pool YN: No
  • Golf Cart: No

Garage/Parking

  • Garage Spaces: 4
  • Attached Garage: Yes
  • Covered Parking Spaces: 4
  • Parking Features: Attached, Detached, Garage Faces Rear

Utilities

  • Laundry Features: Laundry Room
  • Security: Smoke Detector(s)
  • Cooling: Central Air, Electric
  • Cooling Y N: Yes
  • Heating: Central, Electric
  • Heating Yn: Yes
  • Sewer: City Sewer
  • Water Source: Public

Condo/Co-op/Association

  • Community Features: Curbs, Street Lights
  • Association: No

Schools

  • Elementary School: Shary
  • High School: Sharyland Pioneer H.S.
  • Junior High Dist: Sharyland ISD
  • Middle Or Junior School: North Jr. High

Lot Info

  • Lot Size Sq Ft: 9800.1288
  • Parcel #: O470002000002100

Tax Info

  • Tax Year: 2025
  • Tax Annual Amount: 5676

Ownership History

We collect this data history from publicly available records. To have your information removed, we recommend requesting removal directly through your county’s website.

Date Name Owned For Owner Type

Purchase Details

Listed on
Apr 20, 2025
Closed on
May 29, 2025
Sold by
Bought by
Seller's Agent
Sandra Cepeda
Tnt Real Estate
Buyer's Agent
Sandra Cepeda
Tnt Real Estate
List Price
$240,000
Views
25
Current Estimated Value
$241,136

Home Financials for this Owner

Home Financials are based on the most recent Mortgage that was taken out on this home.
Avg. Annual Appreciation
0.40%
Original Mortgage
$235,653
Outstanding Balance
$232,966
Interest Rate
6.83%
Mortgage Type
FHA
Estimated Equity
$8,170

Purchase Details

Closed on
Dec 27, 2023
Sold by
Bought by

Purchase Details

Closed on
Aug 17, 2011
Sold by
Bought by
Source: Public Records

Purchase History

We collect this data history from publicly available records. To have your information removed, we recommend requesting removal directly through your county’s website.

Date Buyer Sale Price Title Company
-- Capital Title
-- None Listed On Document
-- Texas American Title Co
Source: Public Records

Mortgage History

We collect this data history from publicly available records. To have your information removed, we recommend requesting removal directly through your county’s website.

Date Status Borrower Loan Amount
Open $235,653
Source: Public Records

Property History

We collect this data history from publicly available records. To have your information removed, we recommend requesting removal directly through your county’s website.

Date Event Price List to Sale Price per Sq Ft
05/29/2025 05/29/25 Sold -- -- --
05/10/2025 05/10/25 Pending -- -- --
05/03/2025 05/03/25 For Sale $240,000 0.0% $164 / Sq Ft
05/01/2025 05/01/25 Pending -- -- --
04/20/2025 04/20/25 For Sale $240,000 -- $164 / Sq Ft
Source: Greater McAllen Association of REALTORS®

Tax History

We collect this data history from publicly available records. To have your information removed, we recommend requesting removal directly through your county’s website.

Year Tax Paid Tax Assessment Tax Assessment Total Assessment is a certain percentage of the fair market value that is determined by local assessors to be the total taxable value of land and additions on the property. Land Improvement
2025 $2,574 $235,112
2024 $2,574 $213,738 $54,880 $158,858
2023 $5,011 $210,597 $0 $0
2022 $4,895 $191,452 $0 $0
2021 $4,545 $174,047 $54,880 $119,167
2020 $4,374 $160,672 $54,880 $108,337
2019 $4,037 $146,065 $44,100 $101,965
2018 $4,182 $150,910 $39,200 $111,710
2017 $4,289 $153,669 $39,200 $114,469
2016 $4,327 $155,047 $39,200 $115,847
2015 $3,433 $144,059 $39,200 $114,584
Source: Public Records

Agents Affiliated with this Home

  • Section Image
See All Agents

Map

Source: Greater McAllen Association of REALTORS®

MLS Number: 469272

Greater McAllen Association of REALTORS®

APN: O4700-02-000-0021-00

Your Personal Tour Guide

Ask me questions while you tour the home.