
Stephanie Beeson
Berkshire Hathaway HomeServices Stouffer Realty
(234) 271-4156
207 Total Sales
1 in Wickliffe
$225,000 Price
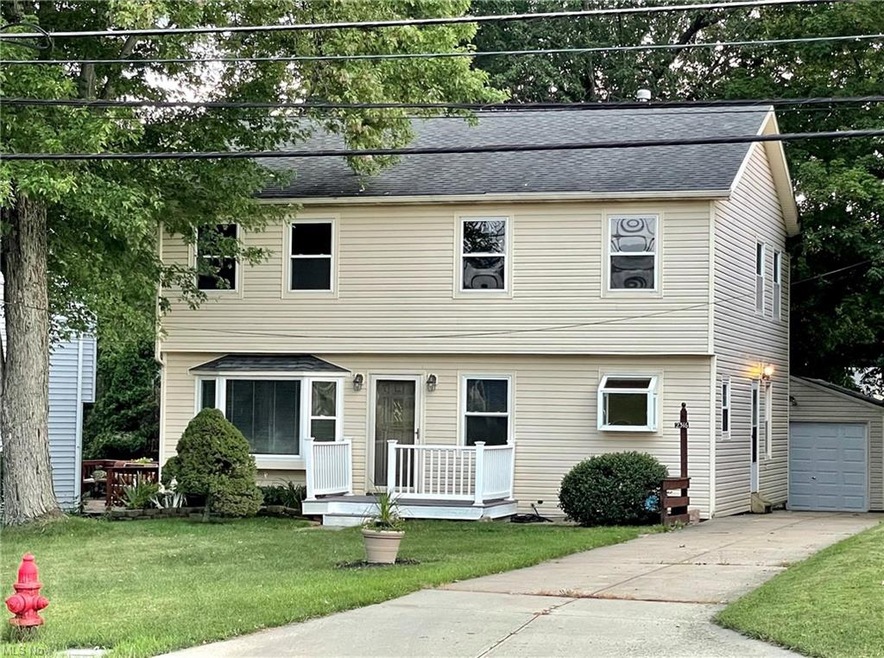


Estimated Value: $253,101
NOT a drive by! The space in this home is so well planned and it offers flexibility for today's modern lifestyle. Plenty of room to spread out or work from home! Pride of ownership throughout. Carpet is new within the last year. Neutral decor. Upstairs bedrooms have vaulted ceilings / skylights. The additional loft area is large and offers a space for a study area, TV room, etc. There is an abundance of storage throughout. Basement is partially finished and waterproofed with transferrable warranty. Air is 3 years old and furnace has an Aprilaire and air purification system. Private back yard with fence and tree fort and deck for entertaining in the shade. Walk to the Metroparks (Peet's Pond & Nehl's Park)
We collect this data history from publicly available records. To have your information removed, we recommend requesting removal directly through your county’s website.
Stephanie Beeson
Berkshire Hathaway HomeServices Stouffer Realty
(234) 271-4156
207 Total Sales
1 in Wickliffe
$225,000 Price
Joseph Zingales
Berkshire Hathaway HomeServices Professional Realty
(440) 530-7856
534 Total Sales
5 in Wickliffe
$33K - $225K Price Range
Kim Jeremia
HomeSmart Real Estate Momentum LLC
(440) 530-7970
56 Total Sales
2 in Wickliffe
$130K - $210K Price Range
Pam Conley
Cutler Real Estate
(234) 271-3905
114 Total Sales
1 in Wickliffe
$233,500 Price
Michelle Underwood
Platinum Real Estate
(440) 664-3428
262 Total Sales
4 in Wickliffe
$150K - $215K Price Range
Sheila Zullo
HomeSmart Real Estate Momentum LLC
(440) 635-3524
91 Total Sales
2 in Wickliffe
$75K - $265K Price Range
We collect this data history from publicly available records. To have your information removed, we recommend requesting removal directly through your county’s website.
| Date | Buyer | Sale Price | Title Company |
|---|---|---|---|
| $180,000 | Infinity Title | ||
| Bednarcik Sheila | -- | -- |
We collect this data history from publicly available records. To have your information removed, we recommend requesting removal directly through your county’s website.
| Date | Status | Borrower | Loan Amount |
|---|---|---|---|
| Open | $40,000 | ||
| Open | Oneill Christian P | $130,000 | |
| Previous Owner | Bednarcik Sheila | $80,000 | |
| Previous Owner | Bednarcik Sheila | $42,000 | |
| Previous Owner | Bednarcik Sheila | $44,600 | |
| Previous Owner | Bednarcik Sheila | $28,800 | |
| Previous Owner | Bednarcik Sheila | $25,100 |
We collect this data history from publicly available records. To have your information removed, we recommend requesting removal directly through your county’s website.
| Date | Event | Price | List to Sale | Price per Sq Ft |
|---|---|---|---|---|
| 11/24/2021 11/24/21 | Sold | $180,000 | -5.2% | $82 / Sq Ft |
| 09/28/2021 09/28/21 | Pending | -- | -- | -- |
| 08/29/2021 08/29/21 | Price Changed | $189,900 | -5.1% | $86 / Sq Ft |
| 07/23/2021 07/23/21 | For Sale | $200,000 | -- | $91 / Sq Ft |
We collect this data history from publicly available records. To have your information removed, we recommend requesting removal directly through your county’s website.
| Year | Tax Paid | Tax Assessment Tax Assessment Total Assessment is a certain percentage of the fair market value that is determined by local assessors to be the total taxable value of land and additions on the property. | Land | Improvement |
|---|---|---|---|---|
| 2025 | -- | $79,860 | $14,870 | $64,990 |
| 2024 | -- | $79,860 | $14,870 | $64,990 |
| 2023 | $6,427 | $52,260 | $12,970 | $39,290 |
| 2022 | $3,750 | $52,260 | $12,970 | $39,290 |
| 2021 | $3,765 | $52,260 | $12,970 | $39,290 |
| 2020 | $3,544 | $41,800 | $10,370 | $31,430 |
| 2019 | $3,543 | $41,800 | $10,370 | $31,430 |
| 2018 | $3,061 | $42,410 | $11,470 | $30,940 |
| 2017 | $2,986 | $42,410 | $11,470 | $30,940 |
| 2016 | $2,972 | $42,410 | $11,470 | $30,940 |
| 2015 | $2,920 | $42,410 | $11,470 | $30,940 |
| 2014 | $2,572 | $42,410 | $11,470 | $30,940 |
| 2013 | $2,571 | $42,410 | $11,470 | $30,940 |
Seller's Agent in 2021
Stacey McVey
EXP Realty, LLC.
(440) 429-0805
83 Total Sales
Seller Co-Listing Agent in 2021
Nick Miller
EXP Realty, LLC.
(440) 876-7716
33 Total Sales
Buyer's Agent in 2021
Angela O'Neill
Howard Hanna
(216) 258-5300
40 Total Sales
Source: MLS Now
MLS Number: 4301257
APN: 29-B-007-L-00-007-0
Disclaimer: Certain information contained herein is derived from information provided by parties other than Homes.com. All information provided is deemed reliable, but is not guaranteed to be accurate and should be independently verified.
IDX information is provided exclusively for personal, non-commercial use, and may not be used for any purpose other than to identify prospective properties consumers may be interested in purchasing. Information is deemed reliable but not guaranteed.
Ask me questions while you tour the home.