
Michelle Underwood
Platinum Real Estate
(440) 664-3428
262 Total Sales
4 in Wickliffe
$150K - $215K Price Range
Estimated Value: $335,290
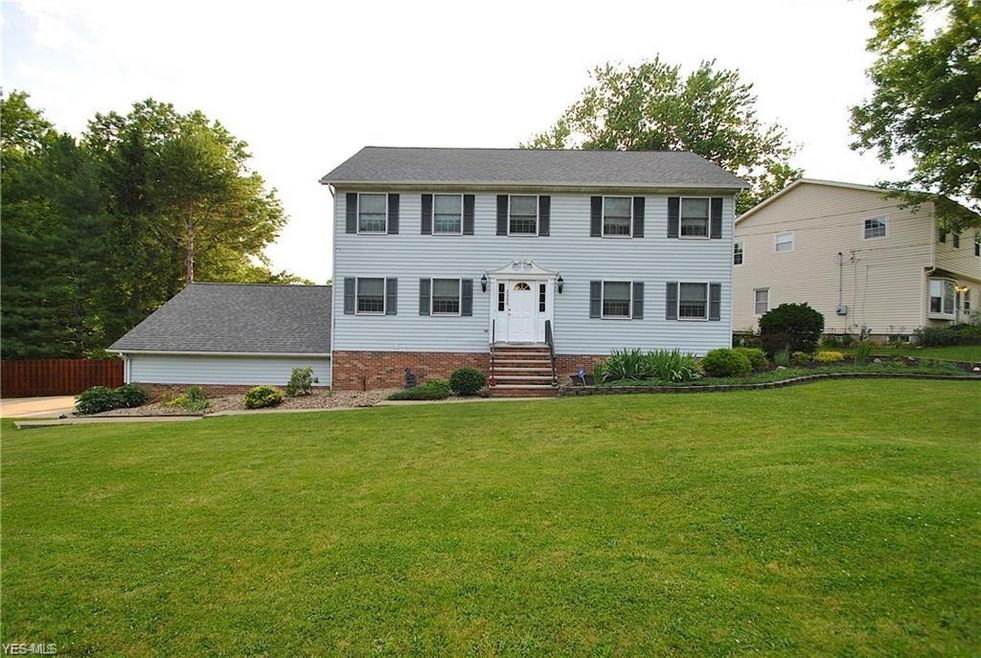
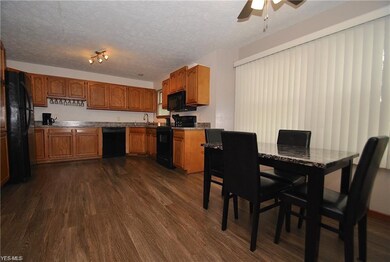
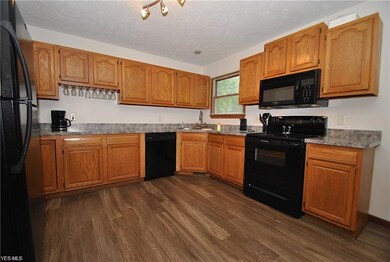
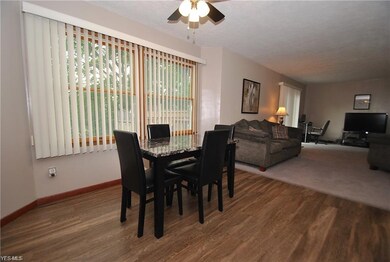
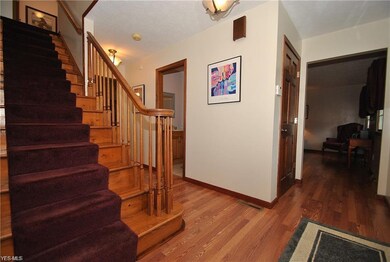
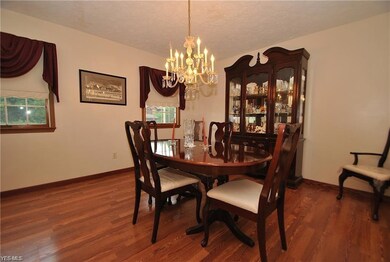
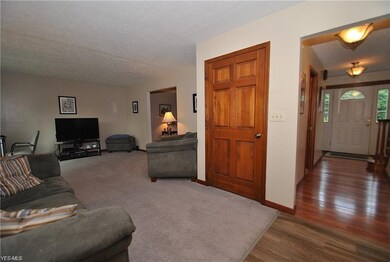
Welcome to 2330 Rockefeller! This stunning colonial has so much to offer. The curb appeal and matured landscaping is sure to please! Upon entering the spacious foyer you will notice a stately formal dining room to your left and cozy family room for relaxing to your right. Continue down the hallway you will notice sliders to the raised deck and beautifully landscaped back yard. The large kitchen offers newer counter tops, sink, faucet, and garbage disposal. This kitchen has loads of cabinet storage, plenty of counter space, and an eat in area. The living room is filled with natural light! Newer vinyl flooring installed on main level and newer carpet in the family room. Powder room finishes the main level. Your second floor offers four sizeable bedrooms including the master with en suite bath. Master bath has newer vanity top and new faucet. An office completes the second level. Storage galore! The walkout basement is finished and could serve as an in-law suite potentially. Basement has easy access to the two car garage. Laundry room has nature stone flooring. Many newer lighting fixtures throughout and painting! Hot water tank 2 years old and roof 5-6 years old. This property has so much to offer and is just waiting for you to move right in! Contact agent for showing details
Last Agent to Sell the Property
Heather Moran
Deleted Agent License #2013002456 Listed on: 04/01/2020
Last Buyer's Agent
Berkshire Hathaway HomeServices Professional Realty License #2015001297
We collect this data history from publicly available records. To have your information removed, we recommend requesting removal directly through your county’s website.
Michelle Underwood
Platinum Real Estate
(440) 664-3428
262 Total Sales
4 in Wickliffe
$150K - $215K Price Range
Sheila Zullo
HomeSmart Real Estate Momentum LLC
(440) 635-3524
91 Total Sales
2 in Wickliffe
$75K - $265K Price Range
Abby Atkins
McDowell Homes Real Estate Services
(234) 271-2586
139 Total Sales
6 in Wickliffe
$70K - $350K Price Range
Roger Scheve
RE/MAX Above & Beyond
(216) 284-5240
107 Total Sales
2 in Wickliffe
$210K - $230K Price Range
Jenifer Black
Howard Hanna
(216) 238-5072
176 Total Sales
2 in Wickliffe
$162K - $223K Price Range
Greg Cosgriff
HomeSmart Real Estate Momentum LLC
(216) 859-1833
106 Total Sales
2 in Wickliffe
$250K - $365K Price Range
We collect this data history from publicly available records. To have your information removed, we recommend requesting removal directly through your county’s website.
| Date | Buyer | Sale Price | Title Company |
|---|---|---|---|
| $213,650 | None Available | ||
| Marotta Silvia R | -- | None Available | |
| Zigman Mary Ann | -- | None Available | |
| Marotta Edward F | -- | -- |
We collect this data history from publicly available records. To have your information removed, we recommend requesting removal directly through your county’s website.
| Date | Status | Borrower | Loan Amount |
|---|---|---|---|
| Open | $216,701 | ||
| Closed | Durkalski Trevor A | $214,900 | |
| Previous Owner | Marotta Silvia R | $24,744 | |
| Previous Owner | Marotta Silvia R | $15,000 | |
| Previous Owner | Marotta Silvia R | $149,700 | |
| Previous Owner | Marotta Edward F | $10,000 | |
| Previous Owner | Marotta Edward F | $30,000 |
We collect this data history from publicly available records. To have your information removed, we recommend requesting removal directly through your county’s website.
| Date | Event | Price | List to Sale | Price per Sq Ft |
|---|---|---|---|---|
| 06/30/2020 06/30/20 | Sold | $214,900 | 0.0% | $94 / Sq Ft |
| 04/05/2020 04/05/20 | Pending | -- | -- | -- |
| 04/01/2020 04/01/20 | For Sale | $214,900 | -- | $94 / Sq Ft |
We collect this data history from publicly available records. To have your information removed, we recommend requesting removal directly through your county’s website.
| Year | Tax Paid | Tax Assessment Tax Assessment Total Assessment is a certain percentage of the fair market value that is determined by local assessors to be the total taxable value of land and additions on the property. | Land | Improvement |
|---|---|---|---|---|
| 2025 | -- | $115,360 | $16,030 | $99,330 |
| 2024 | -- | $115,360 | $16,030 | $99,330 |
| 2023 | $10,735 | $87,290 | $14,000 | $73,290 |
| 2022 | $6,262 | $87,290 | $14,000 | $73,290 |
| 2021 | $6,286 | $87,290 | $14,000 | $73,290 |
| 2020 | $6,039 | $69,830 | $11,200 | $58,630 |
| 2019 | $6,036 | $69,830 | $11,200 | $58,630 |
| 2018 | $4,528 | $56,290 | $10,290 | $46,000 |
| 2017 | $3,961 | $56,290 | $10,290 | $46,000 |
| 2016 | $3,942 | $56,290 | $10,290 | $46,000 |
| 2015 | $3,872 | $56,290 | $10,290 | $46,000 |
| 2014 | $3,411 | $56,290 | $10,290 | $46,000 |
| 2013 | $3,409 | $56,290 | $10,290 | $46,000 |
HM
Seller's Agent in 2020
Heather Moran
Deleted Agent
Buyer's Agent in 2020
Sarah Ficzner, Esq.
Berkshire Hathaway HomeServices Professional Realty
(330) 805-0353
56 Total Sales
Source: MLS Now
MLS Number: 4179157
APN: 29-B-007-L-00-008-0
Disclaimer: Certain information contained herein is derived from information provided by parties other than Homes.com. All information provided is deemed reliable, but is not guaranteed to be accurate and should be independently verified.
IDX information is provided exclusively for personal, non-commercial use, and may not be used for any purpose other than to identify prospective properties consumers may be interested in purchasing. Information is deemed reliable but not guaranteed.
Ask me questions while you tour the home.