NOT LISTED FOR SALE

Estimated Value: $525,101

4 Beds
3 Baths
1,828 Sq Ft
$287/Sq Ft Est. Value

Sale Details

Date Sold: August 26, 2025

Last sale price $525,000 $287 Per Sq Ft

Current estimated payment $3,217 / mo

42 Days on Market

Highlights

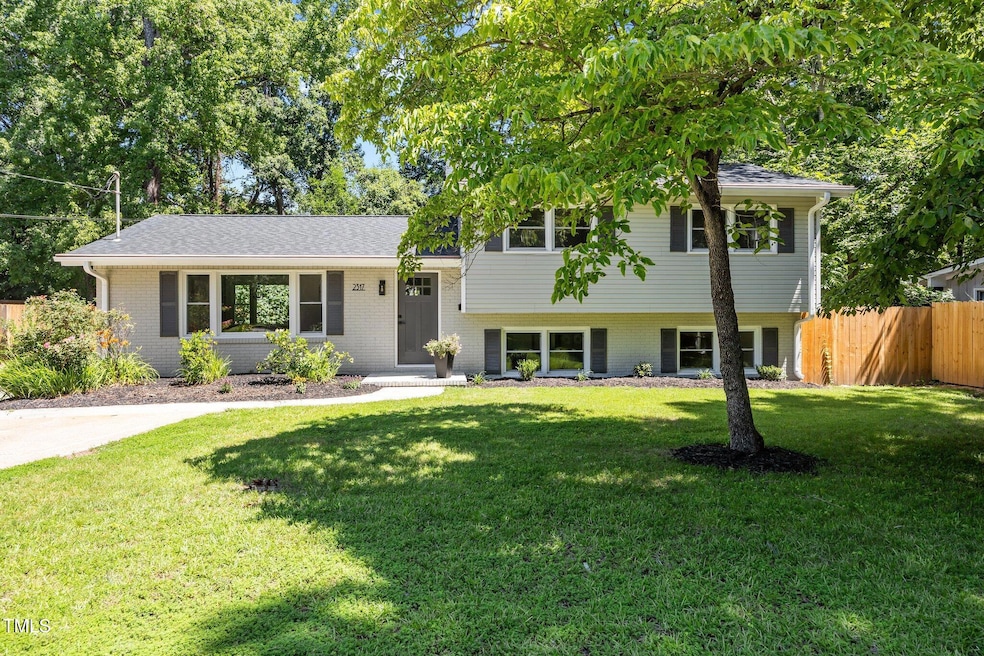
  • 0.35 Acre Lot
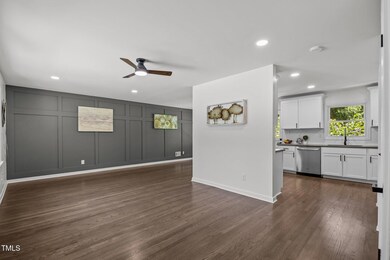
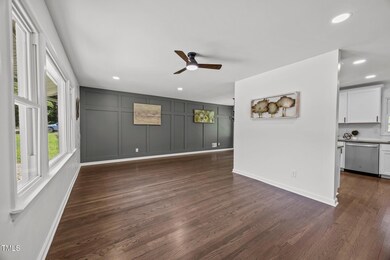
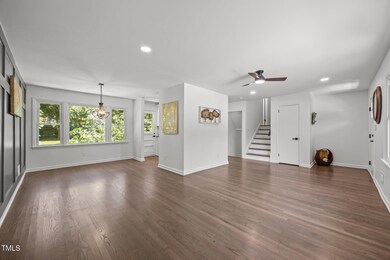
  • Wood Flooring
  • No HOA
  • Transitional Architecture
  • Granite Countertops
  • Stainless Steel Appliances

About This Home

As of August 2025

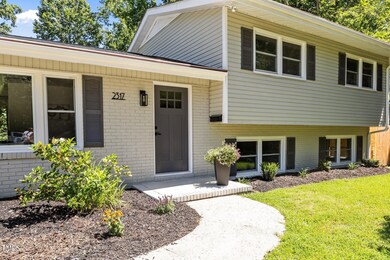
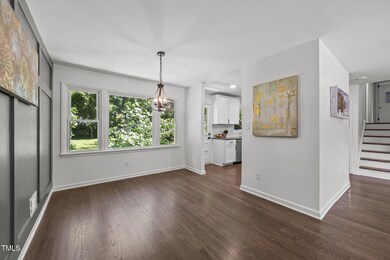
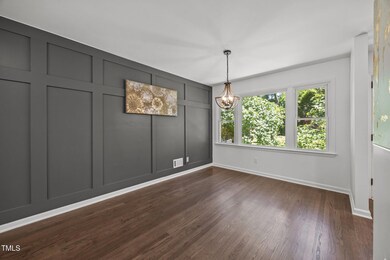
Freshly renovated 4 Bedroom, 3 Bath home in popular Longview Gardens. Hardwoods and Luxury Vinyl throughout. SS appliances with Quartz CTs. Large Family Room on lower level. Open view to natural area out the front. Large fenced back yard. 10 min or less to downtown, Wake Med and I-440. Shopping, Restaurants and Groceries nearby.

Last Agent to Sell the Property

Jed Gronewald

Relevate Real Estate Inc. License #217735 Listed on: 06/20/2025

Relevate Real Estate Inc.

Co-Listed By

Gary Gronewald

Relevate Real Estate Inc. License #226899

Last Buyer's Agent

Caleb Edwards

Edwards Real Estate Group License #284562

Create a Home Valuation Report for This Property
The Home Valuation Report is an in-depth analysis detailing your home's value as well as a comparison with similar homes in the area

Home Details

Home Type

  • Single Family

Est. Annual Taxes

  • $3,206

Year Built

  • Built in 1965 | Remodeled

Lot Details

  • 15,246 Sq Ft Lot
  • West Facing Home
  • Wood Fence
  • Chain Link Fence
  • Landscaped
  • Rectangular Lot
  • Few Trees
  • Grass Covered Lot
  • Back Yard Fenced and Front Yard

Home Design

  • Transitional Architecture
  • Brick Veneer
  • Slab Foundation
  • Architectural Shingle Roof
  • Asphalt Roof
  • Vinyl Siding
  • Lead Paint Disclosure

Interior Spaces

  • 1-Story Property
  • Smooth Ceilings
  • Ceiling Fan
  • Insulated Windows
  • Family Room
  • Living Room
  • Dining Room
  • Pull Down Stairs to Attic

Kitchen

  • Self-Cleaning Oven
  • Gas Range
  • Range Hood
  • Ice Maker
  • Dishwasher
  • Stainless Steel Appliances
  • Granite Countertops

Flooring

  • Wood
  • Luxury Vinyl Tile

Bedrooms and Bathrooms

  • 4 Bedrooms
  • Primary bedroom located on second floor
  • 3 Full Bathrooms
  • Bathtub with Shower
  • Walk-in Shower

Laundry

  • Laundry Room
  • Laundry on lower level
  • Washer and Electric Dryer Hookup

Basement

  • Heated Basement
  • Partial Basement
  • Interior and Exterior Basement Entry
  • Sump Pump
  • Natural lighting in basement

Parking

  • 4 Parking Spaces
  • Parking Accessed On Kitchen Level
  • Private Driveway
  • On-Street Parking
  • 4 Open Parking Spaces

Outdoor Features

  • Patio
  • Exterior Lighting
  • Rain Gutters
  • Front Porch

Schools

  • Hunter Elementary School
  • Ligon Middle School
  • Enloe High School

Horse Facilities and Amenities

  • Grass Field

Utilities

  • Forced Air Heating and Cooling System
  • Heating System Uses Gas
  • Natural Gas Connected
  • High Speed Internet

Community Details

  • No Home Owners Association
  • Longview Gardens Subdivision

Listing and Financial Details

  • Assessor Parcel Number 0015001

Home Details

Home Type

Single Family

Est. Annual Taxes

$3,206

Year Built

Built in 1965 | Remodeled

Lot Details

0.35 Acres

Listing Details

  • Year Built: 1965
  • Prop. Type: Residential
  • Road Frontage Type: City Street
  • Road Surface Type: Asphalt, Paved
  • Co List Office Phone: 919-395-0735
  • Subdivision Name: Longview Gardens
  • Above Grade Finished Sq Ft: 1244.0
  • Architectural Style: Transitional
  • Garage Yn: No
  • Unit Levels: Multi/Split
  • New Construction: No
  • General Property Information Basement YN: Yes
  • General Property Information Fireplace YN: No
  • Architectural Style Transitional: Yes
  • Attic Features Pull-Down Stairs: Yes
  • Cooling Central Air: Yes
  • Flooring Luxury Vinyl: Yes
  • Foundation Details Slab: Yes
  • Interior Features BathtubShower Combination: Yes
  • Laundry Features Laundry Room: Yes
  • Sewer:Public Sewer: Yes
  • Structure Type Site Built: Yes
  • Water Source Public: Yes
  • Cooling:Electric: Yes
  • Flooring Hardwood: Yes
  • Interior Features Smooth Ceilings: Yes
  • Room Types Bedroom 2 Level: Second
  • Room Types Bedroom 3 Level: Second
  • Room Types Bedroom 4 Level: Lower
  • Room Types Dining Room2: Yes
  • Room Types Family Room2: Yes
  • Room Types Primary Bedroom Level: Second
  • Laundry Features Electric Dryer Hookup: Yes
  • Appliances Refrigerators: Yes
  • Room Types Living Room2: Yes
  • Remarks and Miscellaneous Syndication Remarks2: Freshly renovated 4 Bedroom, 3 Bath home in popular Longview Gardens. Hardwoods and Luxury Vinyl throughout. SS appliances with Quartz CTs. Large Family Room on lower level. Open view to natural area out the front. Large fenced back yard. 10 min or less to downtown, Wake Med and I-440. Shopping, Restaurants and Groceries nearby. Jed@Relevate.Life
  • General Property Information Senior Community YN: No
  • Levels MultiSplit: Yes
  • Basement Heated3: Yes
  • Heating Gas Pack2: Yes
  • General Property Information Enhanced Accessible2: No
  • Utilities Water Connected: Yes
  • General Property Information Spa YN: No
  • General Property Information Above Grade Finished Area: 1244.0
  • General Property Information Below Grade Finished Area: 584.0
  • Laundry Features Washer Hookup: Yes
  • Utilities Electricity Connected: Yes
  • Utilities Sewer Connected: Yes
  • Fencing Back Yard: Yes
  • Roof Architectural Shingle: Yes
  • Utilities Natural Gas Connected: Yes
  • Fencing Wood2: Yes
  • Property Condition UpdatedRemodeled: Yes
  • Vegetation Grassed: Yes
  • Roof Asphalt3: Yes
  • Disclosures Lead Based Paint: Yes
  • Laundry Features Lower Level: Yes
  • General Property Information Lot Size Square Feet2: 15246.0
  • Fencing Chain Link: Yes
  • General Property Information Lot Size Acres: 0.35
  • General Property Information Stories2: 1
  • General Property Information:Living Area3: 1828.0
  • General Property Information Direction Faces: West
  • Special Features: None
  • Property Sub Type: Detached
  • Stories: 1

Interior Features

  • Flooring: Hardwood, Luxury Vinyl
  • Interior Amenities: Bathtub/Shower Combination, Ceiling Fan(s), Granite Counters, High Speed Internet, Smooth Ceilings, Walk-In Shower
  • Basement: Daylight, Exterior Entry, Heated, Interior Entry, Partial, Sump Pump
  • Spa Features: None
  • Private Spa: No
  • Appliances: Dishwasher, Gas Range, Ice Maker, Range Hood, Refrigerator, Self Cleaning Oven, Stainless Steel Appliance(s)
  • Basement YN: Yes
  • Full Bathrooms: 3
  • Total Bedrooms: 4
  • Below Grade Sq Ft: 584.0
  • Entry Location: Front
  • Stories: 1
  • Appliances Dishwasher: Yes
  • Appliances:Range Hood: Yes
  • Interior Features:Ceiling Fan(s)2: Yes
  • Interior Features:Granite Counters: Yes
  • Interior Features:Walk-In Shower: Yes
  • Appliances:Self Cleaning Oven: Yes
  • Basement:Daylight: Yes
  • Basement:Exterior Entry: Yes
  • Basement:Interior Entry: Yes
  • Appliances:Gas Range: Yes
  • Interior Features:High Speed Internet: Yes
  • Appliances:Stainless Steel Appliance(s): Yes
  • Appliances:Ice Maker: Yes
  • Basement:Partial: Yes
  • Basement:Sump Pump: Yes

Exterior Features

  • Roof: Architectural Shingle, Asphalt
  • Exterior Features: Fenced Yard, Lighting, Rain Gutters
  • Fencing: Back Yard, Chain Link, Wood
  • Acres: 0.35
  • Disclosures: Lead Based Paint, Seller Disclosure
  • Home Warranty: No
  • Construction Type: Brick Veneer, Vinyl Siding
  • Direction Faces: West
  • Foundation Details: Slab
  • Patio And Porch Features: Front Porch, Patio, Rear Porch
  • Exterior Features:Rain Gutters: Yes
  • Lot Features:Landscaped: Yes
  • Construction Materials:Vinyl Siding: Yes
  • Patio And Porch Features:Patio: Yes
  • Exterior Features:Fenced - Yard: Yes
  • Construction Materials:Brick Veneer: Yes
  • Window Features:Insulated Windows: Yes
  • Exterior Features:Lighting: Yes
  • Lot Features:Back Yard2: Yes
  • Patio And Porch Features:Front Porch: Yes
  • Lot Features:Front Yard2: Yes
  • Lot Features:Few Trees: Yes
  • Patio And Porch Features:Rear Porch: Yes
  • Lot Features:City Lot: Yes
  • Lot Features:Rectangular Lot: Yes

Garage/Parking

  • Attached Garage: No
  • Open Parking Spaces: 4.0
  • Open Parking: Yes
  • Parking Features: Concrete, Driveway, Kitchen Level, On Street
  • Total Parking Spaces: 4.0
  • Parking Features:Concrete4: Yes
  • Parking Features:Driveway: Yes
  • Parking Features:On Street: Yes
  • Parking Features:Kitchen Level: Yes
  • General Property Information:Parking Total: 4.0
  • General Property Information:Open Parking YN2: Yes
  • General Property Information:Open Parking Spaces2: 4.0

Utilities

  • Utilities: Electricity Connected, Natural Gas Connected, Sewer Connected, Water Connected
  • Heating: Forced Air, Gas Pack
  • Cooling: Central Air, Electric
  • Cooling Y N: Yes
  • HeatingYN: Yes
  • Water Source: Public
  • Heating:Forced Air: Yes

Condo/Co-op/Association

  • Senior Community: No
  • Association: No

Association/Amenities

  • Horse Amenities:None11: Yes
  • General Property Information:Association YN: No

Schools

  • Ninth Grade High School: Wake - Enloe
  • Middle Or Junior School: Wake - Ligon

Lot Info

  • Horse Amenities: None
  • Lot Size Sq Ft: 15246.0
  • ResoLotSizeUnits: Acres
  • Parcel #: 0015001

Tax Info

  • Tax Annual Amount: 3206.49
  • Tax Year: 2024
  • Tax Map Number: 17

MLS Schools

  • Elementary School: Wake - Hunter

Ownership History

We collect this data history from publicly available records. To have your information removed, we recommend requesting removal directly through your county’s website.

Date Name Owned For Owner Type

Purchase Details

Listed on
Jun 20, 2025
Closed on
Aug 26, 2025
Sold by
Bought by
Seller's Agent
Jed Gronewald
Relevate Real Estate Inc.
Buyer's Agent
Caleb Edwards
Edwards Real Estate Group
List Price
$568,900
Sold Price
$525,000
Premium/Discount to List
-$43,900
-7.72%
Views
47
Current Estimated Value
$525,101

Home Financials for this Owner

Home Financials are based on the most recent Mortgage that was taken out on this home.
Estimated Appreciation
$101
Avg. Annual Appreciation
0.02%
Original Mortgage
$420,000
Outstanding Balance
$416,270
Interest Rate
6.72%
Mortgage Type
New Conventional
Estimated Equity
$108,831

Purchase Details

Closed on
Mar 5, 2024
Sold by
Bought by

Home Financials for this Owner

Home Financials are based on the most recent Mortgage that was taken out on this home.
Original Mortgage
$402,500
Interest Rate
6.64%
Mortgage Type
Construction

Purchase Details

Closed on
Jul 25, 2023
Sold by
Bought by
Source: Public Records

Home Values in the Area

Source: Public Records

Average Home Value in this Area


Source: Public Records

Agents Specializing in King Charles, NC

See All Agents

Purchase History

We collect this data history from publicly available records. To have your information removed, we recommend requesting removal directly through your county’s website.

Date Buyer Sale Price Title Company
$525,000 None Listed On Document
$408,000 None Listed On Document
-- None Listed On Document
Source: Public Records

Mortgage History

We collect this data history from publicly available records. To have your information removed, we recommend requesting removal directly through your county’s website.

Date Status Borrower Loan Amount
Open $420,000
Previous Owner $402,500
Source: Public Records

Property History

We collect this data history from publicly available records. To have your information removed, we recommend requesting removal directly through your county’s website.

Date Event Price List to Sale Price per Sq Ft
08/26/2025 08/26/25 Sold $525,000 -8.7% $287 / Sq Ft
08/01/2025 08/01/25 Pending -- -- --
07/20/2025 07/20/25 Price Changed $574,900 +8.7% $314 / Sq Ft
07/18/2025 07/18/25 Price Changed $528,900 -3.8% $289 / Sq Ft
07/11/2025 07/11/25 Price Changed $549,900 -3.3% $301 / Sq Ft
06/20/2025 06/20/25 For Sale $568,900 -- $311 / Sq Ft
Source: Doorify MLS

Tax History

We collect this data history from publicly available records. To have your information removed, we recommend requesting removal directly through your county’s website.

Year Tax Paid Tax Assessment Tax Assessment Total Assessment is a certain percentage of the fair market value that is determined by local assessors to be the total taxable value of land and additions on the property. Land Improvement
2025 $4,027 $459,489 $210,000 $249,489
2024 $3,206 $366,895 $210,000 $156,895
2023 $2,779 $253,150 $120,750 $132,400
2022 $2,583 $253,150 $120,750 $132,400
2021 $2,483 $253,150 $120,750 $132,400
2020 $2,438 $253,150 $120,750 $132,400
2019 $1,818 $155,160 $48,000 $107,160
2018 $1,715 $155,160 $48,000 $107,160
2017 $1,634 $155,160 $48,000 $107,160
2016 $1,601 $155,160 $48,000 $107,160
2015 -- $119,339 $28,000 $91,339
2014 $1,192 $119,339 $28,000 $91,339
Source: Public Records

Agents Affiliated with this Home

  • Section Image
  • Section Image
  • Section Image
See All Agents

Map

Source: Doorify MLS

MLS Number: 10104415

Doorify MLS

APN: 1714.19-71-0348-000

Your Personal Tour Guide

Ask me questions while you tour the home.