W
Seller's Agent in 2023
Will Stallcup
Silver Key Realty

Estimated Value: $239,000 - $386,000
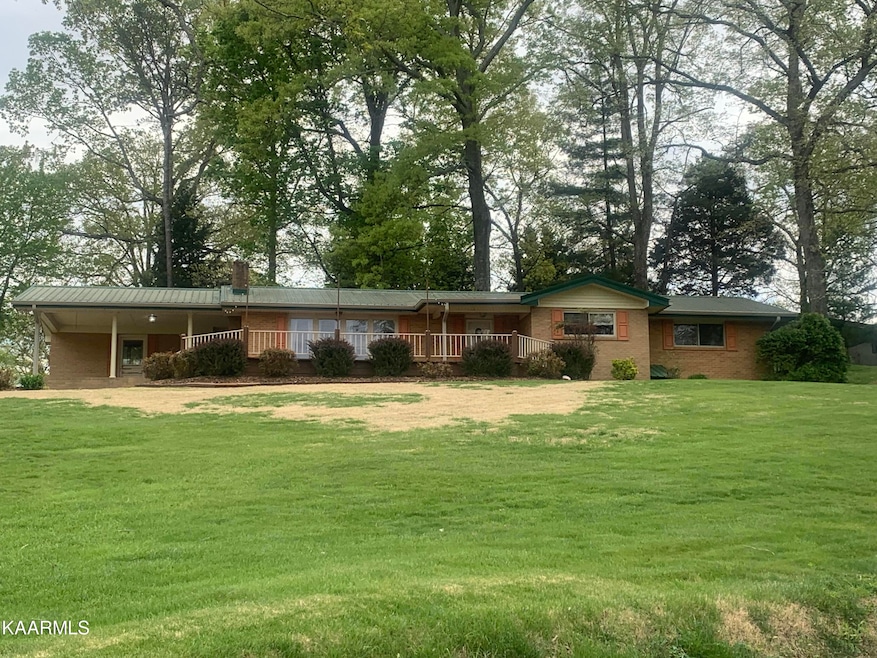
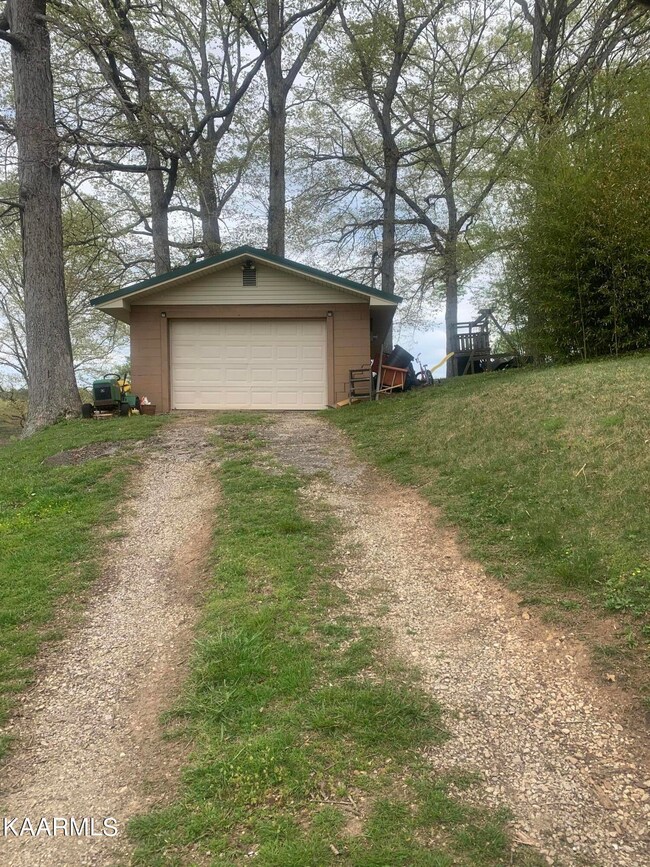
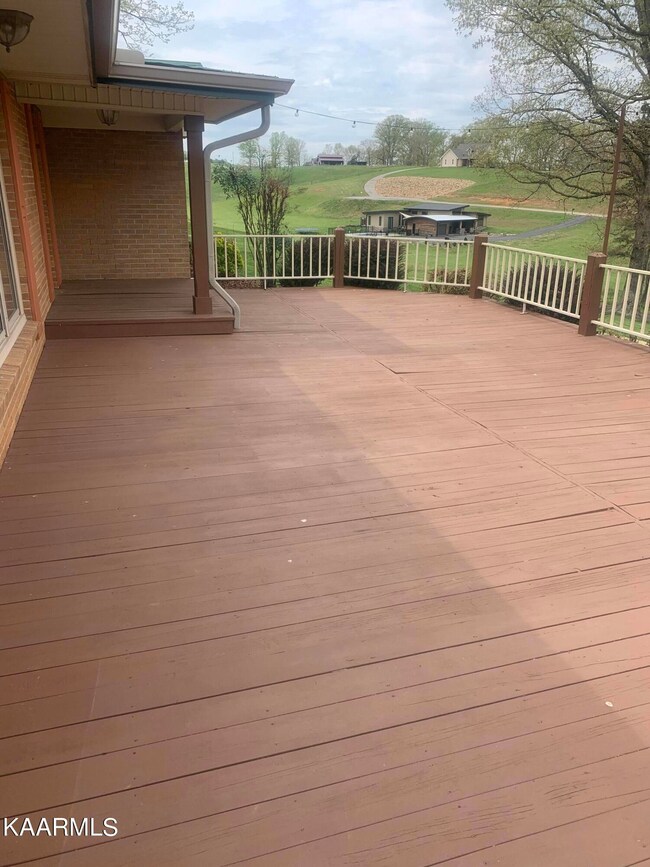
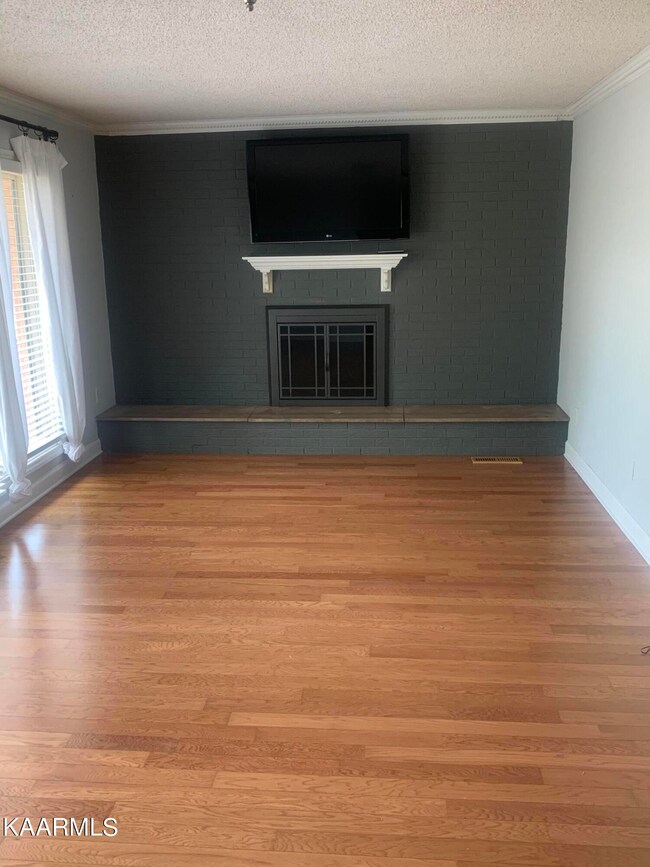
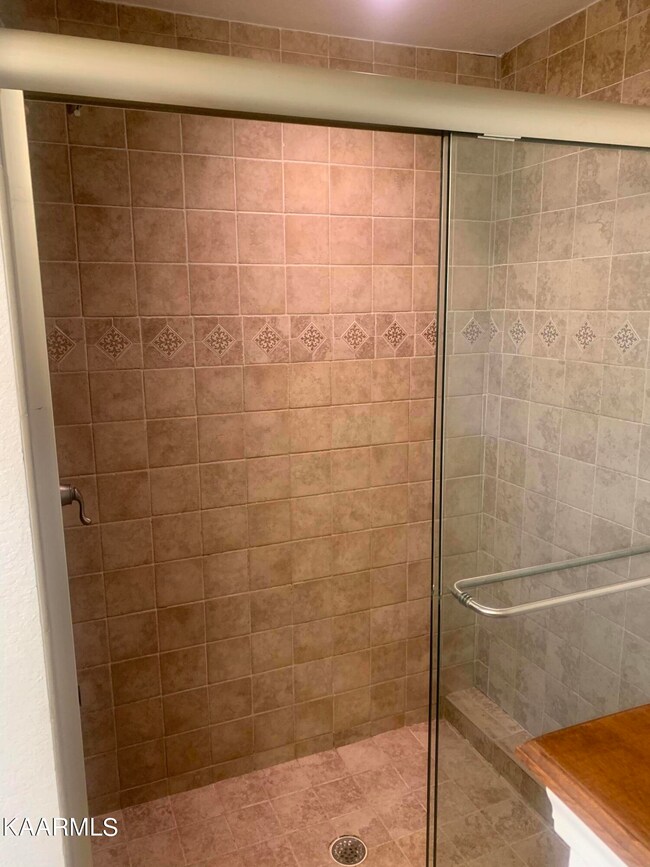
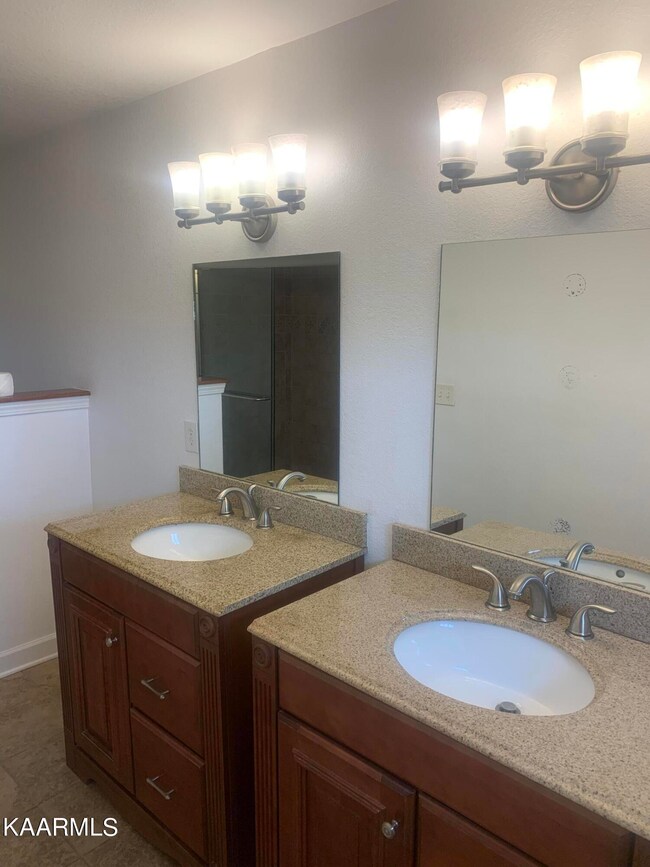
Check out this all brick 3 bedroom 2 bath home located in Loudon and setting on nearly 2 acres!!! This home has a great yard with plenty of space and even a detached garage for your tools or toys!! Inside this well maintained all brick 1553 sq ft home you will find Tile showers, beautiful cabinets, hardwood floors, pex plumbing, and new heat/air in 2022! This house is in the country but only minutes from town or the interstate making it a great location!! Don't miss out on this one!! Call today to set up a private showing!!
Last Agent to Sell the Property
Will Stallcup
Silver Key Realty License #352500 Listed on: 06/01/2023
Co-Listed By
Danny Best
Silver Key Realty License #332085
We collect this data history from publicly available records. To have your information removed, we recommend requesting removal directly through your county’s website.
We collect this data history from publicly available records. To have your information removed, we recommend requesting removal directly through your county’s website.
| Date | Buyer | Sale Price | Title Company |
|---|---|---|---|
| $258,000 | Southern Abstract & Title | ||
| -- | Valley Title Services Llc | ||
| $140,000 | -- |
We collect this data history from publicly available records. To have your information removed, we recommend requesting removal directly through your county’s website.
| Date | Status | Borrower | Loan Amount |
|---|---|---|---|
| Open | $232,200 | ||
| Previous Owner | $142,857 |
We collect this data history from publicly available records. To have your information removed, we recommend requesting removal directly through your county’s website.
| Date | Event | Price | List to Sale | Price per Sq Ft |
|---|---|---|---|---|
| 07/12/2023 07/12/23 | Sold | $258,000 | -9.5% | $166 / Sq Ft |
| 06/05/2023 06/05/23 | Pending | -- | -- | -- |
| 06/01/2023 06/01/23 | For Sale | $285,000 | 0.0% | $184 / Sq Ft |
| 05/23/2023 05/23/23 | Pending | -- | -- | -- |
| 05/21/2023 05/21/23 | Price Changed | $285,000 | -6.6% | $184 / Sq Ft |
| 05/13/2023 05/13/23 | For Sale | $305,000 | 0.0% | $196 / Sq Ft |
| 05/07/2023 05/07/23 | Pending | -- | -- | -- |
| 05/03/2023 05/03/23 | For Sale | $305,000 | 0.0% | $196 / Sq Ft |
| 04/28/2023 04/28/23 | Pending | -- | -- | -- |
| 04/19/2023 04/19/23 | Price Changed | $305,000 | -3.2% | $196 / Sq Ft |
| 04/13/2023 04/13/23 | For Sale | $315,000 | -- | $203 / Sq Ft |
We collect this data history from publicly available records. To have your information removed, we recommend requesting removal directly through your county’s website.
| Year | Tax Paid | Tax Assessment Tax Assessment Total Assessment is a certain percentage of the fair market value that is determined by local assessors to be the total taxable value of land and additions on the property. | Land | Improvement |
|---|---|---|---|---|
| 2025 | $866 | $49,000 | $5,000 | $44,000 |
| 2024 | $666 | $43,850 | $5,000 | $38,850 |
| 2023 | $666 | $43,850 | $0 | $0 |
| 2022 | $666 | $43,850 | $5,000 | $38,850 |
| 2021 | $666 | $43,850 | $5,000 | $38,850 |
| 2020 | $617 | $43,850 | $5,000 | $38,850 |
| 2019 | $617 | $34,200 | $5,000 | $29,200 |
| 2018 | $617 | $34,200 | $5,000 | $29,200 |
| 2017 | $617 | $34,200 | $5,000 | $29,200 |
| 2016 | $652 | $35,100 | $6,600 | $28,500 |
| 2015 | $652 | $35,100 | $6,600 | $28,500 |
| 2014 | $652 | $35,100 | $6,600 | $28,500 |
W
Seller's Agent in 2023
Will Stallcup
Silver Key Realty
D
Seller Co-Listing Agent in 2023
Danny Best
Silver Key Realty
T
Buyer's Agent in 2023
Tim Guider
Heritage Realty
(865) 288-4148
1 in this area
17 Total Sales
Source: East Tennessee REALTORS® MLS
MLS Number: 1223715

APN: 067-016.00
Disclaimer: Certain information contained herein is derived from information provided by parties other than Homes.com. All information provided is deemed reliable, but is not guaranteed to be accurate and should be independently verified.
IDX information is provided exclusively for personal, non-commercial use, and may not be used for any purpose other than to identify prospective properties consumers may be interested in purchasing. Information is deemed reliable but not guaranteed.
Listing Information presented by local MLS brokerage: Ten-X, LLC dba Homes.com, local broker - Arlene Richardson - 888-952-6393 - 17600 Laguna Canyon Rd, Irvine, CA 92618.
Ask me questions while you tour the home.