
Seller's Agent in 2026
Melissa Crosby
RE/MAX
(406) 498-5102
135 Total Sales

Estimated Value: $334,648
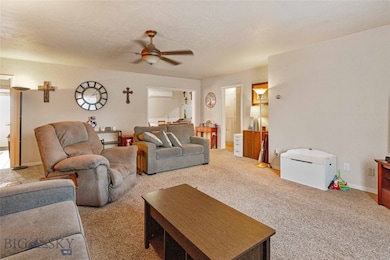
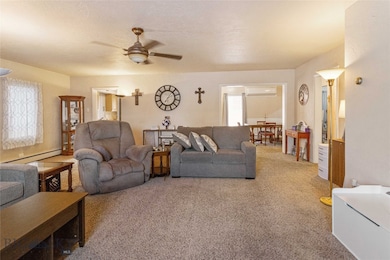
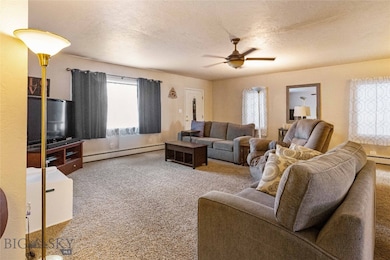
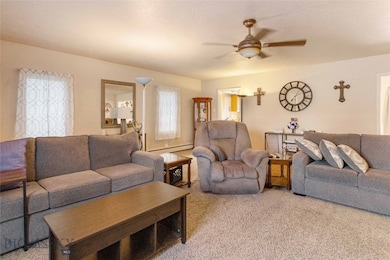
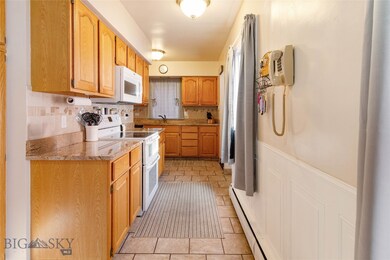
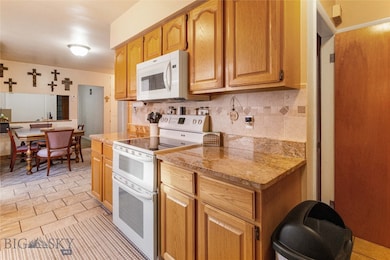
2318 Argyle | 3 Bed + 2 Bath | Corner Lot | Extra Garage Space | Whittier School District Welcome to this spacious 3-bedroom, 2-bath home featuring two bonus rooms-perfect for an den, office, playroom, hobby space, or guest area. Located on a desirable corner lot in the Whittier School District, this property offers both comfort and convenience. Step inside to a large living room filled with natural light and plenty of room for gathering. The beautiful kitchen with granite countertops flows into a dedicated dining area, ideal for everyday meals or hosting guests. Outside, you’ll love the attached 1-car garage PLUS a detached 2-car garage, offering exceptional storage, parking, or workshop possibilities. The fenced yard provides space for pets, play, gardening, or entertaining. This home delivers space, versatility, and valuable garage options - a fantastic opportunity in today’s market! Schedule your tour today and discover the possibilities at 2318 Argyle.
Last Agent to Sell the Property
RE/MAX Premier License #BRO-63260 Listed on: 12/05/2025
We collect this data history from publicly available records. To have your information removed, we recommend requesting removal directly through your county’s website.
We collect this data history from publicly available records. To have your information removed, we recommend requesting removal directly through your county’s website.
| Date | Buyer | Sale Price | Title Company |
|---|---|---|---|
| -- | None Listed On Document | ||
| -- | None Listed On Document |
We collect this data history from publicly available records. To have your information removed, we recommend requesting removal directly through your county’s website.
| Date | Status | Borrower | Loan Amount |
|---|---|---|---|
| Open | $130,500 | ||
| Closed | $251,322 |
We collect this data history from publicly available records. To have your information removed, we recommend requesting removal directly through your county’s website.
| Date | Event | Price | List to Sale | Price per Sq Ft |
|---|---|---|---|---|
| 03/25/2026 03/25/26 | Sold | -- | -- | -- |
| 02/14/2026 02/14/26 | Pending | -- | -- | -- |
| 01/13/2026 01/13/26 | Price Changed | $335,000 | -1.5% | $190 / Sq Ft |
| 12/05/2025 12/05/25 | For Sale | $340,000 | -- | $192 / Sq Ft |
We collect this data history from publicly available records. To have your information removed, we recommend requesting removal directly through your county’s website.
| Year | Tax Paid | Tax Assessment Tax Assessment Total Assessment is a certain percentage of the fair market value that is determined by local assessors to be the total taxable value of land and additions on the property. | Land | Improvement |
|---|---|---|---|---|
| 2025 | $2,160 | $280,400 | $0 | $0 |
| 2024 | $2,501 | $228,000 | $0 | $0 |
| 2023 | $2,548 | $228,000 | $0 | $0 |
| 2022 | $2,067 | $141,100 | $0 | $0 |
| 2021 | $1,564 | $141,100 | $0 | $0 |
| 2020 | $1,862 | $112,600 | $0 | $0 |
| 2019 | $1,860 | $112,600 | $0 | $0 |
| 2018 | $1,697 | $102,000 | $0 | $0 |
| 2017 | $1,035 | $102,000 | $0 | $0 |
| 2016 | $1,400 | $84,800 | $0 | $0 |
| 2015 | $894 | $84,800 | $0 | $0 |
| 2014 | $1,415 | $48,654 | $0 | $0 |
Seller's Agent in 2026
Melissa Crosby
RE/MAX
(406) 498-5102
135 Total Sales
Buyer's Agent in 2026
Katie Downey
Engel & Volkers - Butte
(406) 498-9566
96 Total Sales
Source: Big Sky Country MLS
MLS Number: 407425
APN: 01-1198-20-2-06-18-0000
Disclaimer: Certain information contained herein is derived from information provided by parties other than Homes.com. All information provided is deemed reliable, but is not guaranteed to be accurate and should be independently verified.
IDX information is provided exclusively for consumers' personal, non-commercial use, that it may not be used for any purpose other than to identify prospective properties consumers may be interested in purchasing, and that the data is deemed reliable but is not guaranteed accurate by the MLS.
Ask me questions while you tour the home.