
$409,990
- 3 Beds
- 2 Baths
- 1,330 Sq Ft
- 4,448 Sq Ft
- Available Now


Estimated payment $3,343/month
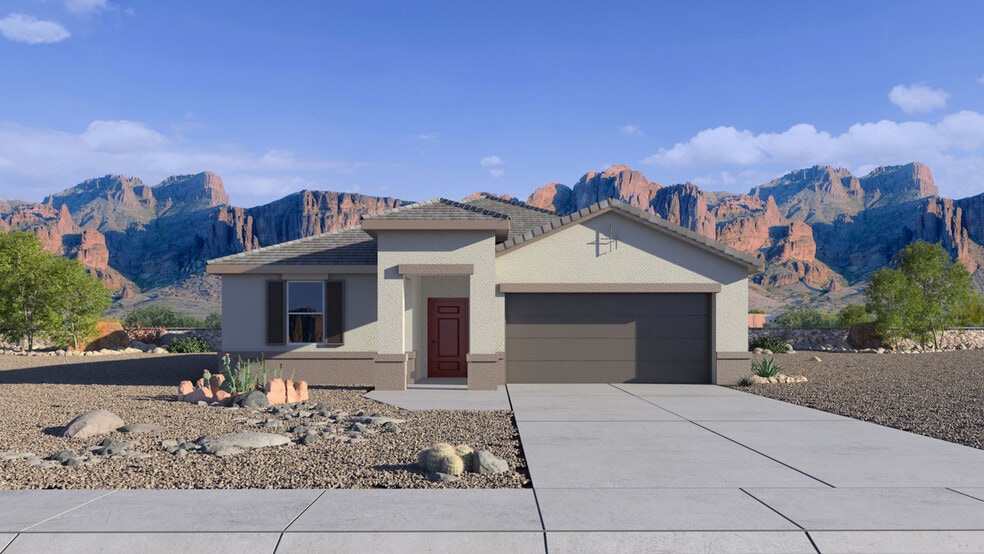
This Justin floor plan presents a layout with four bedrooms and two bathrooms, ideal for families seeking ample space and comfort. This home enters the foyer that passes the secondary bedrooms leading to the kitchen. The kitchen features a corner pantry and an island that looks over the great room out onto the backyard covered patio. The master bedroom, situated for privacy, features an ensuite bathroom and walk-in closet. Three additional bedrooms offer versatility for guest rooms, children's quarters, or a home office.
$409,990
$594,990
$643,990
$599,990
| Date | Event | Price | List to Sale | Price per Sq Ft |
|---|---|---|---|---|
| 09/17/2025 09/17/25 | Sold | $502,990 | 0.0% | $270 / Sq Ft |
| 09/12/2025 09/12/25 | Off Market | $502,990 | -- | -- |
| 09/04/2025 09/04/25 | Price Changed | $502,990 | +0.6% | $270 / Sq Ft |
| 07/31/2025 07/31/25 | For Sale | $499,990 | -- | $268 / Sq Ft |
Ask me questions while you tour the home.