
Daniel Sauer
WNY Real Estate
(716) 403-3290
111 Total Sales
2 in Little Italy
$124,000 Price Range

Estimated Value: $160,000 - $179,000
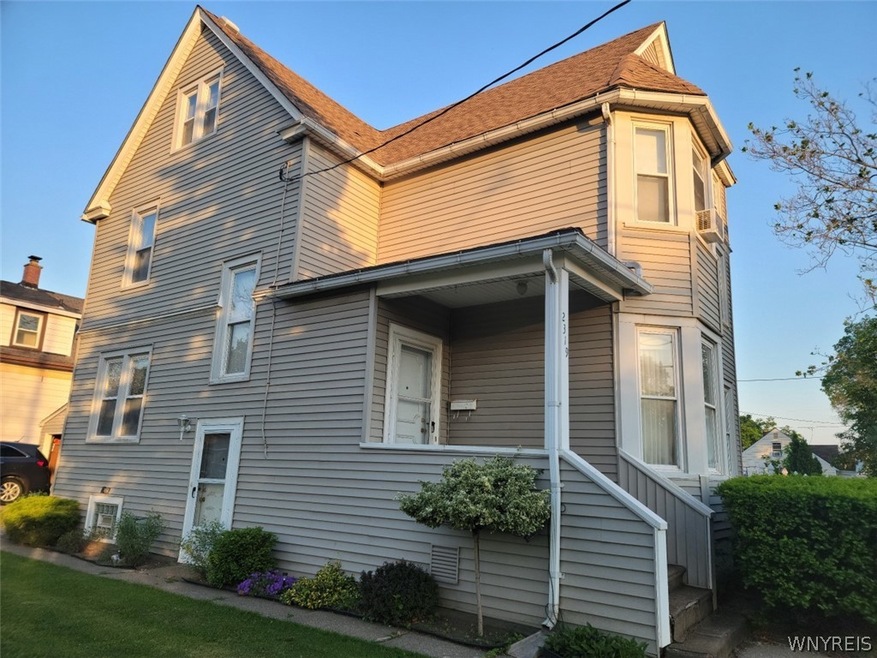
This Victorian style 11 room home sits on a double lot. The home boasts 9ft. ceilings and offers Italian inspired design craftsmanship. This 3 entry way home features 5 bedrooms, 2 full baths, a 2 way staircase, a sunroom and a butler's pantry. HUGE backyard with a key entry / vinyl fence that is rated for 110 mph winds. Home also has 3 exterior flood lights with motion sensors . Spacious, walk up, full attic. Garage has a remote door opener mounted in the sunroom. Included: 2 refrigerators,1 washer, 2 dryers. Roof 2017, updated to circuit breakers, hot water tank 2017. Seller is including an HSA home warranty with sale.
Last Agent to Sell the Property
Renee Mathews
Listing by Howard Hanna WNY Inc. License #10301217702 Listed on: 06/22/2021
Last Buyer's Agent
Renee Mathews
Listing by Howard Hanna WNY Inc. License #10301217702 Listed on: 06/22/2021
We collect this data history from publicly available records. To have your information removed, we recommend requesting removal directly through your county’s website.
Daniel Sauer
WNY Real Estate
(716) 403-3290
111 Total Sales
2 in Little Italy
$124,000 Price Range
Anthony Dubreville
Keller Williams Realty WNY
(716) 221-8737
108 Total Sales
4 in Little Italy
$102,000 Price Range
Lisa Lannon
Great Lakes Real Estate Inc.
(716) 303-4603
97 Total Sales
8 in Little Italy
$55K - $150K Price Range
Nicholas Lunetta
MJ Peterson Real Estate Inc.
(716) 477-3944
70 Total Sales
2 in Little Italy
$42,000 Price Range
Michael Manning
Berkshire Hathaway Homeservices Zambito Realtors
(716) 576-3308
68 Total Sales
2 in Little Italy
$153,000 Price Range
Steven Nagowski
Keller Williams Realty WNY
(716) 221-6788
78 Total Sales
2 in Little Italy
$90,000 Price Range
We collect this data history from publicly available records. To have your information removed, we recommend requesting removal directly through your county’s website.
| Date | Buyer | Sale Price | Title Company |
|---|---|---|---|
| $130,000 | None Listed On Document | ||
| Cooper Sheldon | $54,000 | David Mansour | |
| -- | -- | -- |
We collect this data history from publicly available records. To have your information removed, we recommend requesting removal directly through your county’s website.
| Date | Status | Borrower | Loan Amount |
|---|---|---|---|
| Open | $100,000 | ||
| Previous Owner | Cooper Sheldon | $10,800 | |
| Previous Owner | Cooper Sheldon | $43,200 |
We collect this data history from publicly available records. To have your information removed, we recommend requesting removal directly through your county’s website.
| Date | Event | Price | List to Sale | Price per Sq Ft |
|---|---|---|---|---|
| 11/15/2021 11/15/21 | Sold | $130,000 | -23.5% | $70 / Sq Ft |
| 08/03/2021 08/03/21 | Pending | -- | -- | -- |
| 06/22/2021 06/22/21 | For Sale | $169,900 | -- | $91 / Sq Ft |
We collect this data history from publicly available records. To have your information removed, we recommend requesting removal directly through your county’s website.
| Year | Tax Paid | Tax Assessment Tax Assessment Total Assessment is a certain percentage of the fair market value that is determined by local assessors to be the total taxable value of land and additions on the property. | Land | Improvement |
|---|---|---|---|---|
| 2025 | $5,985 | $47,600 | $3,700 | $43,900 |
| 2024 | $5,985 | $47,600 | $3,700 | $43,900 |
| 2023 | $2,251 | $47,600 | $3,700 | $43,900 |
| 2022 | $1,392 | $47,600 | $3,700 | $43,900 |
| 2021 | $975 | $47,600 | $3,700 | $43,900 |
| 2020 | $710 | $47,600 | $3,700 | $43,900 |
| 2019 | $887 | $47,600 | $3,700 | $43,900 |
| 2018 | $896 | $47,600 | $3,700 | $43,900 |
| 2017 | $887 | $47,600 | $3,700 | $43,900 |
| 2016 | $1,085 | $47,600 | $3,700 | $43,900 |
| 2015 | -- | $47,600 | $3,700 | $43,900 |
| 2014 | -- | $47,600 | $3,700 | $43,900 |
RM
Seller's Agent in 2021
Renee Mathews
Howard Hanna
Source: Western New York Real Estate Information Services (WNYREIS)
MLS Number: B1346477
APN: 291100-144-042-0001-036-000
Disclaimer: Certain information contained herein is derived from information provided by parties other than Homes.com. All information provided is deemed reliable, but is not guaranteed to be accurate and should be independently verified.
The data relating to real estate on this web site comes in part from the Internet Data Exchange (IDX) Program of the CNYIS, UNYREIS and WNYREIS. Real estate listings held by firms other than Homes.com, LLC are marked with the IDX logo and include the Listing Broker’s Firm Name.
Disclaimer: All information deemed reliable but not guaranteed and should be independently verified. All properties
are subject to prior sale, change or withdrawal. Neither the listing broker(s) nor Homes.com, LLC shall be responsible for any typographical errors, misinformation, misprints, and shall be held totally harmless.
© 2026 CNYIS, UNYREIS, WNYREIS. All rights reserved.
Ask me questions while you tour the home.