
Artemisa Boston
eXp Realty
(612) 255-5850
1,071 Total Sales
2 in Chaska
$160K - $245K Price Range
Estimated Value: $389,281
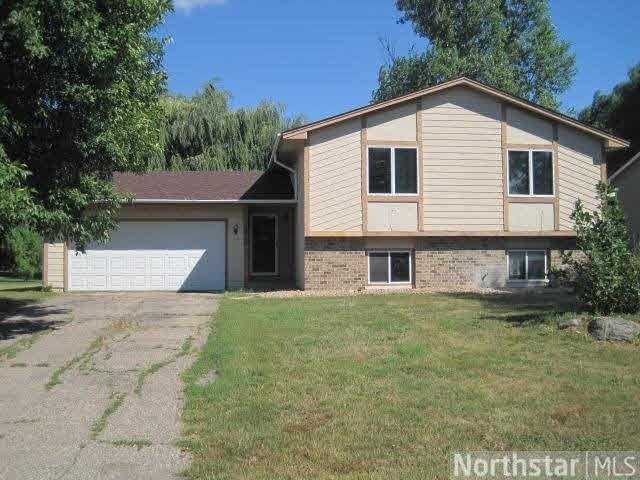
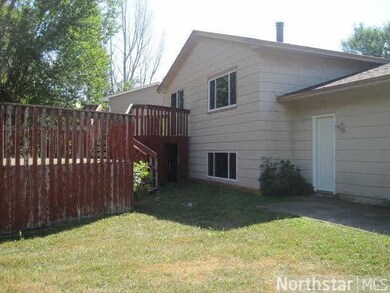
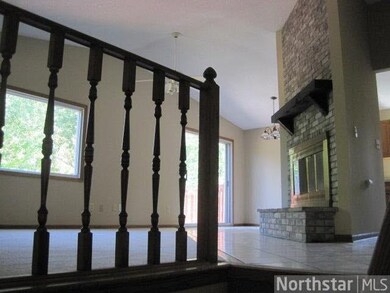
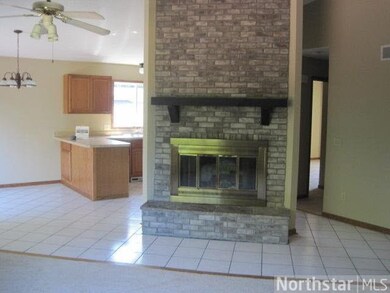
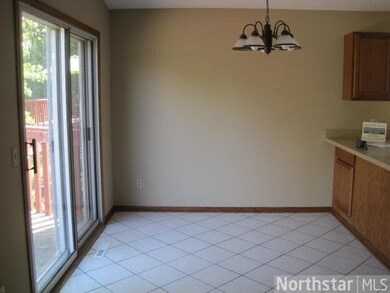
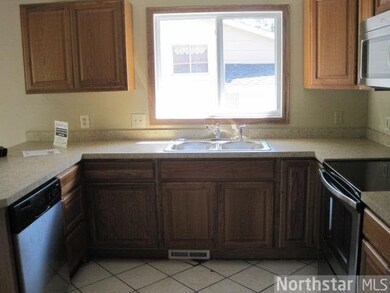
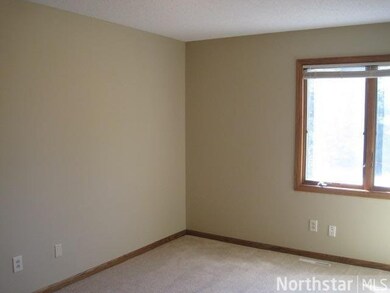
Located in a nice neighborhood this home has 4 bedrooms w/2 up, Eat-in kitchen with sliding doors to two tiered back yard deck, Fireplace. Finished lower level with 2 additional bedrooms, bath and family room. New roof, paint.
Last Agent to Sell the Property
Gregory Anderson
RE/MAX Advisors-West Listed on: 09/10/2013
Last Buyer's Agent
Marti Estey
RE/MAX Results
We collect this data history from publicly available records. To have your information removed, we recommend requesting removal directly through your county’s website.
Artemisa Boston
eXp Realty
(612) 255-5850
1,071 Total Sales
2 in Chaska
$160K - $245K Price Range
Julie Bernick
RE/MAX Advantage Plus
(612) 439-7563
111 Total Sales
4 in Chaska
$275K - $665K Price Range
Deb Grimme
Edina Realty, Inc.
(651) 370-8150
75 Total Sales
1 in Chaska
$242,000 Price
Stuart Francis
EXP REALTY LLC
(612) 260-4381
82 Total Sales
1 in Chaska
$605,000 Price
John Clay
Associated, REALTORS
(612) 688-3509
157 Total Sales
1 in Chaska
$626,730 Price
Eric Sharbo
Re/Max Advantage Plus
(612) 351-6313
87 Total Sales
1 in Chaska
$561,000 Price
We collect this data history from publicly available records. To have your information removed, we recommend requesting removal directly through your county’s website.
| Date | Buyer | Sale Price | Title Company |
|---|---|---|---|
| $295,000 | The Title Group Inc | ||
| Hansen Christopher J | -- | Signature Title Midwest Serv | |
| Federal National Mortgage Association | -- | None Available | |
| Bank Of America Na | $231,847 | None Available | |
| Luna Isabel | $217,000 | -- | |
| Ripka James M | $155,000 | -- | |
| Hinke Joseph R | $123,900 | -- |
We collect this data history from publicly available records. To have your information removed, we recommend requesting removal directly through your county’s website.
| Date | Status | Borrower | Loan Amount |
|---|---|---|---|
| Open | $280,250 | ||
| Previous Owner | Hansen Christopher J | $174,000 |
We collect this data history from publicly available records. To have your information removed, we recommend requesting removal directly through your county’s website.
| Date | Event | Price | List to Sale | Price per Sq Ft |
|---|---|---|---|---|
| 11/08/2013 11/08/13 | Sold | $217,500 | -9.6% | $118 / Sq Ft |
| 11/01/2013 11/01/13 | Pending | -- | -- | -- |
| 09/10/2013 09/10/13 | For Sale | $240,500 | -- | $131 / Sq Ft |
We collect this data history from publicly available records. To have your information removed, we recommend requesting removal directly through your county’s website.
| Year | Tax Paid | Tax Assessment Tax Assessment Total Assessment is a certain percentage of the fair market value that is determined by local assessors to be the total taxable value of land and additions on the property. | Land | Improvement |
|---|---|---|---|---|
| 2026 | $4,000 | $356,500 | $125,000 | $231,500 |
| 2025 | $4,000 | $329,400 | $120,000 | $209,400 |
| 2024 | $3,476 | $307,500 | $100,000 | $207,500 |
| 2023 | $3,356 | $303,700 | $100,000 | $203,700 |
| 2022 | $2,842 | $305,600 | $93,000 | $212,600 |
| 2021 | $2,630 | $229,900 | $76,000 | $153,900 |
| 2020 | $2,652 | $229,900 | $76,000 | $153,900 |
| 2019 | $2,578 | $215,200 | $72,400 | $142,800 |
| 2018 | $2,472 | $215,200 | $72,400 | $142,800 |
| 2017 | $2,604 | $205,500 | $65,800 | $139,700 |
| 2016 | $2,682 | $190,400 | $0 | $0 |
| 2015 | $2,468 | $183,900 | $0 | $0 |
| 2014 | $2,468 | $167,500 | $0 | $0 |
GA
Seller's Agent in 2013
Gregory Anderson
RE/MAX
ME
Buyer's Agent in 2013
Marti Estey
RE/MAX
Source: REALTOR® Association of Southern Minnesota
MLS Number: 4532913
APN: 30.6810030
Disclaimer: Certain information contained herein is derived from information provided by parties other than Homes.com. All information provided is deemed reliable, but is not guaranteed to be accurate and should be independently verified.
IDX information is provided exclusively for personal, non-commercial use, and may not be used for any purpose other than to identify prospective properties consumers may be interested in purchasing. Information is deemed reliable but not guaranteed.
Ask me questions while you tour the home.