NOT LISTED FOR SALE

23197 Hales Trace Dr Ashburn, VA 20148

Brambleton Area

Estimated Value: $1,155,000 - $1,223,000

4 Beds
3.5 Baths
4,916 Sq Ft
$242/Sq Ft Est. Value

Highlights

  • Pier or Dock

  • Eat-In Gourmet Kitchen
  • Craftsman Architecture
  • Legacy Elementary School Rated A
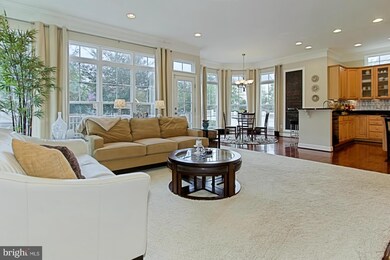
  • Open Floorplan
  • 3-minute walk to Woolsey Park

About This Home

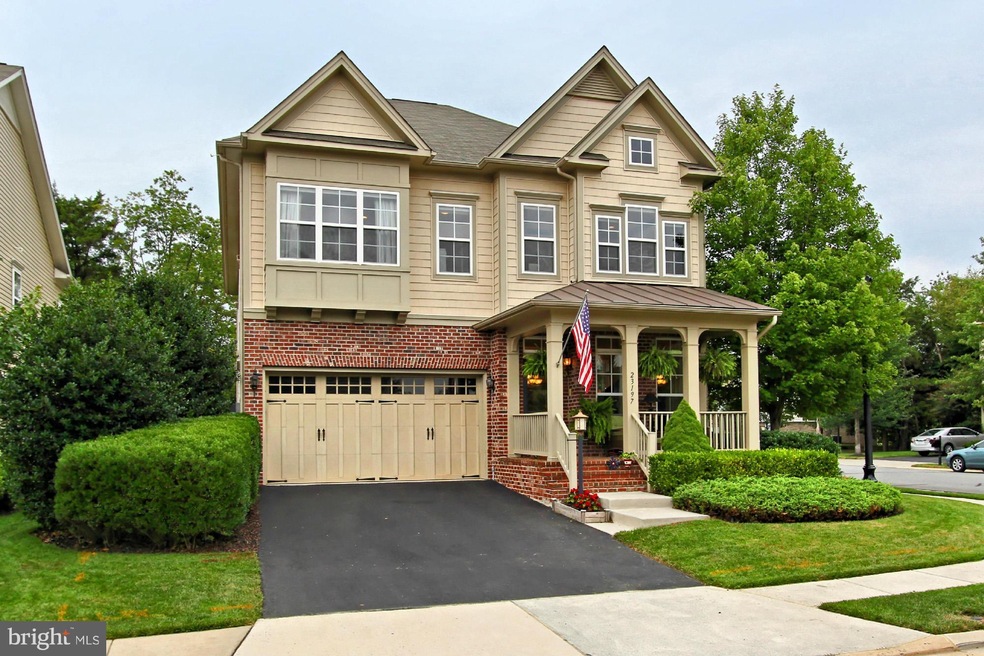
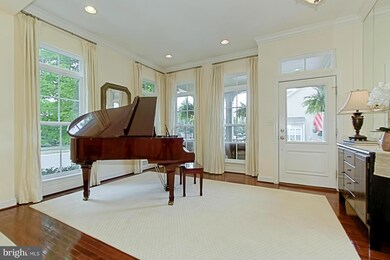
The Cream of the Crop the "Grand" Clara Bow & the Name is so Fitting** Nestled on a Quiet street in Brambleton this Craftsman home Shines Like a Fine Diamond** Appointed w Decorator Inspired Details & Custom Finishes, this Home is truly One of a Kind ** 3 Fireplaces, Custom Built-Ins, Sparkling Hardwood Floors, Chefs Kitchen, Awesome LL w Bar ** Deck, Privacy Fence, Irrigation and So much MORE!!

Last Agent to Sell the Property

Heather Heppe

(703) 858-9108 broker@remaxdistinctive.com RE/MAX Distinctive Real Estate, Inc. License #0225190871 Listed on: 08/11/2015

RE/MAX Distinctive Real Estate, Inc.

Last Buyer's Agent

Bhavani Ghanta

(703) 759-6266 bhavani_ghanta@yahoo.com Bhavani Ghanta Real Estate Company License #0225049460

Bhavani Ghanta Real Estate Company
Create a Home Valuation Report for This Property
The Home Valuation Report is an in-depth analysis detailing your home's value as well as a comparison with similar homes in the area

Home Details

Home Type

  • Single Family

Est. Annual Taxes

  • $7,194

Year Built

  • Built in 2005

Lot Details

  • 7,405 Sq Ft Lot
  • Backs To Open Common Area
  • East Facing Home
  • Vinyl Fence
  • Back Yard Fenced
  • Landscaped
  • Premium Lot
  • Corner Lot
  • Sprinkler System
  • Backs to Trees or Woods
  • Property is in very good condition

HOA Fees

  • $178 Monthly HOA Fees

Parking

  • 2 Car Attached Garage
  • Garage Door Opener
  • Driveway
  • Off-Street Parking

Home Design

  • Craftsman Architecture
  • Brick Exterior Construction
  • Asphalt Roof

Interior Spaces

  • Property has 3 Levels
  • Open Floorplan
  • Wet Bar
  • Built-In Features
  • Tray Ceiling
  • Ceiling height of 9 feet or more
  • Recessed Lighting
  • 3 Fireplaces
  • Window Treatments
  • Atrium Doors
  • Entrance Foyer
  • Family Room Off Kitchen
  • Sitting Room
  • Living Room
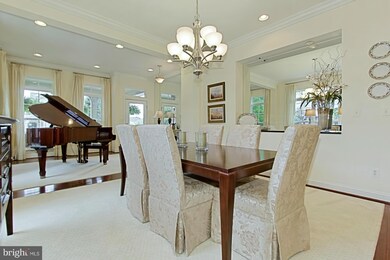
  • Dining Room
  • Den
  • Loft
  • Game Room
  • Home Gym
  • Wood Flooring
  • Finished Basement
  • Rear Basement Entry

Kitchen

  • Eat-In Gourmet Kitchen
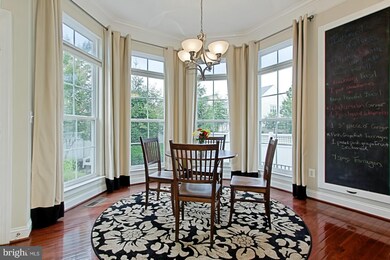
  • Breakfast Room
  • Double Oven
  • Down Draft Cooktop
  • Microwave
  • Extra Refrigerator or Freezer
  • Dishwasher
  • Kitchen Island
  • Upgraded Countertops
  • Disposal

Bedrooms and Bathrooms

  • 4 Bedrooms
  • En-Suite Bathroom
  • 3.5 Bathrooms

Laundry

  • Laundry Room
  • Front Loading Dryer
  • Front Loading Washer

Home Security

  • Home Security System
  • Fire and Smoke Detector

Outdoor Features

  • Deck
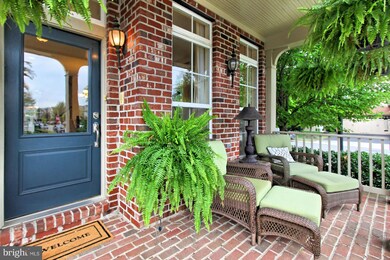
  • Brick Porch or Patio

Schools

  • Legacy Elementary School
  • Stone Hill Middle School
  • Rock Ridge High School

Utilities

  • Forced Air Zoned Heating and Cooling System
  • Heating System Uses Natural Gas
  • Programmable Thermostat
  • Underground Utilities
  • 60 Gallon+ Natural Gas Water Heater
  • Fiber Optics Available
  • Cable TV Available

Listing and Financial Details

  • Tax Lot 1219
  • Assessor Parcel Number 159176903000

Community Details

Overview

  • Association fees include cable TV, fiber optics at dwelling, high speed internet, pool(s), trash
  • Built by MILLER AND SMITH
  • Brambleton Landbay 2 Subdivision, Grand Clara Bow Floorplan
  • Brambleton Community
  • Community Lake

Amenities

  • Picnic Area
  • Common Area
  • Community Center
  • Meeting Room
  • Party Room

Recreation

  • Pier or Dock
  • Tennis Courts
  • Baseball Field
  • Soccer Field
  • Community Basketball Court
  • Volleyball Courts
  • Community Playground
  • Community Pool
  • Jogging Path
  • Bike Trail

Home Details

Home Type

Single Family

Est. Annual Taxes

$7,194

Year Built

Built in 2005

Lot Details

7,405 Sq Ft Lot

HOA Fees

$178 per month

Parking

2

Listing Details

  • Property Type: Residential
  • Structure Type: Detached
  • Architectural Style: Craftsman
  • Ownership: Fee Simple
  • New Construction: No
  • Story List: Lower 1, Main, Upper 1
  • Year Built: 2005
  • Special Features: None
  • Property Sub Type: Detached

Interior Features

  • Appliances: Cooktop - Down Draft, Dishwasher, Disposal, Extra Refrigerator/Freezer, Microwave, Oven - Double, Refrigerator, Washer - Front Loading, Dryer - Front Loading
  • Interior Amenities: Breakfast Area, Family Room Off Kitchen, Kitchen - Gourmet, Kitchen - Island, Kitchen - Table Space, Dining Area, Built-Ins, Upgraded Countertops, Window Treatments, Primary Bath(s), Wet/Dry Bar, Wood Floors, Recessed Lighting, Floor Plan - Open
  • Fireplaces Count: 3
  • Fireplace: Yes
  • Door Features: Atrium
  • Wall Ceiling Types: 9'+ Ceilings, Tray Ceilings
  • Entry Location: Foyer
  • Levels Count: 3+
  • Room List: Living Room, Dining Room, Primary Bedroom, Sitting Room, Bedroom 2, Bedroom 3, Bedroom 4, Kitchen, Game Room, Family Room, Foyer, Breakfast Room, Study, Exercise Room, Laundry, Loft
  • Basement: Yes
  • Basement Type: Outside Entrance, Rear Entrance, Fully Finished
  • Living Area Units: Square Feet
  • Total Sq Ft: 4916
  • Living Area Sq Ft: 4916
  • Price Per Sq Ft: 191.95
  • Above Grade Finished Sq Ft: 3516
  • Below Grade Finished Sq Ft: 1400
  • Total Below Grade Sq Ft: 1400
  • Above Grade Finished Area Units: Square Feet

Beds/Baths

  • Bedrooms: 4
  • Total Bathrooms: 4
  • Full Bathrooms: 3
  • Half Bathrooms: 1
  • Main Level Bathrooms: 1.00
  • Upper Level Bathrooms: 2.00
  • Lower Levels Bathrooms: 1.00
  • Main Level Half Bathrooms: 1

Exterior Features

  • Other Structures: Above Grade, Below Grade
  • Construction Materials: Combination, Brick
  • Exterior Features: Sidewalks, Street Lights, Underground Lawn Sprinkler
  • Pool Private: No
  • Roof: Asphalt
  • Water Access: No
  • Waterfront: No
  • Water Oriented: No
  • Pool: Yes - Community
  • Tidal Water: No
  • Water View: No

Garage/Parking

  • Garage Spaces: 2.00
  • Garage: Yes
  • Parking Features: Garage, Asphalt Driveway, Attached
  • Garage Features: Garage Door Opener
  • Attached Garage Spaces: 2
  • Total Garage And Parking Spaces: 2
  • Type Of Parking: Off Street, Driveway, Attached Garage

Utilities

  • Central Air Conditioning: Yes
  • Cooling Fuel: Electric
  • Cooling Type: Central A/C, Programmable Thermostat, Zoned
  • Cooling: Yes
  • Heating Fuel: Natural Gas
  • Heating Type: Forced Air, Programmable Thermostat, Zoned
  • Heating: Yes
  • Hot Water: 60+ Gallon Tank, Natural Gas
  • Security: Smoke Detector, Security System
  • Sewer/Septic System: Public Sewer
  • Utilities: Under Ground, Cable Tv Available, Fiber Optics Available
  • Water Source: Public

Condo/Co-op/Association

  • HOA Fees: 178.00
  • HOA Fee Frequency: Monthly
  • Condo Co-Op Association: No
  • HOA Condo Co-Op Amenities: Baseball Field, Basketball Courts, Bike Trail, Common Grounds, Community Center, Jog/Walk Path, Lake, Meeting Room, Party Room, Picnic Area, Pier/Dock, Pool - Outdoor, Soccer Field, Swimming Pool, Tennis Courts, Tot Lots/Playground, Volleyball Courts
  • HOA Condo Co-Op Fee Includes: Cable Tv, Fiber Optics At Dwelling, High Speed Internet, Pool(s), Trash
  • HOA Condo Co-Op Management Type: Professional - On-Site
  • HOA: Yes
  • Senior Community: No

Schools

  • Elementary School: LEGACY
  • High School: ROCK RIDGE
  • Middle Or Junior School: STONE HILL

Lot Info

  • Fencing: Rear, Vinyl
  • Improvement Assessed Value: 456190.00
  • Land Assessed Value: 177600.00
  • Lot Features: Backs To Trees, Backs - Open Common Area, Corner, Landscaping, Premium
  • Lot Size Acres: 0.17
  • Lot Size Area: 7405
  • Lot Size Units: Square Feet
  • Lot Sq Ft: 7405.00
  • Outdoor Living Structures: Brick, Deck(s), Porch(es)
  • Property Attached Yn: No
  • Property Condition: Very Good

Building Info

  • Builder Name: MILLER AND SMITH

Rental Info

  • Vacation Rental: No

Tax Info

  • Assessor Parcel Number: 16609336
  • Tax Annual Amount: 7193.52
  • Assessor Parcel Number: 159176903000
  • Tax Lot: 1219
  • County Tax Payment Frequency: Annually
  • Tax Year: 2015

MLS Schools

  • School District Name: LOUDOUN COUNTY PUBLIC SCHOOLS

Ownership History

We collect this data history from publicly available records. To have your information removed, we recommend requesting removal directly through your county’s website.

Date Name Owned For Owner Type

Purchase Details

Listed on
Aug 11, 2015
Closed on
Sep 16, 2015
Sold by
Gorman Michael A and Gorman Melanie P
Bought by
Seller's Agent
Heather Heppe
RE/MAX Distinctive Real Estate, Inc.
Buyer's Agent
Bhavani Ghanta
Bhavani Ghanta Real Estate Company
List Price
$674,900
Sold Price
$671,000
Premium/Discount to List
-$3,900
-0.58%
Current Estimated Value
$1,195,890

Home Financials for this Owner

Home Financials are based on the most recent Mortgage that was taken out on this home.
Estimated Appreciation
$524,890
Avg. Annual Appreciation
5.37%
Original Mortgage
$603,900
Interest Rate
3.94%
Mortgage Type
New Conventional

Purchase Details

Closed on
Aug 26, 2009
Sold by
Miller and Miller Brambleton @
Bought by
Gorman Michael A

Home Financials for this Owner

Home Financials are based on the most recent Mortgage that was taken out on this home.
Original Mortgage
$638,147
Interest Rate
5.36%
Mortgage Type
FHA
Source: Public Records

Home Values in the Area

Source: Public Records

Average Home Value in this Area


Source: Public Records

Agents Specializing in Ashburn, VA

See All Agents

Purchase History

We collect this data history from publicly available records. To have your information removed, we recommend requesting removal directly through your county’s website.

Date Buyer Sale Price Title Company
$671,000 None Available
Gorman Michael A $649,920 --
Source: Public Records

Mortgage History

We collect this data history from publicly available records. To have your information removed, we recommend requesting removal directly through your county’s website.

Date Status Borrower Loan Amount
Open $400,000
Closed Rajamani Vidhya $556,000
Closed Palaniappan Lakshmanan $556,000
Closed Palaniappan Lakshmanan $603,900
Previous Owner Gorman Michael A $638,147
Source: Public Records

Tax History

We collect this data history from publicly available records. To have your information removed, we recommend requesting removal directly through your county’s website.

Year Tax Paid Tax Assessment Tax Assessment Total Assessment is a certain percentage of the fair market value that is determined by local assessors to be the total taxable value of land and additions on the property. Land Improvement
2025 $8,951 $1,111,870 $347,600 $764,270
2024 $8,647 $999,630 $307,600 $692,030
2023 $7,965 $910,270 $307,600 $602,670
2022 $7,877 $885,100 $267,600 $617,500
2021 $7,581 $773,590 $242,600 $530,990
2020 $7,397 $714,660 $222,600 $492,060
2019 $7,030 $672,730 $222,600 $450,130
2018 $6,853 $631,570 $197,600 $433,970
2017 $7,026 $624,490 $197,600 $426,890
2016 $7,175 $626,610 $0 $0
2015 $7,194 $456,190 $0 $456,190
2014 $7,181 $444,170 $0 $444,170
Source: Public Records

Agents Affiliated with this Home

  • Section Image
  • Section Image
See All Agents

Map

Source: Bright MLS

MLS Number: 1000640893

Bright MLS

APN: 159-17-6903

Your Personal Tour Guide

Ask me questions while you tour the home.