NOT LISTED FOR SALE

Estimated Value: $243,560

3 Beds
2 Baths
1,008 Sq Ft
$242/Sq Ft Est. Value

Sale Details

Date Sold: September 27, 2018

Last sale price $41,000 $41 Per Sq Ft

Est. 494% increase in value since last sale

Current estimated payment $1,446 / mo

Highlights

  • 1.5 Acre Lot
  • No HOA
  • 1-Story Property
  • Wooded Lot
  • Neighborhood Views
  • Outdoor Storage

About This Home

As of September 2018

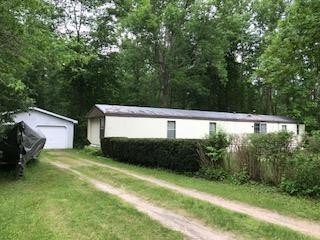
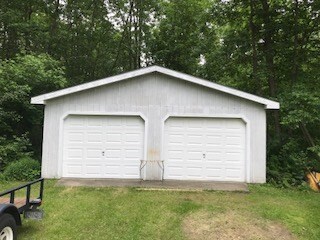
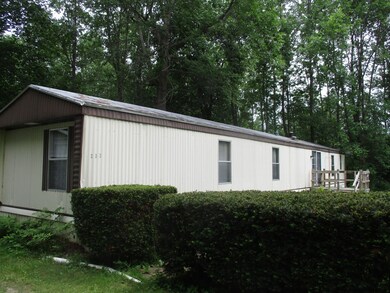
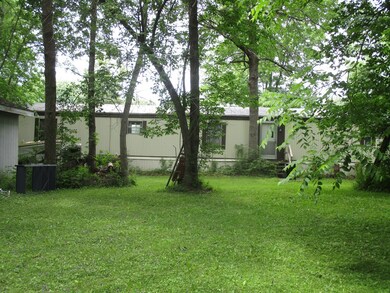
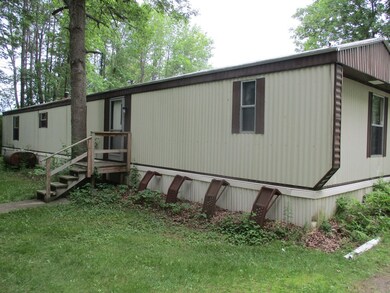

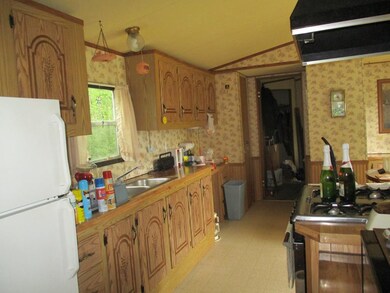
Large single wide home with three bedrooms, two full bathrooms and eat in kitchen. 24'x24' two car garage with 100 amp sub panel and 12'x12' storage shed on a 1.5 acre wooded lot. 1000 gallon cement tank septic system. Private yard and short commute to the City. Financing not available as the home is not on a concrete slab. Cash only.

Last Agent to Sell the Property

Sarah Cromie

REMAX North Country License #10301206196 Listed on: 06/27/2018

REMAX North Country

Last Buyer's Agent

Sarah Cromie

REMAX North Country License #10301206196 Listed on: 06/27/2018

REMAX North Country

Property Details

Home Type

  • Mobile/Manufactured

Est. Annual Taxes

  • $491

Year Built

  • Built in 1988

Lot Details

  • 1.5 Acre Lot
  • Wooded Lot

Parking

  • 2 Car Garage
  • Parking Deck
  • Gravel Driveway

Home Design

  • Metal Roof
  • Metal Siding

Interior Spaces

  • 1,008 Sq Ft Home
  • 1-Story Property
  • Ceiling Fan
  • Neighborhood Views
  • Dirt Floor

Kitchen

  • Gas Oven
  • Gas Cooktop
  • Range Hood

Bedrooms and Bathrooms

  • 3 Bedrooms
  • 2 Full Bathrooms

Laundry

  • Dryer
  • Washer

Utilities

  • No Cooling
  • Forced Air Heating System
  • Heating System Uses Oil
  • 100 Amp Service
  • Dug Well
  • Septic Tank
  • Internet Available

Additional Features

  • Outdoor Storage
  • Single Wide

Community Details

  • No Home Owners Association

Listing and Financial Details

  • Assessor Parcel Number 191.-3-26.33

Property Details

Home Type

Mobile/Manufactured

Est. Annual Taxes

$491

Year Built

Built in 1988

Lot Details

1.5 Acres

Parking

2

Listing Details

  • Property Sub Type: Single Family Residence
  • Prop. Type: Residential
  • Lot Size Acres: 1.5
  • Road Surface Type: Paved
  • Water Body Name: None
  • Subdivision Name: None
  • Directions: Take Route 374 west to the Bradford Road. Property is approximately 2 miles on the right hand side of the Bradford Road.
  • Above Grade Finished Sq Ft: 1008.0
  • Body Type: Single Wide
  • Garage Yn: Yes
  • Unit Levels: One
  • Year Built: 1988
  • Financial Details School Taxes: 305.65
  • Appliances Dryer: Yes
  • Washers: Yes
  • Appliances Refrigerators: Yes
  • Special Features: None

Interior Features

  • Appliances: Dryer, Gas Cooktop, Gas Oven, Gas Range, Range Hood, Refrigerator, Washer
  • Has Basement: Dirt Floor, None
  • Full Bathrooms: 2
  • Total Bedrooms: 3
  • Fireplace Features: None
  • Fireplace: No
  • Interior Amenities: Ceiling Fan(s)
  • Living Area: 1008.0
  • Basement:None3: Yes
  • Interior Features:Ceiling Fan(s)2: Yes
  • Appliances:Gas Cooktop: Yes
  • Appliances:Gas Oven: Yes
  • Appliances:Gas Range: Yes
  • Appliances:Range Hood: Yes
  • Fireplace Features:None6: Yes
  • Basement:Dirt Floor: Yes

Exterior Features

  • Lot Features: Wooded
  • View: Neighborhood
  • Waterfront: No
  • Construction Type: Metal Siding
  • Exterior Features: Storage
  • Other Structures: Outbuilding
  • Roof: Metal
  • Lot Features:Wooded: Yes
  • Exterior Features:Storage2: Yes
  • Construction Materials:Metal Siding: Yes

Garage/Parking

  • Attached Garage: No
  • Garage Spaces: 2.0
  • Parking Features: Deck, Driveway, Gravel
  • Parking Features:Driveway: Yes
  • Parking Features:Deck: Yes
  • Parking Features:Gravel: Yes

Utilities

  • Cooling: None
  • Cooling Y N: No
  • Heating: Forced Air, Oil
  • Heating Yn: Yes
  • Electric: 100 Amp Service
  • Sewer: Septic Tank
  • Utilities: Internet Available
  • Water Source: Well Dug
  • Sewer Septic Tank: Yes
  • Heating:Forced Air: Yes
  • Heating:Oil: Yes

Condo/Co-op/Association

  • Amenities: None
  • Association: No

Association/Amenities

  • Association Amenities:None: Yes
  • Association Fee Includes:None26: Yes

Fee Information

  • Association Fee Includes: None

Schools

  • Junior High Dist: Beekmantown

Lot Info

  • Lot Size Sq Ft: 65340.0
  • Parcel #: 191.-3-26.33
  • Zoning: Residential
  • ResoLotSizeUnits: Acres

Tax Info

  • Tax Annual Amount: 490.54
Create a Home Valuation Report for This Property
The Home Valuation Report is an in-depth analysis detailing your home's value as well as a comparison with similar homes in the area

Home Values in the Area

Source: Public Records

Average Home Value in this Area


Source: Public Records

Property History

We collect this data history from publicly available records. To have your information removed, we recommend requesting removal directly through your county’s website.

Date Event Price List to Sale Price per Sq Ft
08/12/2023 08/12/23 Off Market $41,000 -- --
09/27/2018 09/27/18 Sold $41,000 -16.3% $41 / Sq Ft
06/27/2018 06/27/18 Pending -- -- --
06/27/2018 06/27/18 For Sale $49,000 -- $49 / Sq Ft
Source: Adirondack-Champlain Valley MLS

Tax History

We collect this data history from publicly available records. To have your information removed, we recommend requesting removal directly through your county’s website.

Year Tax Paid Tax Assessment Tax Assessment Total Assessment is a certain percentage of the fair market value that is determined by local assessors to be the total taxable value of land and additions on the property. Land Improvement
2025 $1,430 $232,500 $39,500 $193,000
2024 $4,656 $232,500 $39,500 $193,000
2023 $4,224 $176,000 $34,300 $141,700
2022 $3,132 $176,000 $34,300 $141,700
2021 $860 $35,000 $27,200 $7,800
2020 $970 $35,000 $23,100 $11,900
2019 $307 $35,000 $23,100 $11,900
2018 $307 $35,000 $23,100 $11,900
2017 $185 $35,000 $23,100 $11,900
2016 $186 $35,000 $23,100 $11,900
2015 -- $35,000 $23,100 $11,900
2014 -- $35,000 $17,000 $18,000
Source: Public Records

Agents Affiliated with this Home

  • Section Image
See All Agents

Map

Source: Adirondack-Champlain Valley MLS

MLS Number: 163216

APN: 094200-191-000-0003-026-033-0000

Your Personal Tour Guide

Ask me questions while you tour the home.