B
Seller's Agent in 2025
Brea Ogunyemi
CENTURY 21 Champion Real Estate
(318) 243-0827
35 Total Sales


Estimated Value: $265,189
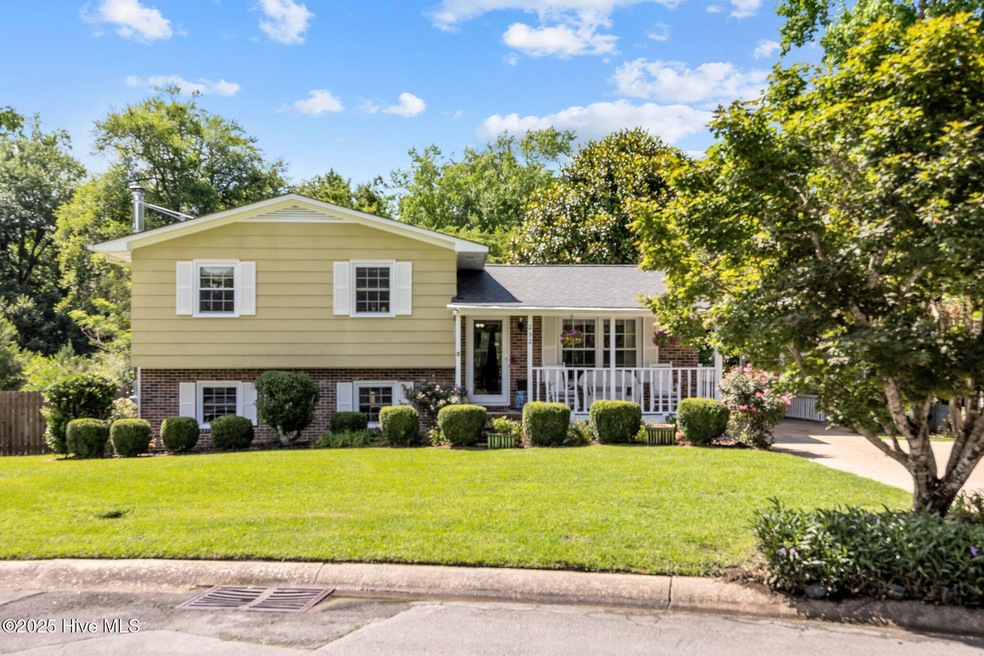
Welcome to your serene escape at the end of a quiet cul-de-sac in the sought-after Pine Forest Acres subdivision! This well-loved 1964 split-level home sits on over half an acre with no HOA and no city taxes—offering freedom and affordability in one beautiful package. Step onto the covered front porch and into a space that immediately feels like home. Inside, you'll find original hardwood floors full of character and warmth. Just off the kitchen and dining area, enjoy a generous sized heated sunroom, ideal for relaxing year-round or indulging your green thumb with natural light flooding the space. Upstairs features three cozy bedrooms and an updated full bathroom with a walk-in shower. Head down to the finished basement, where you'll find a welcoming second living space with a wood-burning stove, a built-in Murphy bed, and custom shelving—perfect for guests or a flex space. The laundry room also serves as a half bath for added functionality. Recent upgrades such as a newer roof and updated electrical system provide peace of mind, while the covered carport ensures convenient entry during rainy days. Outside, enjoy your very own slice of paradise: mature persimmon and pear trees, a built-in firepit, multiple decks, a charming pergola, and three storage sheds for all your tools and toys. This unique property is a rare find that combines comfort, character, and the best of outdoor living. Don't miss your opportunity to call this hidden gem home!
Last Agent to Sell the Property
CENTURY 21 Champion Real Estate License #342690 Listed on: 06/12/2025

Last Buyer's Agent
Donna Chase
Crossroads Carolina Realty, LLC
We collect this data history from publicly available records. To have your information removed, we recommend requesting removal directly through your county’s website.
We collect this data history from publicly available records. To have your information removed, we recommend requesting removal directly through your county’s website.
| Date | Buyer | Sale Price | Title Company |
|---|---|---|---|
| $265,000 | None Listed On Document | ||
| $157,500 | None Available | ||
| $15,000 | -- |
We collect this data history from publicly available records. To have your information removed, we recommend requesting removal directly through your county’s website.
| Date | Status | Borrower | Loan Amount |
|---|---|---|---|
| Open | $265,000 | ||
| Previous Owner | $225,000 | ||
| Previous Owner | $153,000 | ||
| Previous Owner | $155,000 | ||
| Previous Owner | $106,200 |
We collect this data history from publicly available records. To have your information removed, we recommend requesting removal directly through your county’s website.
| Date | Event | Price | List to Sale | Price per Sq Ft |
|---|---|---|---|---|
| 08/15/2025 08/15/25 | Sold | $265,000 | 0.0% | $163 / Sq Ft |
| 06/20/2025 06/20/25 | Pending | -- | -- | -- |
| 06/12/2025 06/12/25 | For Sale | $264,900 | -- | $163 / Sq Ft |
We collect this data history from publicly available records. To have your information removed, we recommend requesting removal directly through your county’s website.
| Year | Tax Paid | Tax Assessment Tax Assessment Total Assessment is a certain percentage of the fair market value that is determined by local assessors to be the total taxable value of land and additions on the property. | Land | Improvement |
|---|---|---|---|---|
| 2025 | $737 | $157,457 | $35,000 | $122,457 |
| 2024 | $737 | $157,457 | $35,000 | $122,457 |
| 2023 | $737 | $157,457 | $35,000 | $122,457 |
| 2022 | $737 | $157,457 | $35,000 | $122,457 |
| 2021 | $397 | $101,360 | $30,000 | $71,360 |
| 2020 | $397 | $101,360 | $30,000 | $71,360 |
| 2019 | $397 | $101,360 | $30,000 | $71,360 |
| 2018 | $397 | $101,360 | $30,000 | $71,360 |
| 2017 | $500 | $119,020 | $30,000 | $89,020 |
| 2016 | $500 | $74,020 | $0 | $0 |
| 2015 | $803 | $119,020 | $0 | $0 |
| 2014 | $803 | $119,020 | $0 | $0 |
B
Seller's Agent in 2025
Brea Ogunyemi
CENTURY 21 Champion Real Estate
(318) 243-0827
35 Total Sales
D
Buyer's Agent in 2025
Donna Chase
Crossroads Carolina Realty, LLC
Source: Hive MLS
MLS Number: 100513242
APN: 002806
Disclaimer: Certain information contained herein is derived from information provided by parties other than Homes.com. All information provided is deemed reliable, but is not guaranteed to be accurate and should be independently verified.
The data relating to real estate on this web site comes in part from the Internet Data Exchange program of Hive MLS LLC. All information is deemed reliable but not guaranteed and should be independently verified. All properties are subject to prior sale, change, or withdrawal. Neither listing broker(s) nor Homesnap, Inc. shall be responsible for any typographical errors, misinformation, or misprints, and shall be held totally harmless from any damages arising from reliance upon these data. ©2026 Hive MLS LLC
Ask me questions while you tour the home.