J
Seller's Agent in 2026
Joshua Fitch
eXp Realty
207 Total Sales


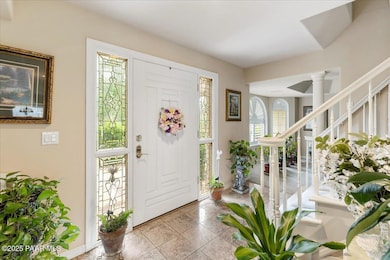
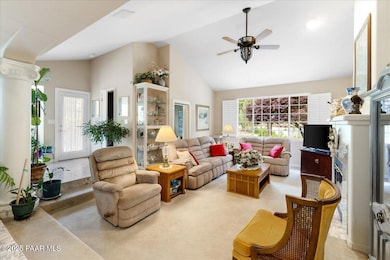
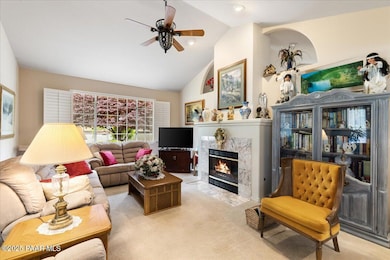
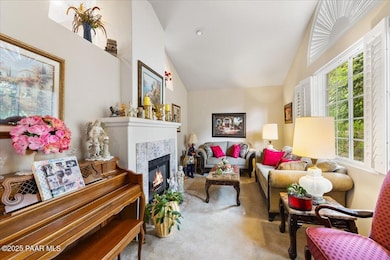
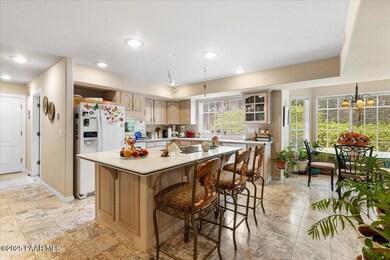
Situated on a quiet cul-de-sac in the centrally located Eagle Ridge neighborhood, this elegant home welcomes you with a breathtaking first impression. Boasting space for every need, the home features 3 bedrooms, 2 full baths, 2 half baths, formal dining room, breakfast nook, formal living room, family room, office, flex space AND beautiful landscaping. The meticulously landscaped front and rear yards create a garden oasis, featuring an impressive variety of roses, irises, rose of Sharon, lilacs, aspens, and more. The backyard is fully fenced, providing both beauty and functionality, while the curb appeal is enhanced by lush greenery and thoughtful design. Step through the elegant entryway, where marble flooring sets a tone of refined sophistication and continues into the kitchen. The formal living room is warm and inviting, with vaulted ceilings and a cozy fireplace. Nearby, the formal dining room offers an ideal space for hosting elegant dinner parties or family celebrations. The heart of the home is the spacious family room, which features a second fireplace and dramatic vaulted ceilings, and flows seamlessly into the beautifully appointed kitchen. Here you'll find solid-surface Corian countertops, a generous center island, a walk-in pantry, and a sunny breakfast nook. Upstairs, the luxurious primary suite is a true retreat, complete with vaulted ceilings, a private balcony overlooking the lush front yard, and a large walk-in closet. The ensuite bathroom exudes comfort and elegance, offering dual vanities, a jetted soaking tub, a walk-in shower, and a massive private veranda with serene views of the backyard gardens. Two additional upstairs bedrooms enjoy lovely views and are conveniently located near the full guest bathroom, which includes dual sinks for added convenience. The home also features dedicated office spaces on both the upper and lower levels, ideal for working from home or creating quiet hobby or study areas. The laundry room is thoughtfully designed with a utility sink and abundant cabinetry for storage and organization. On the lower level, you'll also find two powder rooms to accommodate guests with ease. Plantation shutters accent the windows throughout, adding charm and classic style. A spacious 3-car garage, coupled with a large, flat driveway, ensures ample parking and storage for vehicles, tools, and recreational gear. This home is the perfect blend of elegance, comfort, and convenience, nestled in one of Prescott's most sought-after neighborhoods.
We collect this data history from publicly available records. To have your information removed, we recommend requesting removal directly through your county’s website.
We collect this data history from publicly available records. To have your information removed, we recommend requesting removal directly through your county’s website.
| Date | Type | Sale Price | Title Company |
|---|---|---|---|
| Warranty Deed | $730,000 | Yavapai Title Agency | |
| Interfamily Deed Transfer | -- | None Available | |
| Warranty Deed | $355,000 | Lawyers Title Yavapai-Coconi | |
| Interfamily Deed Transfer | -- | Pioneer Title Agency | |
| Warranty Deed | $425,000 | Pioneer Title Agency |
We collect this data history from publicly available records. To have your information removed, we recommend requesting removal directly through your county’s website.
| Date | Status | Loan Amount | Loan Type |
|---|---|---|---|
| Open | $375,000 | New Conventional | |
| Closed | $375,000 | New Conventional | |
| Closed | $319,500 | New Conventional | |
| Previous Owner | $200,000 | Credit Line Revolving | |
| Previous Owner | $130,000 | New Conventional | |
| Previous Owner | $250,000 | Credit Line Revolving | |
| Previous Owner | $250,000 | Credit Line Revolving |
We collect this data history from publicly available records. To have your information removed, we recommend requesting removal directly through your county’s website.
| Date | Event | Price | List to Sale | Price per Sq Ft | Prior Sale |
|---|---|---|---|---|---|
| 05/13/2026 05/13/26 | Sold | $730,000 | -5.1% | $233 / Sq Ft | |
| 03/30/2026 03/30/26 | Pending | -- | -- | -- | |
| 02/22/2026 02/22/26 | Price Changed | $769,000 | -2.0% | $245 / Sq Ft | |
| 11/18/2025 11/18/25 | Price Changed | $785,000 | -4.8% | $250 / Sq Ft | |
| 09/30/2025 09/30/25 | Price Changed | $825,000 | -2.9% | $263 / Sq Ft | |
| 08/21/2025 08/21/25 | Price Changed | $850,000 | -1.7% | $271 / Sq Ft | |
| 07/03/2025 07/03/25 | Price Changed | $865,000 | -2.7% | $276 / Sq Ft | |
| 06/02/2025 06/02/25 | For Sale | $889,000 | +150.4% | $284 / Sq Ft | |
| 08/31/2015 08/31/15 | Sold | $355,000 | -6.3% | $113 / Sq Ft | View Prior Sale |
| 08/01/2015 08/01/15 | Pending | -- | -- | -- | |
| 05/18/2015 05/18/15 | For Sale | $379,000 | -- | $121 / Sq Ft |
We collect this data history from publicly available records. To have your information removed, we recommend requesting removal directly through your county’s website.
| Year | Tax Paid | Tax Assessment Tax Assessment Total Assessment is a certain percentage of the fair market value that is determined by local assessors to be the total taxable value of land and additions on the property. | Land | Improvement |
|---|---|---|---|---|
| 2027 | $2,741 | $82,469 | ||
| 2026 | $2,639 | $81,001 | ||
| 2024 | $2,584 | $86,463 | ||
| 2023 | $2,584 | $68,243 | $7,484 | $60,759 |
| 2022 | $2,548 | $58,475 | $7,492 | $50,983 |
| 2021 | $2,734 | $57,865 | $6,060 | $51,805 |
| 2020 | $2,746 | $0 | $0 | $0 |
| 2019 | $2,727 | $0 | $0 | $0 |
| 2018 | $2,605 | $0 | $0 | $0 |
| 2017 | $2,511 | $0 | $0 | $0 |
| 2016 | $2,500 | $0 | $0 | $0 |
| 2015 | -- | $0 | $0 | $0 |
| 2014 | -- | $0 | $0 | $0 |
J
Seller's Agent in 2026
Joshua Fitch
eXp Realty
207 Total Sales

Seller Co-Listing Agent in 2026
Geoffrey Hyland, PLLC
eXp Realty
(928) 237-4425
1,741 Total Sales
Buyer's Agent in 2026
Bob Beyea
Realty ONE Group Mountain Desert
(928) 848-0552
33 Total Sales
P
Seller's Agent in 2015
Pamela Winton
Realty Executives Northern AZ
J
Buyer's Agent in 2015
Joshua Fitch PLLC
RE/MAX
Source: Prescott Area Association of REALTORS®
MLS Number: 1073745
APN: 105-08-086A
Disclaimer: Certain information contained herein is derived from information provided by parties other than Homes.com. All information provided is deemed reliable, but is not guaranteed to be accurate and should be independently verified.
All data is obtained from various sources and may not have been verified by broker or MLS GRID. Supplied Open House Information is subject to change without notice. All information should be independently reviewed and verified for accuracy. Properties may or may not be listed by the office/agent presenting the information. Some IDX listings have been excluded from this website. IDX information is provided exclusively for personal, non-commercial use, and may not be used for any purpose other than to identify prospective properties consumers may be interested in purchasing. Information is deemed reliable but not guaranteed.
Listings courtesy of Prescott Area Association of REALTORS® as distributed by MLS GRID.
Based on information submitted to the MLS GRID
Ask me questions while you tour the home.