
Kenneth Bowser Jr
REALTY ONE GROUP LANDMARK
(412) 285-1817
80 Total Sales
2 in Sugarcreek
$120,000 Price Range

Estimated Value: $71,764 - $103,000
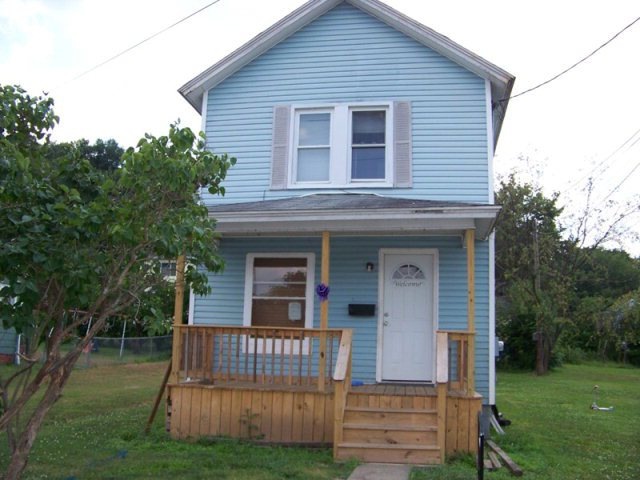
Great place to start in the grove. Extra lot for a nice big yard! Owners are motivated, come have a look!
Last Agent to Sell the Property
Bobbi Lazar
Shawgo Real Estate LLC Listed on: 07/16/2012
Last Buyer's Agent
Bobbi Lazar
Shawgo Real Estate LLC Listed on: 07/16/2012
We collect this data history from publicly available records. To have your information removed, we recommend requesting removal directly through your county’s website.
Kenneth Bowser Jr
REALTY ONE GROUP LANDMARK
(412) 285-1817
80 Total Sales
2 in Sugarcreek
$120,000 Price Range
Dana Shawgo
Shawgo Real Estate LLC
(814) 501-4622
151 Total Sales
14 in Sugarcreek
$23K - $250K Price Range
William Moon
GATES & BURNS REALTY, INC OC
(814) 517-7586
192 Total Sales
8 in Sugarcreek
$26K - $280K Price Range
Erika Smith
Realty One Group Landmark - Franklin
(814) 271-3098
8 Total Sales
3 in Sugarcreek
$48K - $185K Price Range
Allen Sharrer
1ST RATE REALTY LLC
(814) 497-5393
211 Total Sales
27 in Sugarcreek
$15K - $446K Price Range
Melissa Barker
RE/MAX SELECT REALTY
(878) 258-8088
888 Total Sales
1 in Sugarcreek
$324,900 Price
We collect this data history from publicly available records. To have your information removed, we recommend requesting removal directly through your county’s website.
| Date | Buyer | Sale Price | Title Company |
|---|---|---|---|
| $15,000 | None Available |
We collect this data history from publicly available records. To have your information removed, we recommend requesting removal directly through your county’s website.
| Date | Status | Borrower | Loan Amount |
|---|---|---|---|
| Open | $18,922 | ||
| Closed | $15,000 |
We collect this data history from publicly available records. To have your information removed, we recommend requesting removal directly through your county’s website.
| Date | Event | Price | List to Sale | Price per Sq Ft |
|---|---|---|---|---|
| 10/30/2012 10/30/12 | Sold | $23,000 | -34.3% | $20 / Sq Ft |
| 09/30/2012 09/30/12 | Pending | -- | -- | -- |
| 07/17/2012 07/17/12 | For Sale | $35,000 | -- | $30 / Sq Ft |
We collect this data history from publicly available records. To have your information removed, we recommend requesting removal directly through your county’s website.
| Year | Tax Paid | Tax Assessment Tax Assessment Total Assessment is a certain percentage of the fair market value that is determined by local assessors to be the total taxable value of land and additions on the property. | Land | Improvement |
|---|---|---|---|---|
| 2026 | $857 | $32,850 | $3,460 | $29,390 |
| 2025 | $833 | $32,850 | $3,460 | $29,390 |
| 2023 | $792 | $32,850 | $3,460 | $29,390 |
| 2022 | $774 | $32,850 | $3,460 | $29,390 |
| 2021 | $774 | $32,850 | $3,460 | $29,390 |
| 2020 | $774 | $32,850 | $3,460 | $29,390 |
| 2019 | $774 | $32,850 | $3,460 | $29,390 |
| 2018 | $774 | $32,850 | $3,460 | $29,390 |
| 2017 | -- | $32,850 | $3,460 | $29,390 |
| 2016 | $730 | $32,850 | $3,460 | $29,390 |
| 2015 | -- | $32,850 | $3,460 | $29,390 |
| 2014 | -- | $32,850 | $3,460 | $29,390 |
B
Seller's Agent in 2012
Bobbi Lazar
Shawgo Real Estate LLC
Source: Allegheny Valley Board of REALTORS®
MLS Number: 143049
APN: 28-011-061-000
Ask me questions while you tour the home.